895 Joe Dr, Collierville, TN 38017
- $540,000
- 4
- BD
- 3.1
- BA










- Sold Price
- $540,000
- List Price
- $540,000
- Status
- CLOSED
- MLS#
- 10220901
- Closing Date
- Aug 27, 2026
- Bedrooms
- 4
- Bathrooms
- 3.1
- Lot Size
- 12562SF 71.18X141.17IRR
Property Description
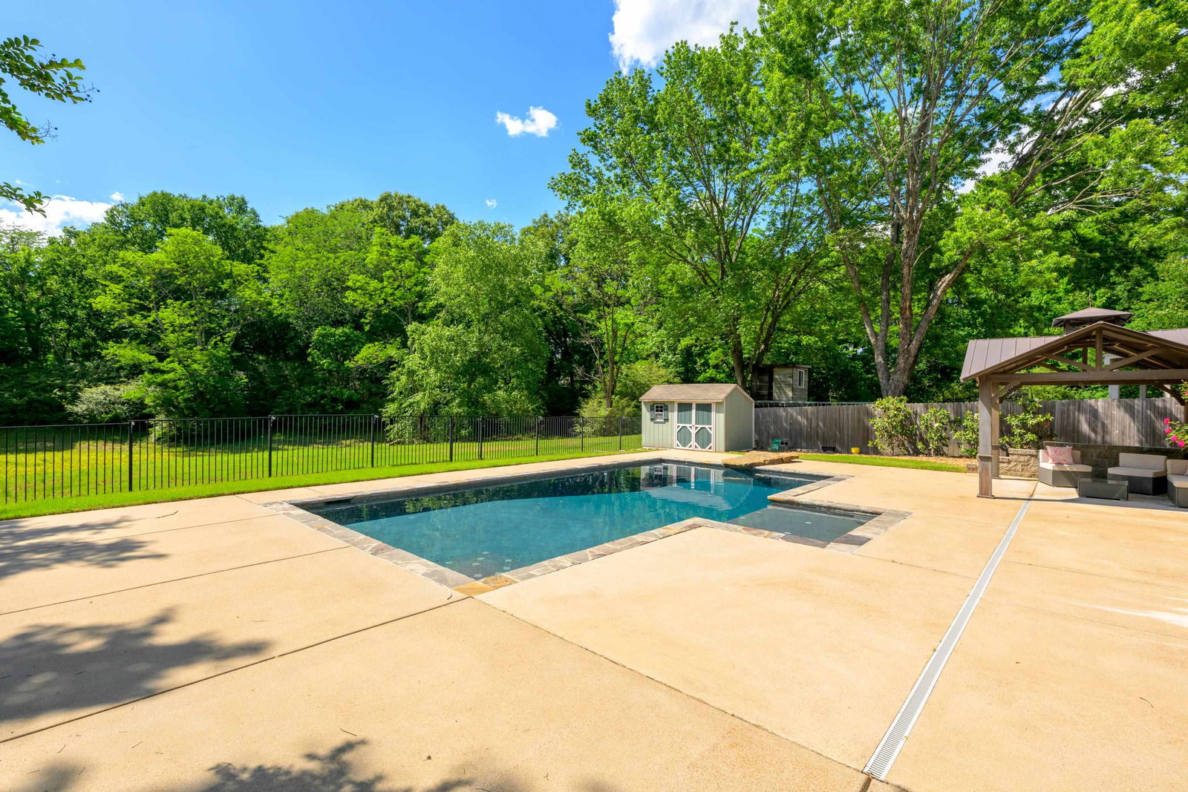
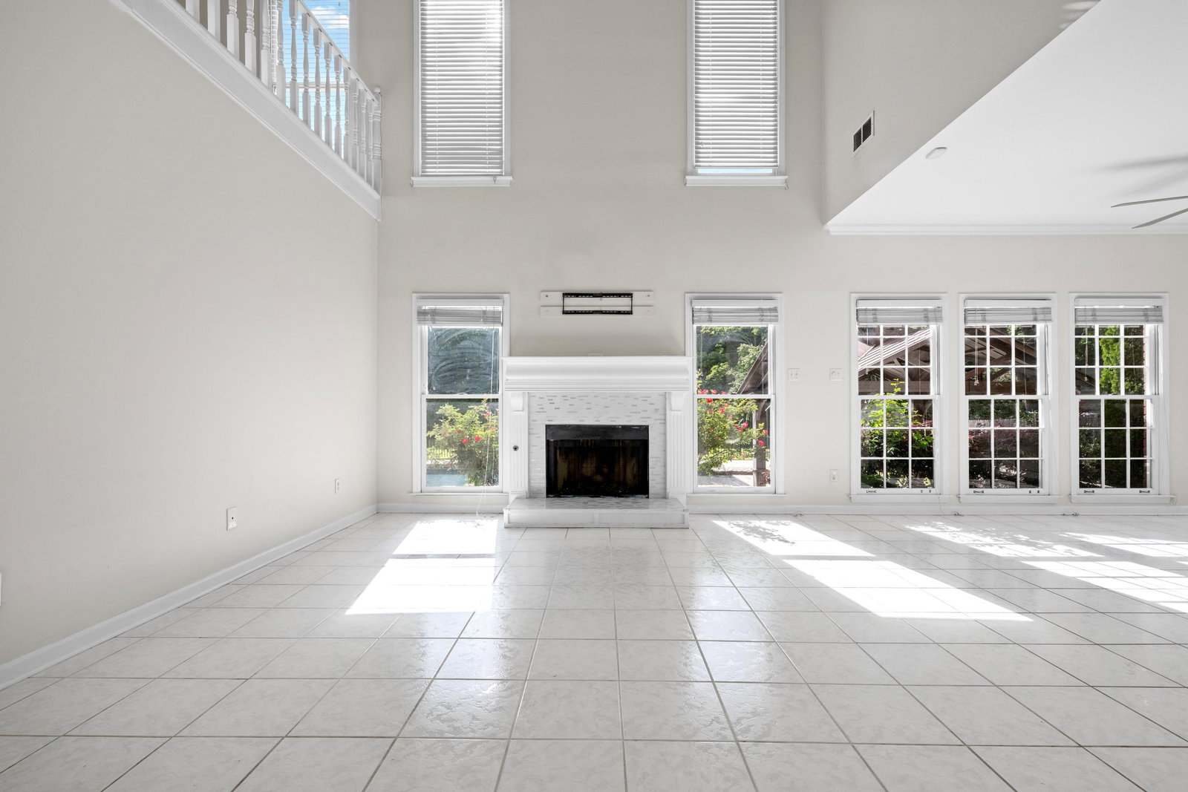
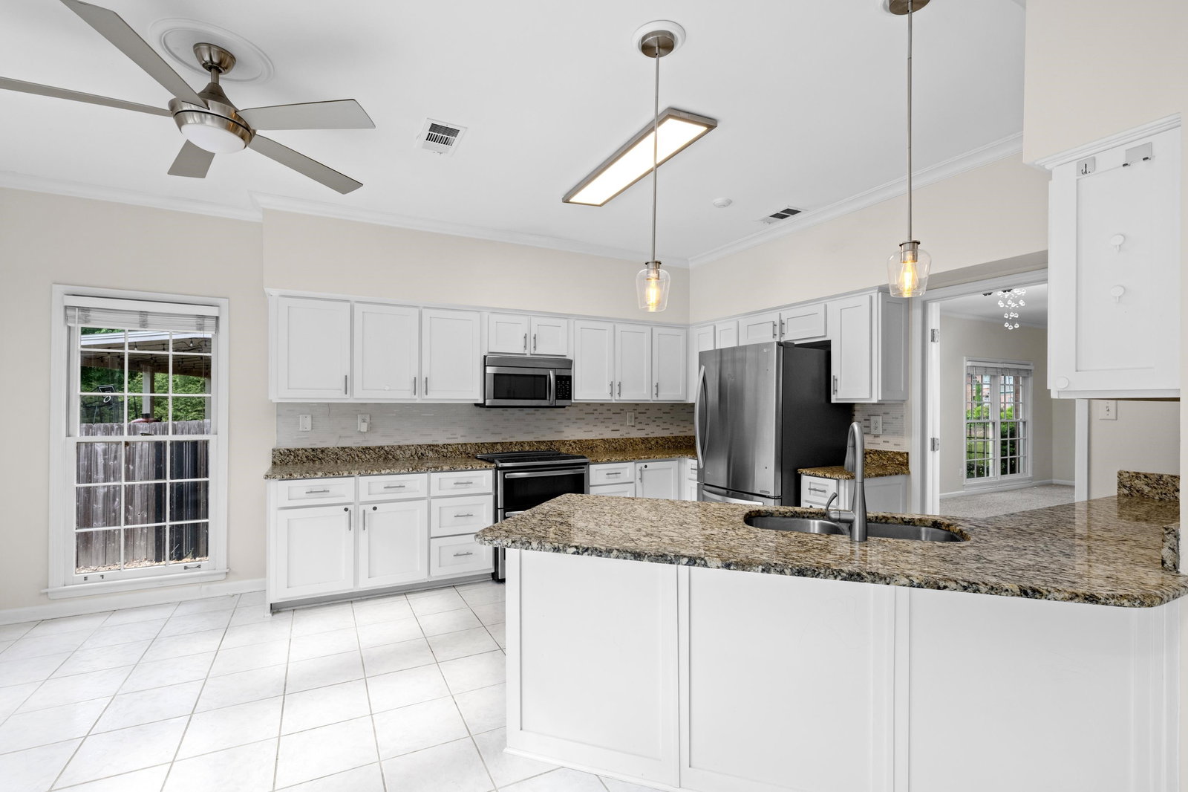
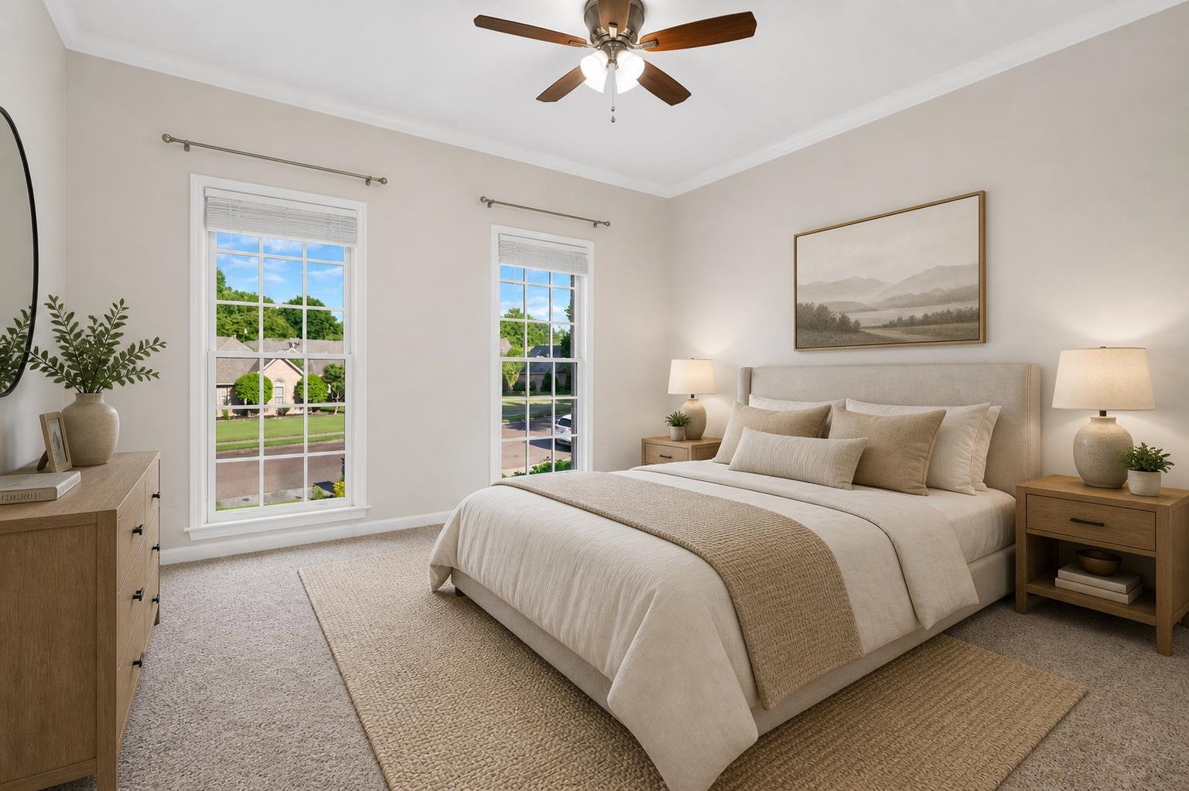
Imagine Floating In Your Gunite Pool While Watching The Sunset Over The Greenbelt Behind Your Home. With No Rear Neighbors, The Backyard Feels Like A Private Retreat Featuring A Sun Shelf, Diving Rock, Spacious Patio, Gazebo Area, And Plenty Of Space For Summer Cookouts And Relaxing Evenings Outdoors. Step Through The Front Door To A Soaring 2- Story Foyer With Crown Molding, Plenty Of Natural Light, And A Open Floor Plan That Give A Sense Of Luxury. The Kitchen Is Designed For Gathering With Quartz Countertops, White Cabinetry, Stainless Appliances, Breakfast Bar Seating, And A Large Walk-In Pantry! The Downstairs Primary Suite Offers A Sitting Area, Large Walk-In Closet, Soaking Tub, Marble Floors, And Marble Frameless Shower. Upstairs Features 3 Additional Bedrooms, A Flexible Loft Perfect For A Playroom, Office, Or Media Space, Walk-In Closets In Every Bedroom, Plus A Large Walk-In Attic. Short Walk To Parks, Sidewalks, And Collierville Greenbelt Trails! Home Warranty Available!
/u.realgeeks.media/groomeco/80A47C59-046D-46CD-9C72-A24626F920A1.jpeg)
Additional Information
- Acres
- 0.28
- Annual Association Fee
- 180
- Annual City Tax
- 2386
- Annual County Tax
- 3962
- Bedrooms Downstairs
- 1
- Bedroom Three Description
- Carpet, Level 2, Shared Bath, Walk-In Closet
- Bedroom Two Description
- Carpet, Level 2, Shared Bath, Smooth Ceiling, Walk-In Closet
- Cooling
- 220 Wiring, Ceiling Fan(s), Central
- Exterior
- Pool Cleaning Equipment, Storage Building, Porch, Patio, Gazebo, Well Landscaped Grounds, Wood Fence, Storage, Sidewalks, Iron Fence
- Exterior Windows
- Brick Veneer, Wood/Composition
- Fireplace
- Gas Starter, In Den/Great Room, Masonry, Ventless Gas Fireplace
- Fireplaces
- 1
- Floors Ceilings
- 9 or more Ft. Ceiling, Part Carpet, Smooth Ceiling, Tile, Two Story Foyer, Vaulted/Coff/Tray Ceiling
- Foundation
- Slab
- Heating
- Central, Gas
- Interior Equipment
- Cable Available, Cable Wired, Cooktop, Dishwasher, Disposal, Double Oven, Microwave, Range/Oven, Self Cleaning Oven
- Legal Subdivision
- Eastbrook P D Section A
- Living Dining Kitchen
- Breakfast Bar, Eat-In Kitchen, Great Room, Pantry, Separate Living Room
- Lot
- 18
- Lot Description
- Iron Fenced, Landscaped, Level, Wood Fenced
- Lot Size
- 12562SF 71.18X141.17IRR
- Misc Interior
- Attic Access, Pull Down Attic Stairs, Security System, Smoke Detector(s), Walk-In Closet(s)
- Neighborhood Amenities
- Voluntary
- New Financing
- Conventional, FHA, VA
- Other Rooms
- Attic, Entry Hall, Laundry Room, Loft/Balcony, Storage Room
- Parking Storage
- Driveway/Pad, Garage Door Opener(s), Side-Load Garage, Storage Room(s)
- Pool Description
- In Ground
- Roof
- Composition Shingles
- Stories
- 2
- Style
- Traditional
- Subdivision
- EASTBROOK SEC A
- Subtype
- Detached Single Family
- Water Sewer
- Gas Water Heater, Public Sewer, Public Water
- Year Built
- 1993
Mortgage Calculator
Listing courtesy of eXp Realty. Selling Office: Bryan Realty Group.
Some or all of the listings displayed may not belong to the firm whose website is being visited
Copyright© 2026 Memphis Area Association of REALTORS®. The information provided is for the consumer's personal, noncommercial use and may not be used for any purpose other than to identify prospective properties that the consumer may be interested in purchasing. Information deemed reliable, but is not guaranteed accurate. Some or all of the listings displayed may not belong to the firm whose web site is being visited.