9302 Canabridge Dr, Lakeland, TN 38002
- $515,000
- 5
- BD
- 3.1
- BA





- Sold Price
- $515,000
- List Price
- $515,000
- Status
- CLOSED
- MLS#
- 10220861
- Closing Date
- Jul 02, 2026
- Bedrooms
- 5
- Bathrooms
- 3.1
- Lot Size
- 16172 SF 91 X 189
Property Description
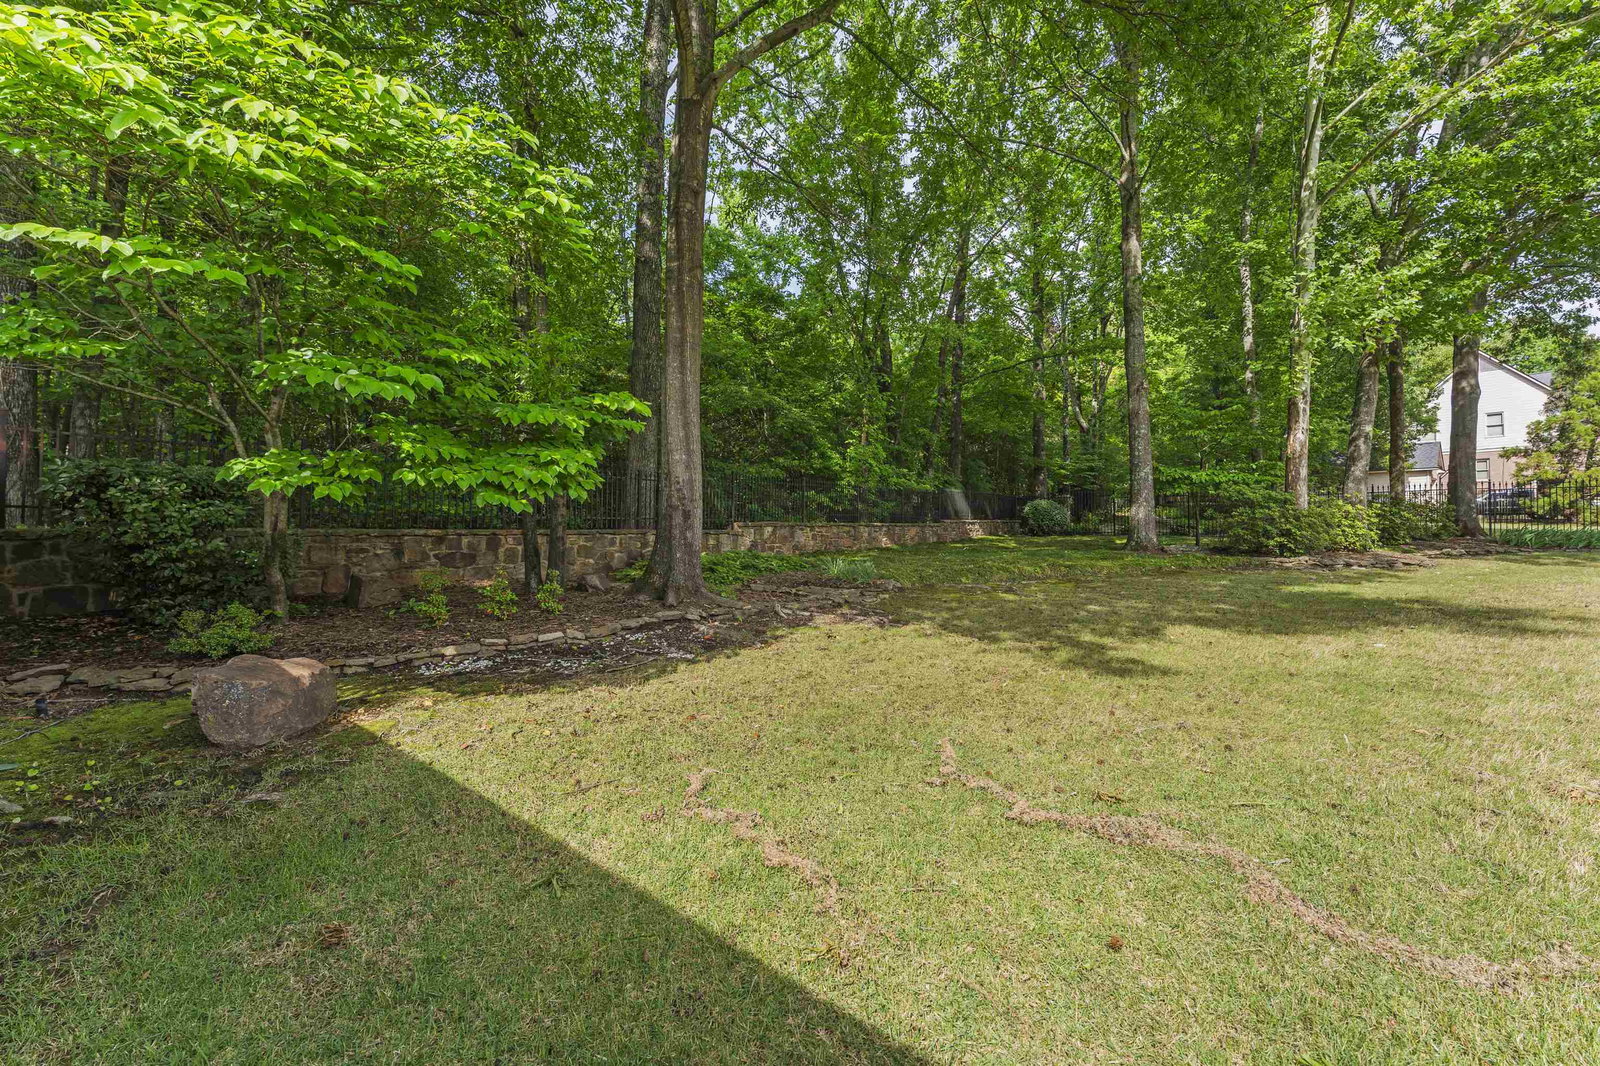
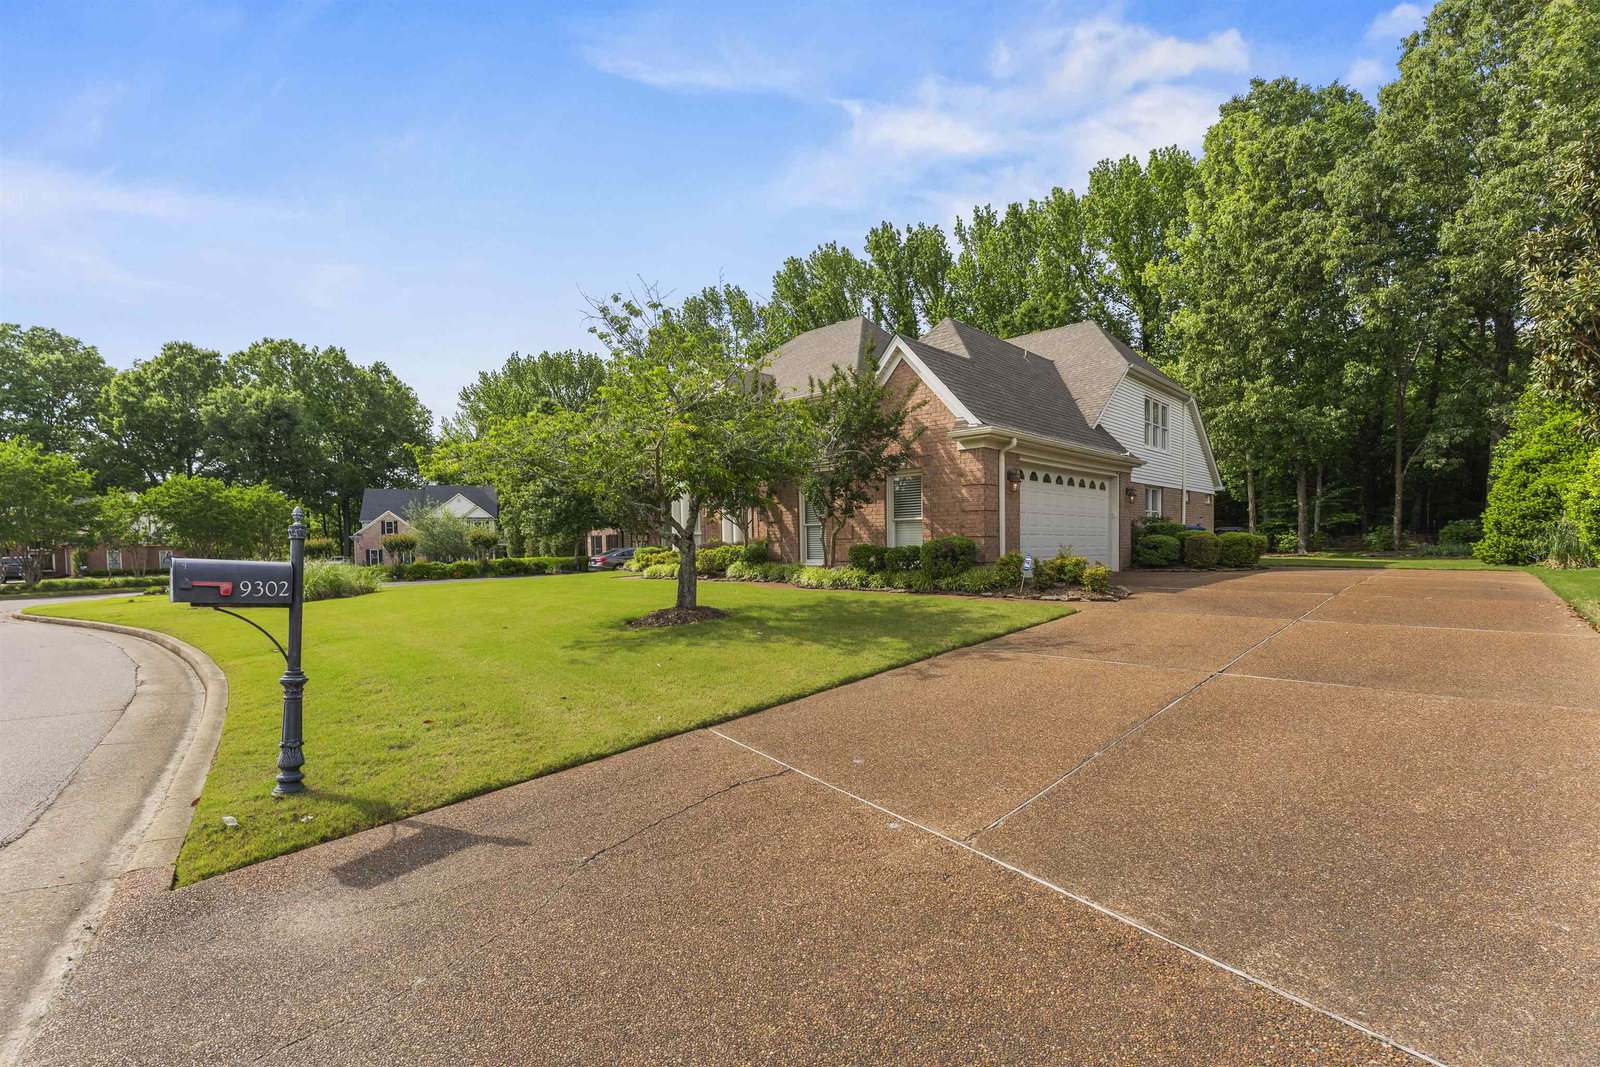
65 acre Lakeland park in your backyard! FIRST TIME ever on the market! Very special home in a beautiful setting. Large, level lot in Lakeland, TN — directly backs up to 65-acre Lakeland IH Park!! This PRISTINE one-owner home, custom built by Jimmy Moore, delivers park views, a stone and iron fence, irrigation, mature landscaping, and the kind of backyard where deer are a regular sight. TWO bedrooms DOWN each with private en-suite baths, PLUS a first-floor office with closet (nursery- or bedroom-ready), 1/2 bath for guests, granite kitchen, double ovens, built in bookcases, stone fireplace in separate hearthroom, fireplace in living room too, and a sunroom overlooking your private park-side retreat. Upstairs adds 2 more BIG bedrooms plus a playroom or optional 5th bedroom. Big closets throughout! Quiet setting with little through traffic. 5 to 6 bedrooms, 2 living areas, and a setting that simply never comes to market! Don’t miss this one, it’s truly one of a kind, tranquility awaits!
/u.realgeeks.media/groomeco/80A47C59-046D-46CD-9C72-A24626F920A1.jpeg)
Additional Information
- Acres
- 0.37
- Annual Association Fee
- 375
- Annual City Tax
- 1190
- Annual County Tax
- 3406
- Bedrooms Downstairs
- 2
- Cooling
- Central
- Exterior
- Patio
- Exterior Windows
- Brick Veneer
- Fireplace
- In Den/Great Room, In Keeping/Hearth room
- Fireplaces
- 2
- Floors Ceilings
- Part Hardwood, Part Carpet, Tile
- Heating
- Central
- Interior Equipment
- Double Oven, Cooktop, Dishwasher, Microwave
- Legal Subdivision
- Woodbridge
- Living Dining Kitchen
- Separate Dining Room, Separate Den, Great Room, Eat-In Kitchen, Breakfast Bar, Pantry, Island In Kitchen
- Lot
- 83
- Lot Description
- Some Trees
- Lot Size
- 16172 SF 91 X 189
- Misc Interior
- Walk-In Closet(s)
- Neighborhood Amenities
- Mandatory
- Other Rooms
- Laundry Room, Sun Room, Bonus Room, Other (See Remarks)
- Parking Storage
- Side-Load Garage
- Stories
- 2
- Style
- Traditional
- Subdivision
- WOODBRIDGE
- Subtype
- Detached Single Family
- Water Sewer
- Public Water, Public Sewer
- Year Built
- 2001
Mortgage Calculator
Listing courtesy of Groome & Co.. Selling Office: John Green & Co., REALTORS.
Some or all of the listings displayed may not belong to the firm whose website is being visited
Copyright© 2026 Memphis Area Association of REALTORS®. The information provided is for the consumer's personal, noncommercial use and may not be used for any purpose other than to identify prospective properties that the consumer may be interested in purchasing. Information deemed reliable, but is not guaranteed accurate. Some or all of the listings displayed may not belong to the firm whose web site is being visited.