347 Centerline Roper Loop, Byhalia, MS 38611
- $435,900
- 5
- BD
- 3
- BA


- List Price
- $435,900
- Status
- ACTIVE
- MLS#
- 10220719
- Price Change
- ▲ $1,000 1779142612
- Bedrooms
- 5
- Bathrooms
- 3
- Lot Size
- 1.7 acres
Property Description
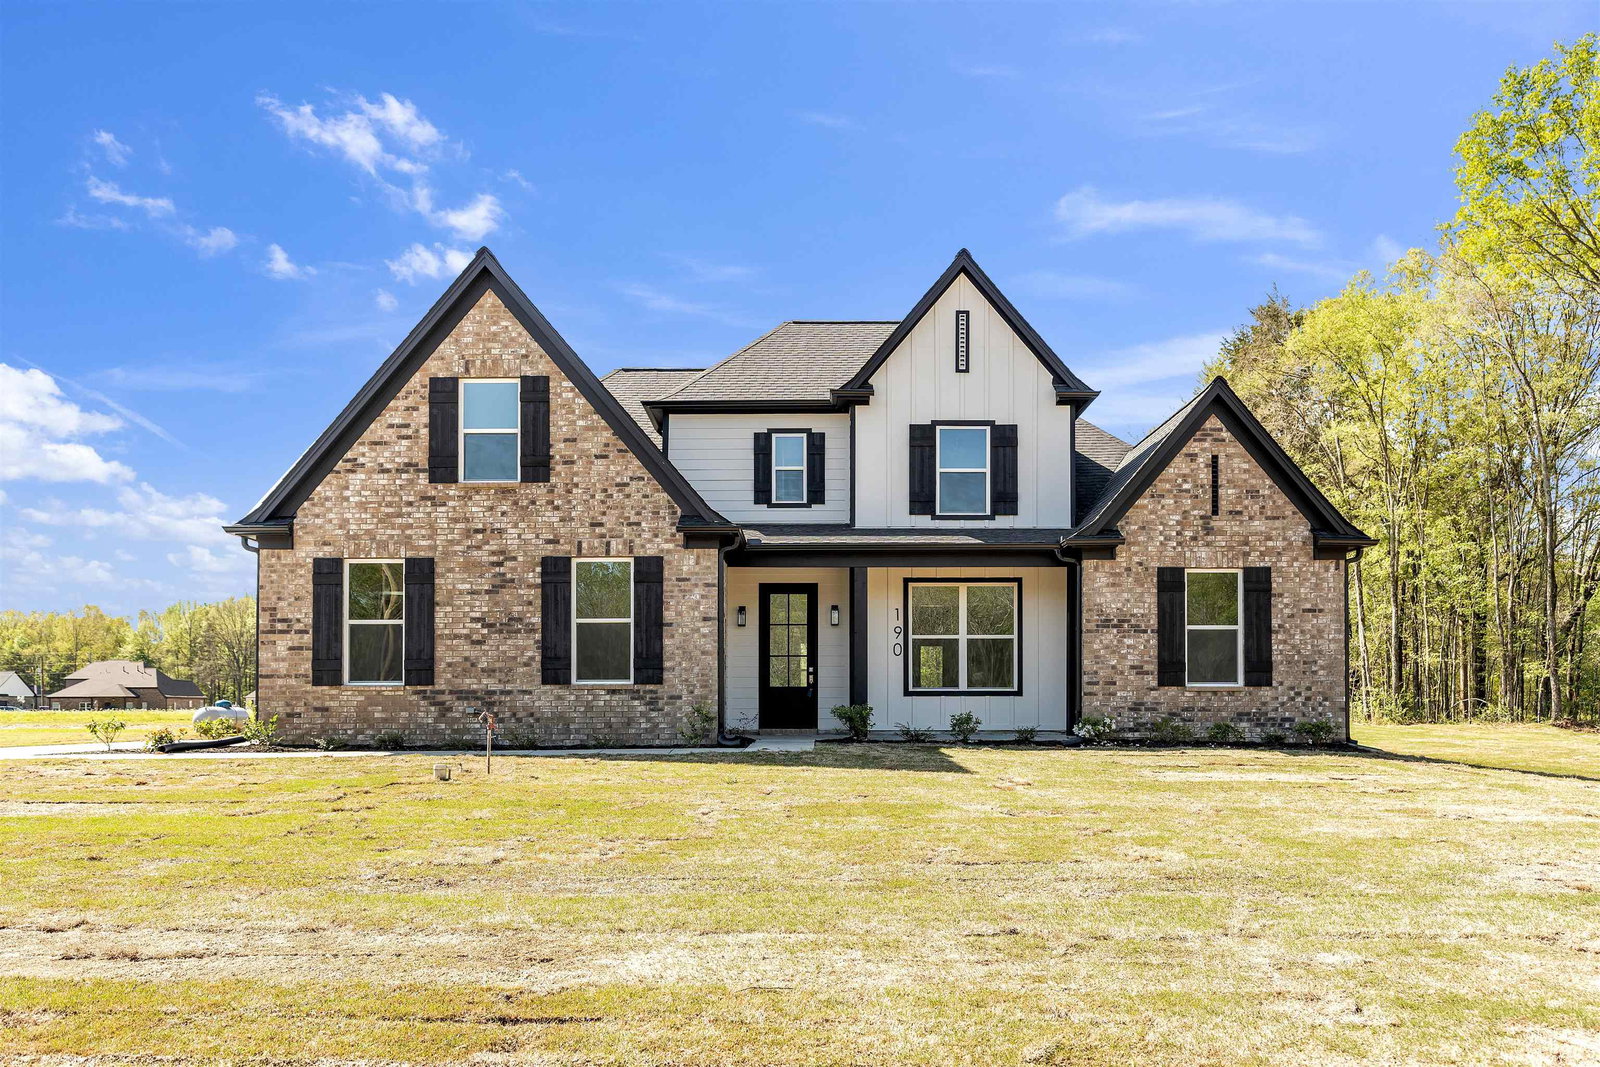
Discover this beautifully designed 4-bedroom, 3-bath home featuring a split-bedroom plan downstairs and a spacious bonus room upstairs. There is an additional bedrooms and bath upstairs as well. The open-concept layout creates a seamless flow between the living room, kitchen, and breakfast area, making it ideal for entertaining. The living room features a gas fireplace with floating cedar mantle and tile surround. A formal dining room adds an elegant touch for special occasions. The heart of this home is the beautifully designed kitchen, featuring timeless white shaker cabinets that offer both style and ample storage. SS appliances package that includes a single over gas range, microwave drawer (in island) and dishwasher. A large center island provides additional workspace and seating, perfect for casual dining or entertaining. Modern finishes and thoughtful details make this kitchen as functional as stunning. Photos are of similar home & not actual home. Situated on 1.7 acres
/u.realgeeks.media/groomeco/80A47C59-046D-46CD-9C72-A24626F920A1.jpeg)
Additional Information
- Acres
- 1.70
- Annual Association Fee
- 250
- Bedrooms Downstairs
- 3
- Bedroom Three Description
- Carpet, Level 1, Smooth Ceiling
- Bedroom Two Description
- Carpet, Level 1, Smooth Ceiling
- Cooling
- Ceiling Fan(s), Central, Dual System
- Exterior
- Porch, Covered Patio
- Exterior Windows
- Brick Veneer, Double Pane Window(s), Wood/Composition
- Fireplace
- Gas Logs, In Den/Great Room, Ventless Gas Fireplace
- Fireplaces
- 1
- Floors Ceilings
- 9 or more Ft. Ceiling, Part Carpet, Smooth Ceiling, Vaulted/Coff/Tray Ceiling, Vinyl/Luxury Vinyl Floor
- Foundation
- Slab
- Heating
- Central, Propane Gas
- Interior Equipment
- Dishwasher, Disposal, Gas Cooking, Microwave, Range/Oven
- Legal Subdivision
- Silo Ridge Estates
- Living Dining Kitchen
- Breakfast Bar, Eat-In Kitchen, Island In Kitchen, Pantry, Separate Breakfast Room, Separate Den, Separate Dining Room
- Lot
- 20
- Lot Description
- Landscaped, Wooded
- Lot Size
- 1.7 acres
- Misc Interior
- Cat/Dog Free House, Smoke Detector(s), Walk-In Attic
- Neighborhood Amenities
- Mandatory
- New Financing
- Conventional, FHA, VA
- Other Rooms
- Entry Hall, Laundry Room
- Parking Storage
- Driveway/Pad, Garage Door Opener(s), Side-Load Garage
- Roof
- Composition Shingles
- Stories
- 1.5
- Style
- Traditional
- Subdivision
- SILO RIDGE ESTATES
- Subtype
- Detached Single Family
- Water Sewer
- Gas Water Heater, Septic Tank, Well Water
- Year Built
- 2026
Mortgage Calculator
Listing courtesy of Coldwell Banker Collins-Maury.
Some or all of the listings displayed may not belong to the firm whose website is being visited
Copyright© 2026 Memphis Area Association of REALTORS®. The information provided is for the consumer's personal, noncommercial use and may not be used for any purpose other than to identify prospective properties that the consumer may be interested in purchasing. Information deemed reliable, but is not guaranteed accurate. Some or all of the listings displayed may not belong to the firm whose web site is being visited.