1400 River Branch Cv, Collierville, TN 38017
- $371,500
- 3
- BD
- 2
- BA




- Sold Price
- $371,500
- List Price
- $371,500
- Status
- CLOSED
- MLS#
- 10220699
- Closing Date
- May 26, 2026
- Bedrooms
- 3
- Bathrooms
- 2
- Lot Size
- 54x102
Property Description
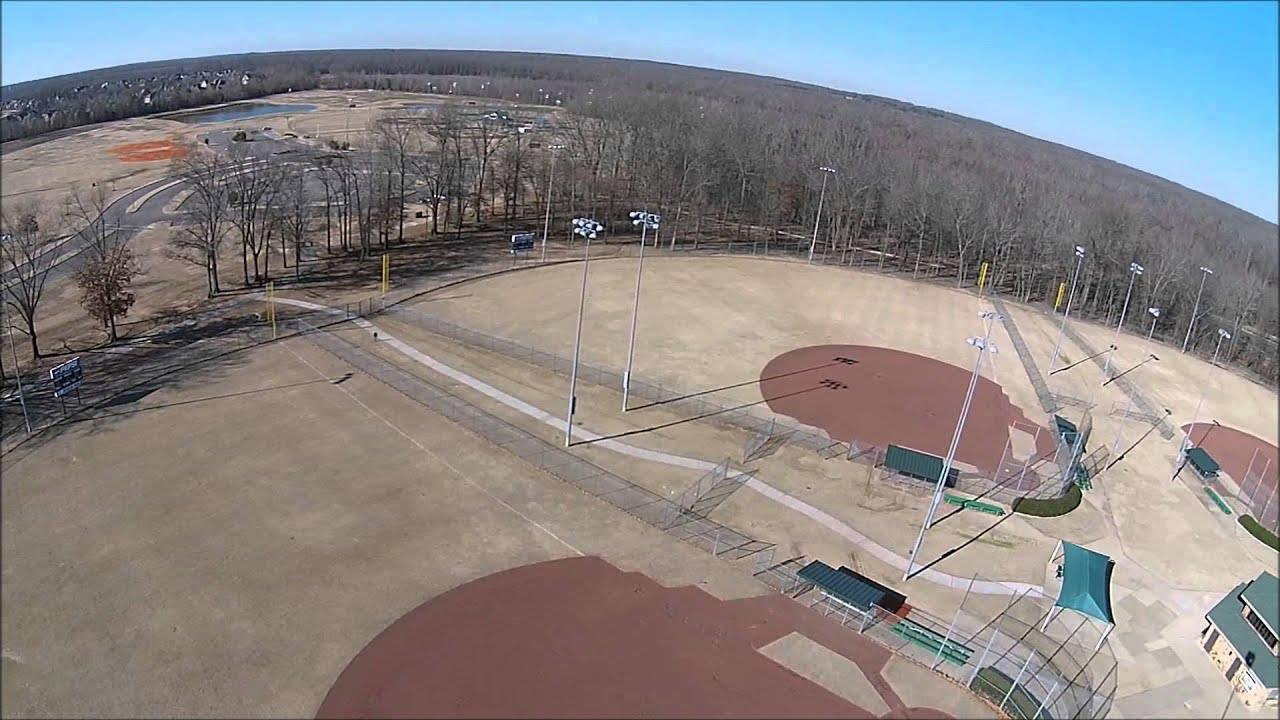
OPPORTUNITY! Updated, Well Maintained, Crisp-Clean, and Move-In Ready, best describe this charming 3BR, 2 Bath solid brick home. Beautiful family friendly LVP flooring and tile throughout. Spacious Kitchen offers island-breakfast bar, leathered Granite and Slate Stainless Appliances! Renovated Primary Bath offers oversized Shower with seamless glass-door, gorgeous tile, new hardware, double vanity with granite, new lighting and extra storage. Spacious Backyard & Covered Porch are ideal for entertaining, enjoying the nature-serenity, children & pets. Large Storage Shed. LOCATION LOCATION - Located at the back of a quite cove and backs to the Wolf River protected Greenspace. Easy Access to the Collierville Greenline N to Johnson Park or S to Cox Park make this a great location for walking, biking, enjoying nature and all that the Collierville Parks & Recreation Programs offer. Zoned for highly rated Collierville schools! Nearby Historic Main Street Square Events, Shops and Dining -WOW!
/u.realgeeks.media/groomeco/80A47C59-046D-46CD-9C72-A24626F920A1.jpeg)
Additional Information
- Acres
- 0.26
- Annual Association Fee
- 250
- Annual City Tax
- 1430
- Annual County Tax
- 2374
- Bedrooms Downstairs
- 3
- Bedroom Three Description
- Level 1, Shared Bath, Vinyl/Luxury Vinyl Floor
- Bedroom Two Description
- Level 1, Shared Bath, Vinyl/Luxury Vinyl Floor
- Cooling
- Central, Ceiling Fan(s), 220 Wiring
- Exterior
- Storage Building, Covered Patio, Well Landscaped Grounds
- Exterior Windows
- Brick Veneer, Wood/Composition, Aluminum Window(s)
- Fireplace
- In Den/Great Room, Gas Starter, Gas Logs
- Fireplaces
- 1
- Floors Ceilings
- Hardwood Throughout
- Foundation
- Slab
- Heating
- Central, Gas
- Interior Equipment
- Range/Oven, Cooktop, Disposal, Dishwasher, Microwave
- Legal Subdivision
- River Ridge Pud Ph 2
- Living Dining Kitchen
- Separate Dining Room, Separate Den, Updated/Renovated Kitchen, Breakfast Bar, Pantry, Island In Kitchen, Washer/Dryer Connections, Vinyl/Luxury Vinyl Floor
- Lot
- 60
- Lot Description
- Level, Cove, Wood Fenced
- Lot Size
- 54x102
- Misc Interior
- Permanent Attic Stairs, Pull Down Attic Stairs
- Neighborhood Amenities
- Lake
- Other Rooms
- Laundry Room, Entry Hall
- Parking Storage
- Driveway/Pad, Garage Door Opener(s), Front-Load Garage
- Roof
- Composition Shingles
- Stories
- 1
- Style
- Traditional
- Subdivision
- RIVER RIDGE PH2
- Subtype
- Detached Single Family
- Year Built
- 2001
Mortgage Calculator
Listing courtesy of Coldwell Banker Collins-Maury. Selling Office: eXp Realty, LLC.
Some or all of the listings displayed may not belong to the firm whose website is being visited
Copyright© 2026 Memphis Area Association of REALTORS®. The information provided is for the consumer's personal, noncommercial use and may not be used for any purpose other than to identify prospective properties that the consumer may be interested in purchasing. Information deemed reliable, but is not guaranteed accurate. Some or all of the listings displayed may not belong to the firm whose web site is being visited.