1591 Forrest Ave, Memphis, TN 38112
- $299,900
- 3
- BD
- 1
- BA






- Sold Price
- $299,900
- List Price
- $299,900
- Status
- CLOSED
- MLS#
- 10220683
- Closing Date
- Jul 09, 2026
- Bedrooms
- 3
- Bathrooms
- 1
- Lot Size
- 54X167
Property Description
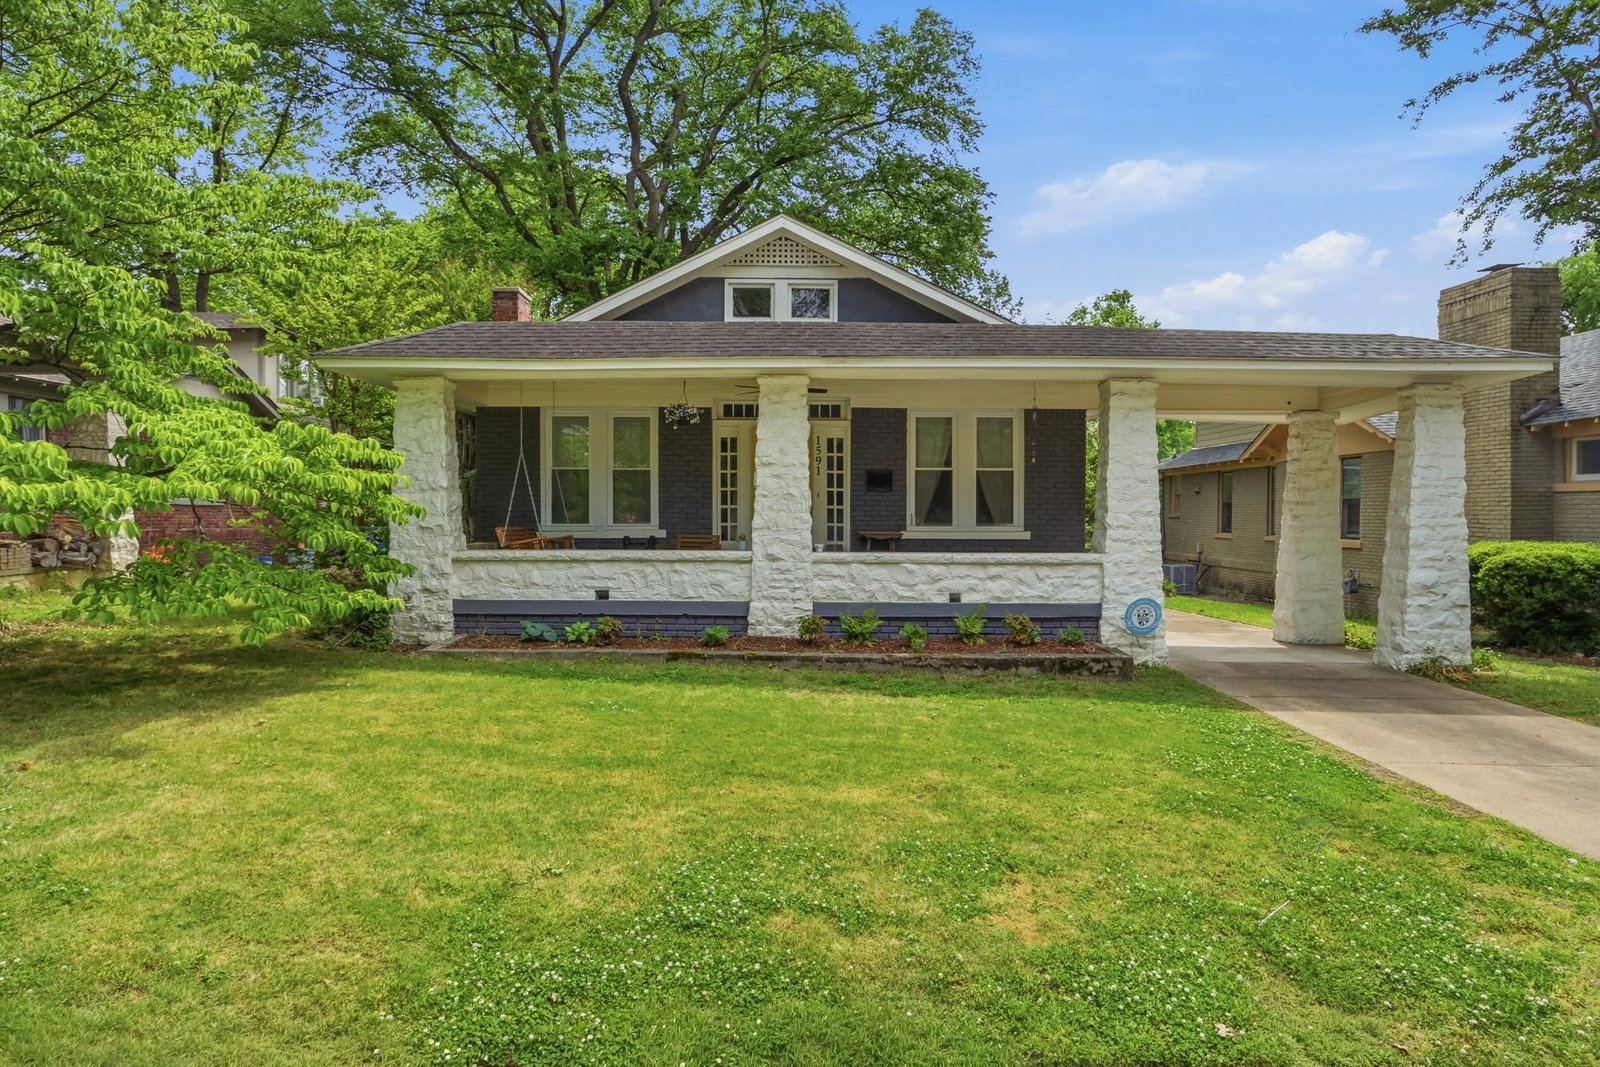
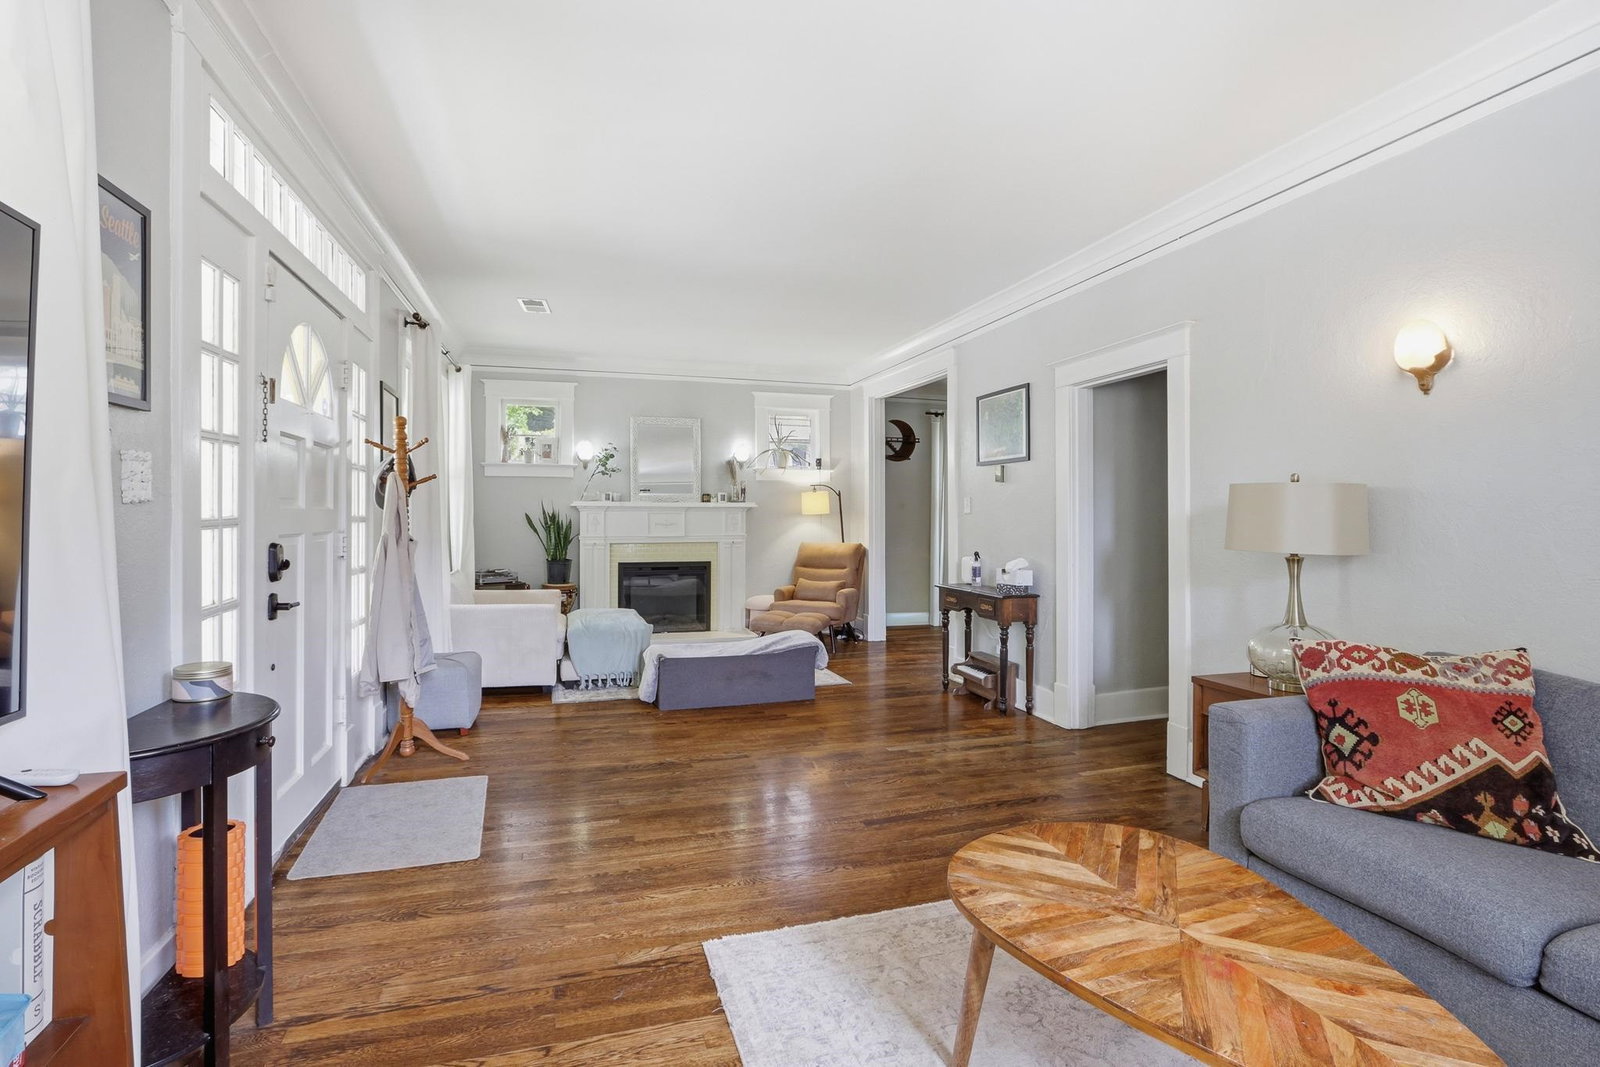
Discover timeless charm in the heart of Evergreen Historic District w/this beautifully preserved home, where historic charm meets modern comfort. Nestled in nature, this home showcases classic architectural details, from the beautifully refinished solid oak hardwoods, to the 11' ft. smooth ceilings w/heavy moldings, built-ins and abundant natural light throughout. The spacious floor plan offers gracious living & dining areas, perfect for entertaining, complimented by updated features that bring ease to everyday living! The adorable kitchen blends old-world charm w/contemporary functionality, while generously sized bedrooms provide comfort & flexibility. Step outside to enjoy the spacious, private yard - ideal for relaxing, gardening or hosting family & friends. Located just minutes to the vibrant mix of restaurants, parks & cultural attractions, this home offers both convenience and a true sense of neighborhood charm. A rare opportunity to own a piece of Midtown history!
/u.realgeeks.media/groomeco/80A47C59-046D-46CD-9C72-A24626F920A1.jpeg)
Additional Information
- Acres
- 0.20
- Annual Association Fee
- 25
- Annual City Tax
- 2167
- Annual County Tax
- 2259
- Bedrooms Downstairs
- 2
- Bedroom Three Description
- Level 1, Smooth Ceiling, Hardwood Floor
- Bedroom Two Description
- Level 1, Smooth Ceiling, Hardwood Floor
- Cooling
- Central, Ceiling Fan(s), 220 Wiring
- Exterior
- Wrought Iron Security Drs, Porch, Patio, Nbrhd Recreation Facility, Historic District, Well Landscaped Grounds, Wood Fence, Sidewalks, Other (See REMARKS)
- Exterior Windows
- Brick Veneer, Wood/Composition, Stone, Double Pane Window(s)
- Fireplace
- Decorative Only, In Living Room, Other (See Remarks)
- Fireplaces
- 1
- Floors Ceilings
- Part Hardwood, Tile, Vinyl/Luxury Vinyl Floor, Smooth Ceiling, 9 or more Ft. Ceiling
- Foundation
- Conventional, Partial Basement, Walk-Out Basement
- Handicap Design
- Wide Doors
- Heating
- Central, Gas
- Interior Equipment
- Range/Oven, Gas Cooking, Disposal, Dishwasher, Microwave, Refrigerator, Cable Available
- Legal Subdivision
- Woodland
- Living Dining Kitchen
- Separate Living Room, Separate Dining Room, Updated/Renovated Kitchen, Separate Breakfast Room, Pantry, Washer/Dryer Connections, Other (See Remarks), Vinyl/Luxury Vinyl Floor
- Lot
- 5
- Lot Description
- Some Trees, Level, Landscaped, Wood Fenced, Other (See Remarks)
- Lot Size
- 54X167
- Misc Interior
- Excl Some Window Treatmnt, Permanent Attic Stairs, Walk-In Attic, Mud Room, Security System, Smoke Detector(s)
- Neighborhood Amenities
- Recreation Facilities, Other (See Remarks)
- New Financing
- Conventional, FHA, VA
- Other Rooms
- Unfinished Basement, Attic, Storage Room
- Parking Storage
- Driveway/Pad, Storage Room(s), On-Street Parking, Other (See REMARKS)
- Roof
- Composition Shingles
- Stories
- 1.5
- Style
- Bungalow
- Subdivision
- EVERGREEN
- Subtype
- Detached Single Family
- Water Sewer
- Electric Water Heater, Public Water, Public Sewer
- Year Built
- 1925
Mortgage Calculator
Listing courtesy of Crye-Leike, Inc., REALTORS. Selling Office: Coldwell Banker Collins-Maury.
Some or all of the listings displayed may not belong to the firm whose website is being visited
Copyright© 2026 Memphis Area Association of REALTORS®. The information provided is for the consumer's personal, noncommercial use and may not be used for any purpose other than to identify prospective properties that the consumer may be interested in purchasing. Information deemed reliable, but is not guaranteed accurate. Some or all of the listings displayed may not belong to the firm whose web site is being visited.