1038 Rainbow Dr, Memphis, TN 38107
- $295,000
- 4
- BD
- 2.1
- BA











- Sold Price
- $295,000
- List Price
- $299,900
- Status
- CLOSED
- MLS#
- 10220674
- Closing Date
- Jun 09, 2026
- Bedrooms
- 4
- Bathrooms
- 2.1
- Lot Size
- 43X126
Property Description
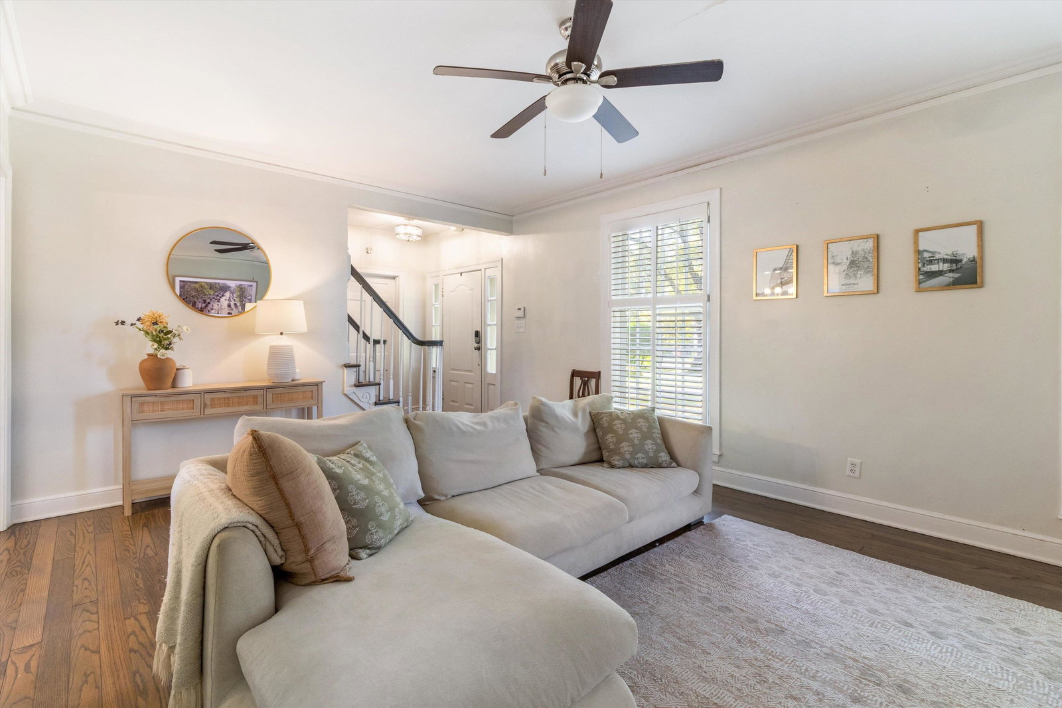
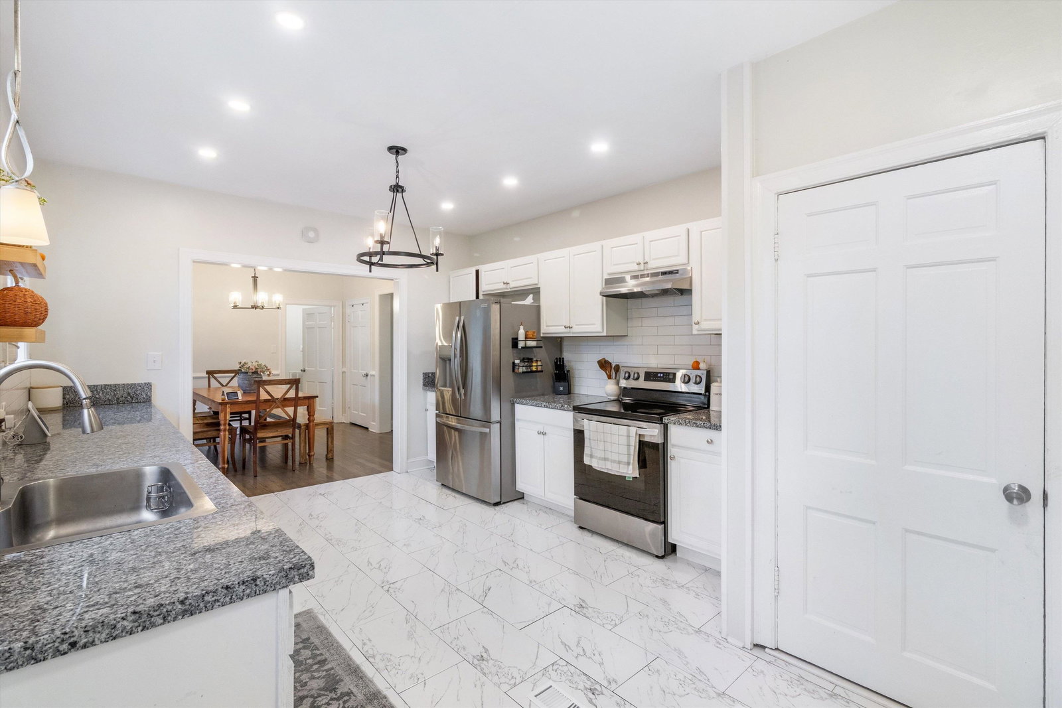
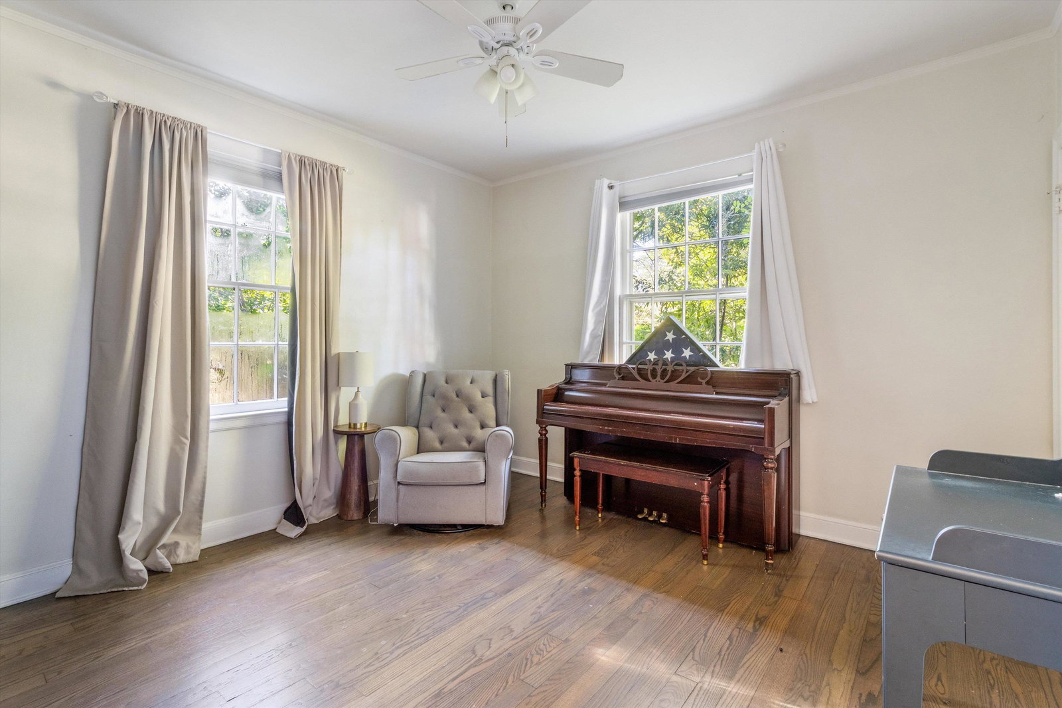
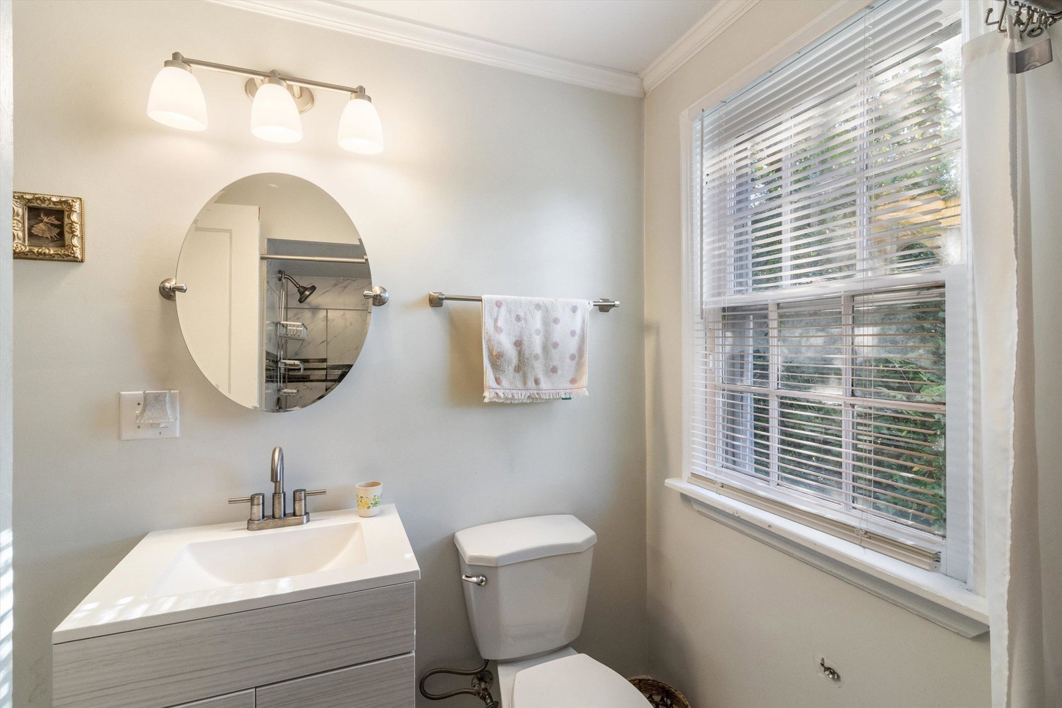
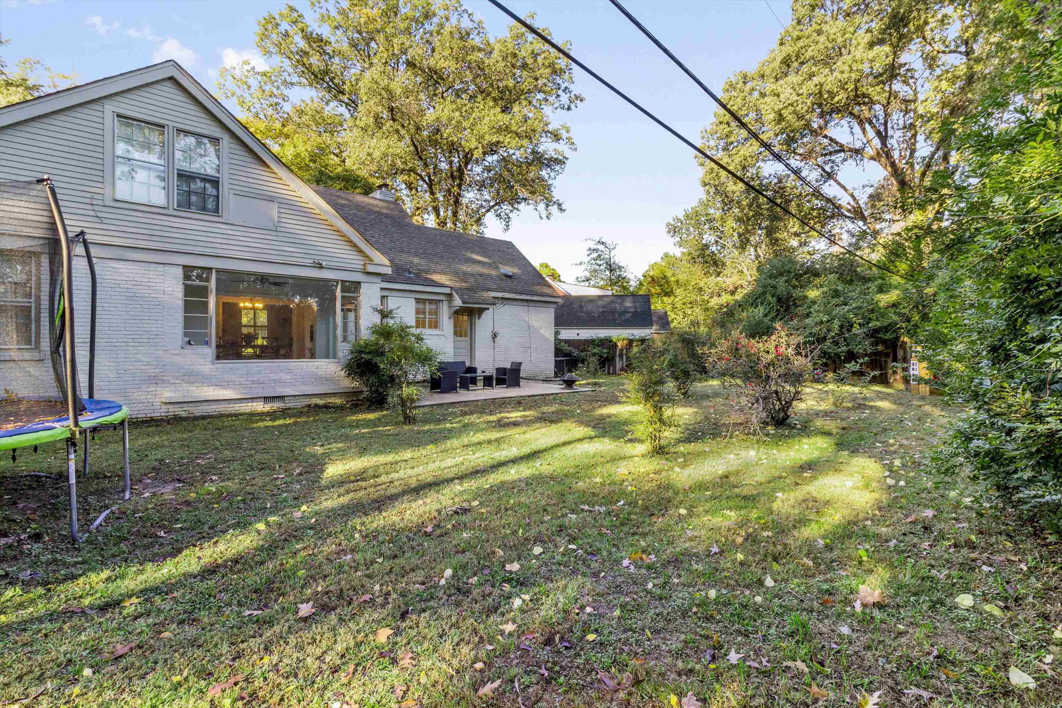
Perfect Midtown Home - All the updates have been done and so close to Rhodes! Refinished hardwood floors, Updated kitchen with newer appliances, that stay! new cabinets and granite countertops. New lighting throughout. All 3 bathrooms have been redone - new vanities, toilets and shower/tub. Plantation shutters in Great room. Semi Open Floor plan with Dining room as the hub for all your gatherings. Gorgeous sunroom/office space overlooking the huge, private backyard. 2 bedrooms 2.5 baths down and 2 XL bedrooms, 1 bathroom and loft bonus room upstairs. 1 car garage with a doublewide drive in this cove like street. Roof, HVAC & Water heater all replaced in '20/21. 100% financing available with Cadence Bank!
/u.realgeeks.media/groomeco/80A47C59-046D-46CD-9C72-A24626F920A1.jpeg)
Additional Information
- Acres
- 0.19
- Annual City Tax
- 1819
- Annual County Tax
- 1930
- Bedrooms Downstairs
- 2
- Bedroom Three Description
- Level 2, Smooth Ceiling, Hardwood Floor
- Bedroom Two Description
- Level 1, Smooth Ceiling, Hardwood Floor
- Cooling
- Central, Ceiling Fan(s), Dual System
- Exterior
- Wrought Iron Security Drs, Patio
- Exterior Windows
- Brick Veneer, Wood/Composition
- Fireplace
- Masonry, In Den/Great Room
- Fireplaces
- 1
- Floors Ceilings
- Hardwood Throughout, Tile, Smooth Ceiling
- Foundation
- Conventional
- Heating
- Central, Gas, Electric, Dual System
- Interior Equipment
- Range/Oven, Disposal, Dishwasher, Microwave, Refrigerator, Washer, Dryer
- Legal Subdivision
- Colonial Terrace
- Living Dining Kitchen
- Separate Dining Room, Great Room, Updated/Renovated Kitchen, Pantry, Washer/Dryer Connections
- Lot
- 30
- Lot Description
- Some Trees, Level, Cove, Wood Fenced
- Lot Size
- 43X126
- Misc Interior
- Excl Some Window Treatmnt, Walk-In Attic
- Neighborhood Amenities
- None
- Office Dimensions
- 14x09
- Other Rooms
- Laundry Room, Play Room, Office/Sewing Room, Loft/Balcony
- Parking Storage
- Front-Load Garage
- Roof
- Composition Shingles
- Stories
- 1.5
- Style
- Traditional
- Subdivision
- VOLLINTINE EVERGREEN
- Subtype
- Detached Single Family
- Water Sewer
- Electric Water Heater, Public Water, Public Sewer
- Year Built
- 1940
Mortgage Calculator
Listing courtesy of Bluff City Realty Group, LLC. Selling Office: Crye-Leike, Inc., REALTORS.
Some or all of the listings displayed may not belong to the firm whose website is being visited
Copyright© 2026 Memphis Area Association of REALTORS®. The information provided is for the consumer's personal, noncommercial use and may not be used for any purpose other than to identify prospective properties that the consumer may be interested in purchasing. Information deemed reliable, but is not guaranteed accurate. Some or all of the listings displayed may not belong to the firm whose web site is being visited.