115 Piper Hollow Dr, Piperton, TN 38017
- $785,000
- 4
- BD
- 4.1
- BA








- Sold Price
- $785,000
- List Price
- $790,000
- Status
- CLOSED
- MLS#
- 10220581
- Closing Date
- Aug 28, 2026
- Bedrooms
- 4
- Bathrooms
- 4.1
- Lot Size
- 14,154
Property Description
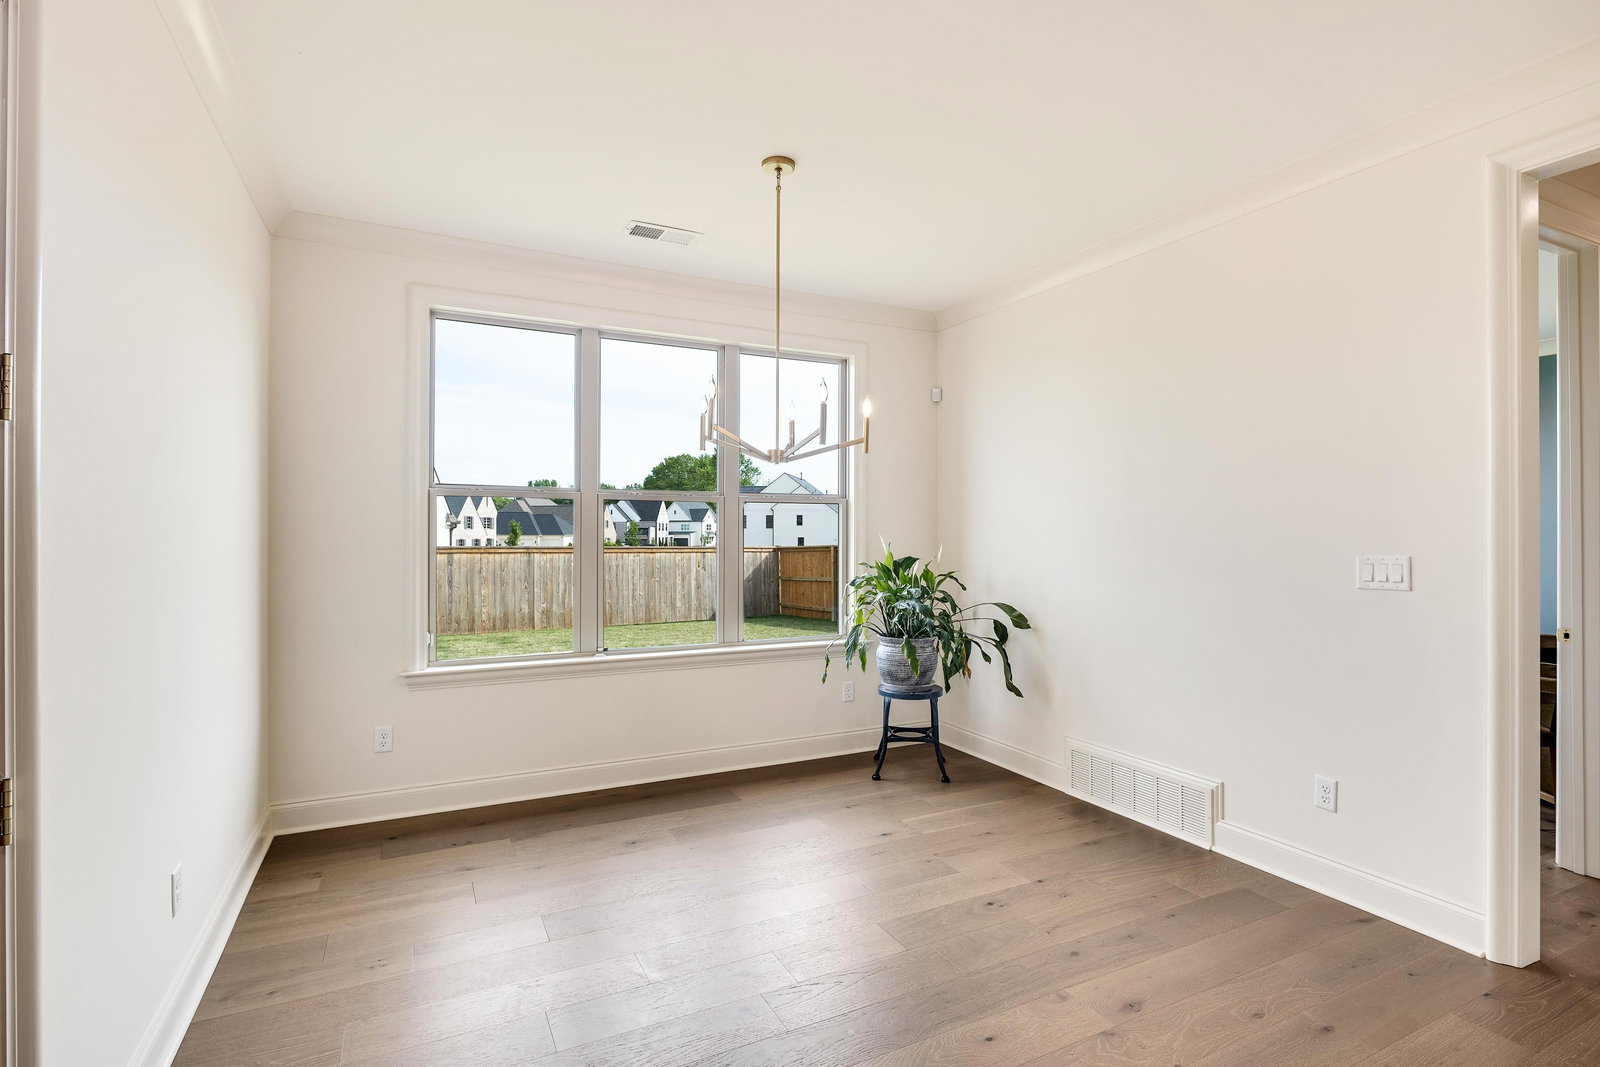
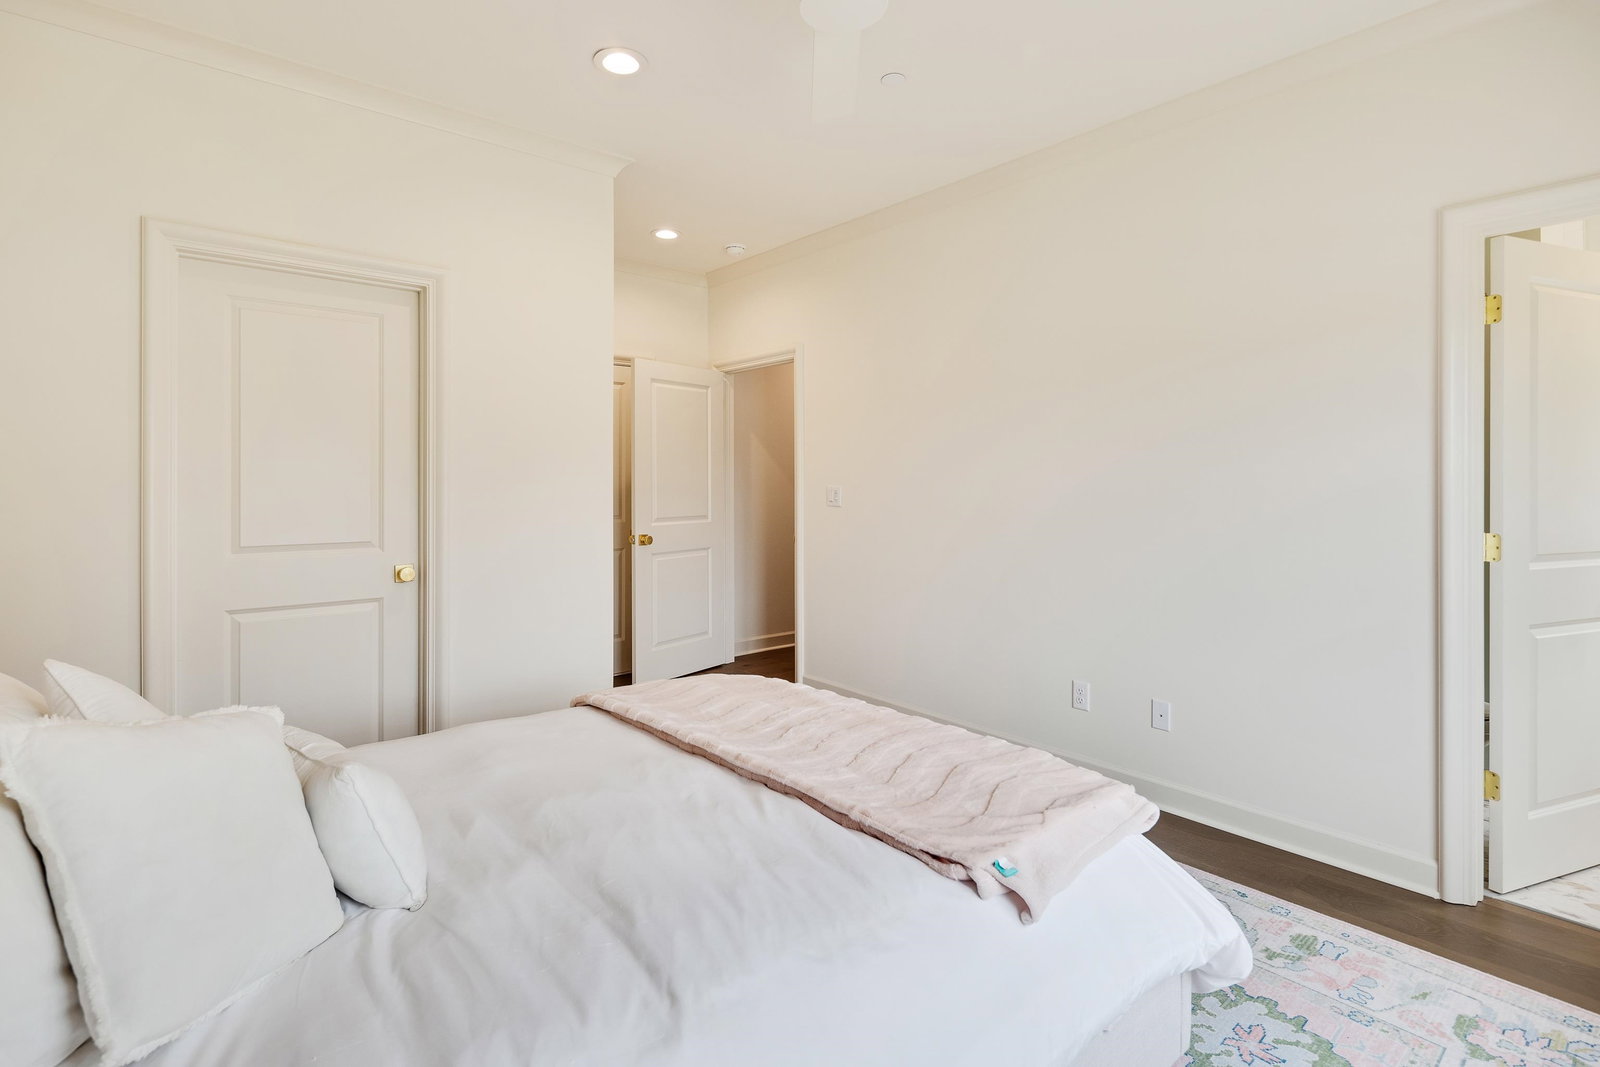
Newly built in 2025, this 4 bedroom, 4.5 bathroom home in Fayette County offers elevated, low maintenance living with thoughtful design at every turn. Built by John Duke Homes, the layout features two bedrooms down and flows effortlessly for both daily living and entertaining. Timeless exterior details include brick veneer, no rot cornice, and vinyl windows for lasting durability. Inside, a spacious scullery with wine fridge adds both function and style, while hardwood flooring upstairs creates a clean, cohesive feel with no carpet in sight. Designed for efficiency, the home features spray foam insulation with added batting for lower utility costs. A tankless water heater ensures endless hot water for baths, paired with a separate tank system for faster delivery in the kitchen. Less than six months old, this home offers the luxury of new construction without the wait.
/u.realgeeks.media/groomeco/80A47C59-046D-46CD-9C72-A24626F920A1.jpeg)
Additional Information
- Bedrooms Downstairs
- 2
- Bedroom Three Description
- Hardwood Floor, Level 2, Shared Bath, Smooth Ceiling, Walk-In Closet
- Bedroom Two Description
- Level 1, Private Full Bath, Smooth Ceiling, Walk-In Closet
- Cooling
- Central
- Exterior
- Porch
- Exterior Windows
- Brick Veneer
- Fireplace
- In Den/Great Room
- Fireplaces
- 2
- Floors Ceilings
- 9 or more Ft. Ceiling, Hardwood Throughout, Smooth Ceiling, Tile, Vaulted/Coff/Tray Ceiling
- Foundation
- Slab
- Heating
- Central
- Interior Equipment
- Cooktop, Dishwasher, Disposal, Double Oven, Gas Cooking
- Legal Subdivision
- Piper Hollow Mupd
- Living Dining Kitchen
- Great Room, Island In Kitchen, Pantry, Separate Breakfast Room, Separate Dining Room, Updated/Renovated Kitchen, Washer/Dryer Connections
- Lot
- 38
- Lot Description
- Professionally Landscaped
- Lot Size
- 14,154
- Misc Interior
- All Window Treatments, Walk-In Closet(s)
- Neighborhood Amenities
- Mandatory
- Office Description
- Level 1, Smooth Ceiling, Walk-In Closet
- Office Dimensions
- 9x14
- Other Rooms
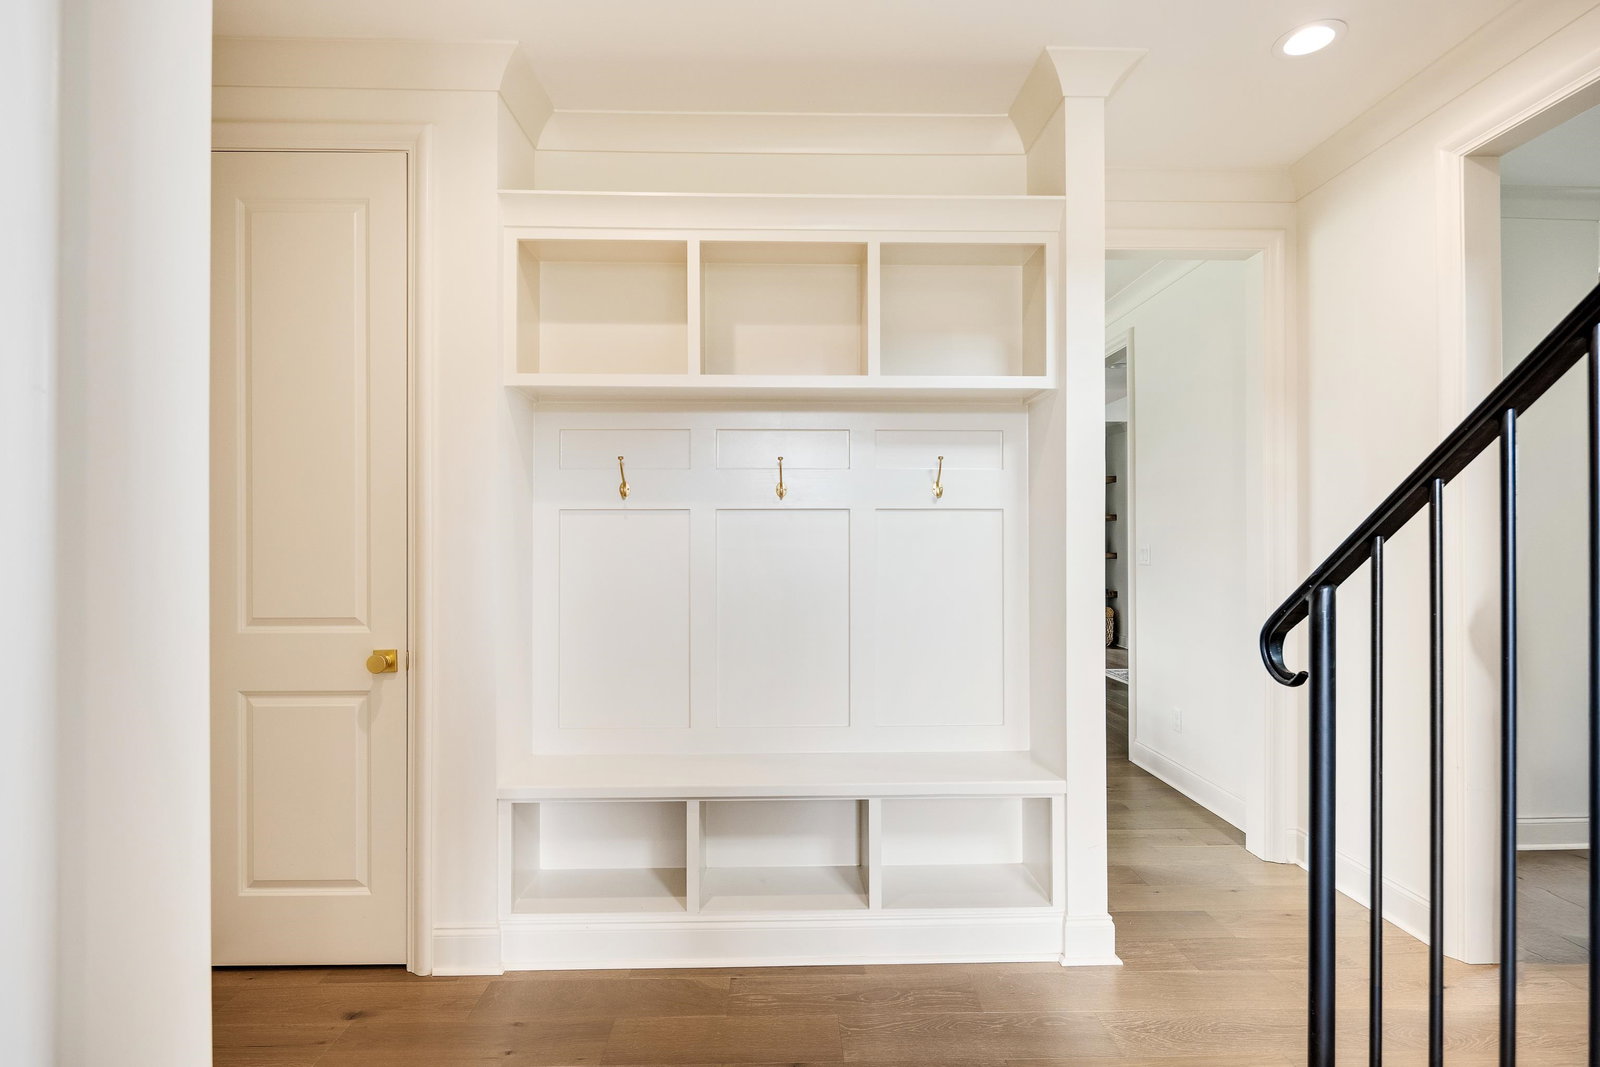
- Entry Hall, Laundry Room, Office/Sewing Room
- Parking Storage
- Driveway/Pad, Front-Load Garage, Garage Door Opener(s), Side-Load Garage
- Roof
- Composition Shingles
- Stories
- 2
- Style
- Traditional
- Subdivision
- PIPER HOLLOW PH2
- Subtype
- Detached Single Family
- Water Sewer
- Public Sewer, Public Water
- Year Built
- 2025
Mortgage Calculator
Listing courtesy of The Firm. Selling Office: Real Estate Agency.
Some or all of the listings displayed may not belong to the firm whose website is being visited
Copyright© 2026 Memphis Area Association of REALTORS®. The information provided is for the consumer's personal, noncommercial use and may not be used for any purpose other than to identify prospective properties that the consumer may be interested in purchasing. Information deemed reliable, but is not guaranteed accurate. Some or all of the listings displayed may not belong to the firm whose web site is being visited.