707 S College St, Covington, TN 38019
- $290,000
- 3
- BD
- 2
- BA










- Sold Price
- $290,000
- List Price
- $299,900
- Status
- CLOSED
- MLS#
- 10220553
- Closing Date
- Aug 20, 2026
- Bedrooms
- 3
- Bathrooms
- 2
- Lot Size
- 100 X130
Property Description
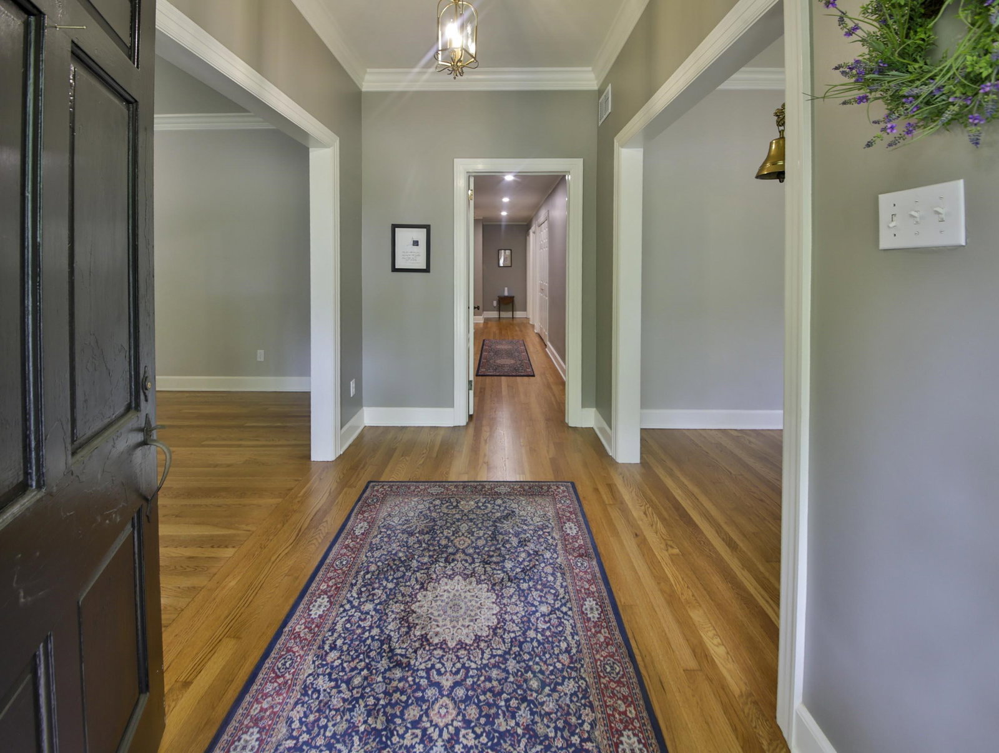
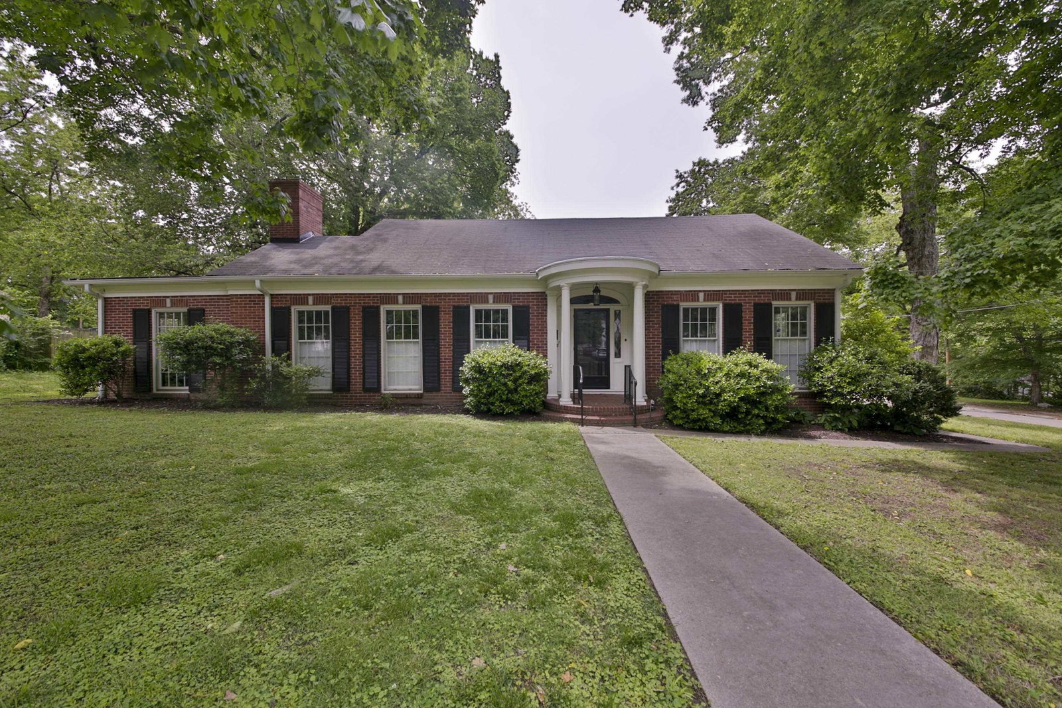
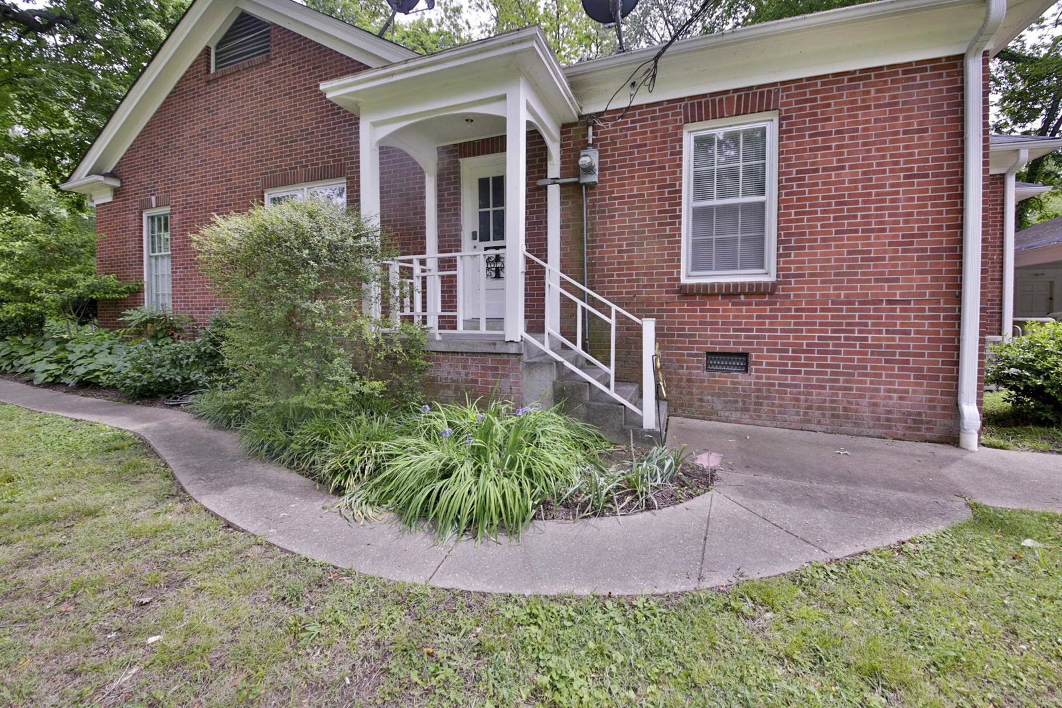
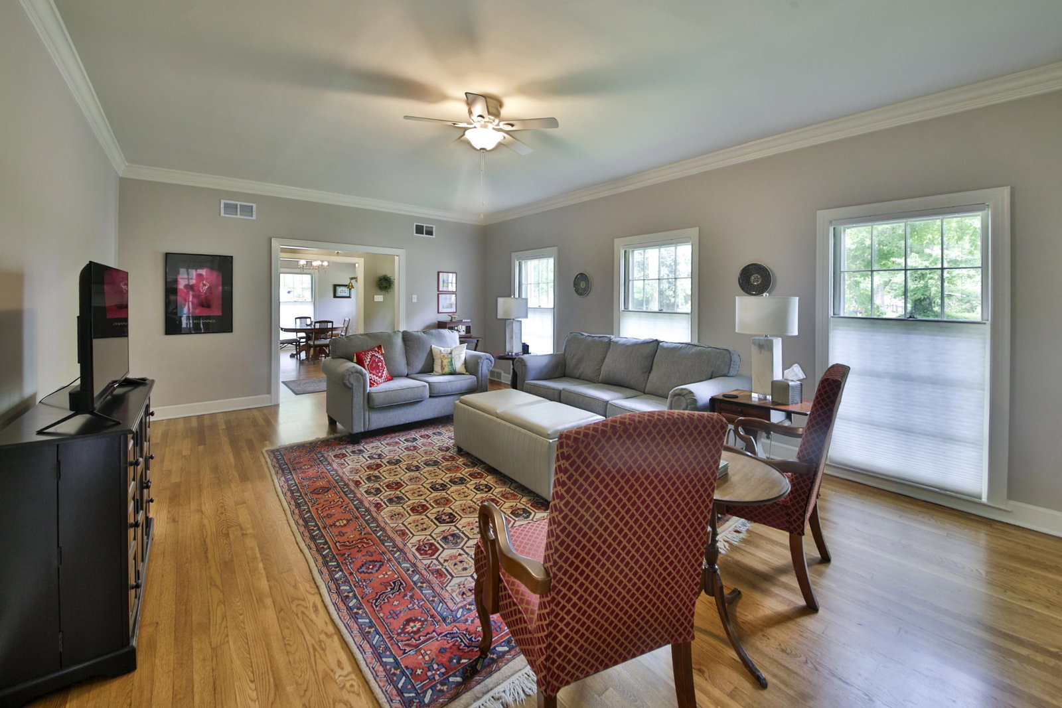
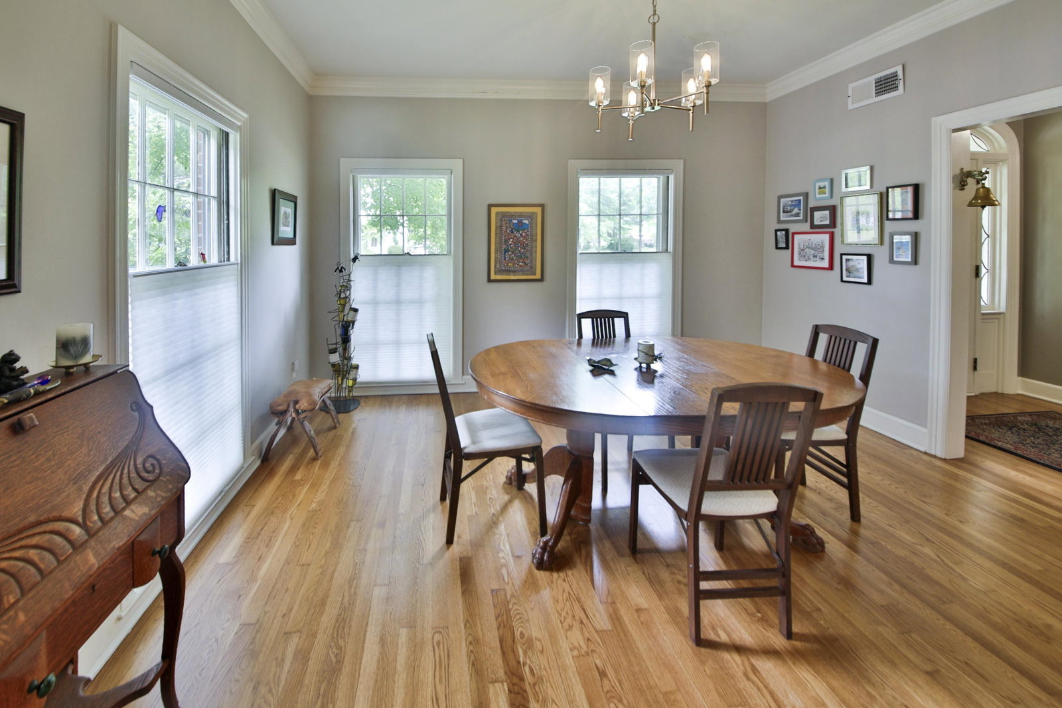
Completely remodeled home in the heart of Covington within walking distance to Covington High School. This amazing home has been thoughtfully cared for and is truly move-in ready. Updated the right way with quality craftsmanship throughout, it features beautifully refinished wood floors, fresh interior paint, and two gas fireplaces. The kitchen has been fully upgraded with marble countertops, backsplash, and updated cabinetry. Bathrooms have been thoughtfully renovated, including one taken down to the studs. Major improvements include new gutters, exterior trim paint, updated lighting and fixtures, and a well-maintained HVAC system. Don’t miss your chance to live in the heart of Covington in a beautiful home. Move-in ready with extensive additional upgrades—full list available upon request.
/u.realgeeks.media/groomeco/80A47C59-046D-46CD-9C72-A24626F920A1.jpeg)
Additional Information
- Acres
- 0.30
- Annual City Tax
- 483
- Annual County Tax
- 726
- Bedrooms Downstairs
- 3
- Bedroom Three Description
- Hardwood Floor, Level 1
- Bedroom Two Description
- Hardwood Floor, Level 1, Walk-In Closet
- Cooling
- Central
- Exterior
- Storage Building, Porch
- Exterior Windows
- Brick Veneer
- Fireplace
- Gas Logs, Gas Starter, In Living Room, In Primary Bedroom, Vented Gas Fireplace
- Fireplaces
- 2
- Floors Ceilings
- Hardwood Throughout, Smooth Ceiling, Tile
- Foundation
- Conventional
- Heating
- Central
- Interior Equipment
- Cooktop, Dishwasher, Dryer, Microwave, Range/Oven, Refrigerator, Washer
- Legal Subdivision
- N/A
- Living Dining Kitchen
- Pantry, Separate Dining Room, Separate Living Room, Updated/Renovated Kitchen
- Lot Description
- Corner, Professionally Landscaped, Some Trees, Wood Fenced
- Lot Size
- 100 X130
- Misc Interior
- All Window Treatments, Attic Access, Cedar Lined Closet(s), Permanent Attic Stairs, Security System, Smoke Detector(s), Walk-In Attic
- Neighborhood Amenities
- None
- Other Rooms
- Attic, Laundry Closet, Storage Room
- Parking Storage
- Driveway/Pad, Workshop(s)
- Roof
- Composition Shingles
- Stories
- 1.5
- Style
- Traditional
- Subdivision
- N/A
- Subtype
- Detached Single Family
- Water Sewer
- Public Sewer, Public Water
- Year Built
- 1949
Mortgage Calculator
Listing courtesy of MidSouth Residential, LLC. Selling Office: MidSouth Residential, LLC.
Some or all of the listings displayed may not belong to the firm whose website is being visited
Copyright© 2026 Memphis Area Association of REALTORS®. The information provided is for the consumer's personal, noncommercial use and may not be used for any purpose other than to identify prospective properties that the consumer may be interested in purchasing. Information deemed reliable, but is not guaranteed accurate. Some or all of the listings displayed may not belong to the firm whose web site is being visited.