5106 Shetland Trl, Arlington, TN 38002
- $409,500
- 4
- BD
- 3
- BA










- Sold Price
- $409,500
- List Price
- $413,900
- Status
- CLOSED
- MLS#
- 10220509
- Closing Date
- Jul 02, 2026
- Bedrooms
- 4
- Bathrooms
- 3
- Lot Size
- 75 X 135
Property Description
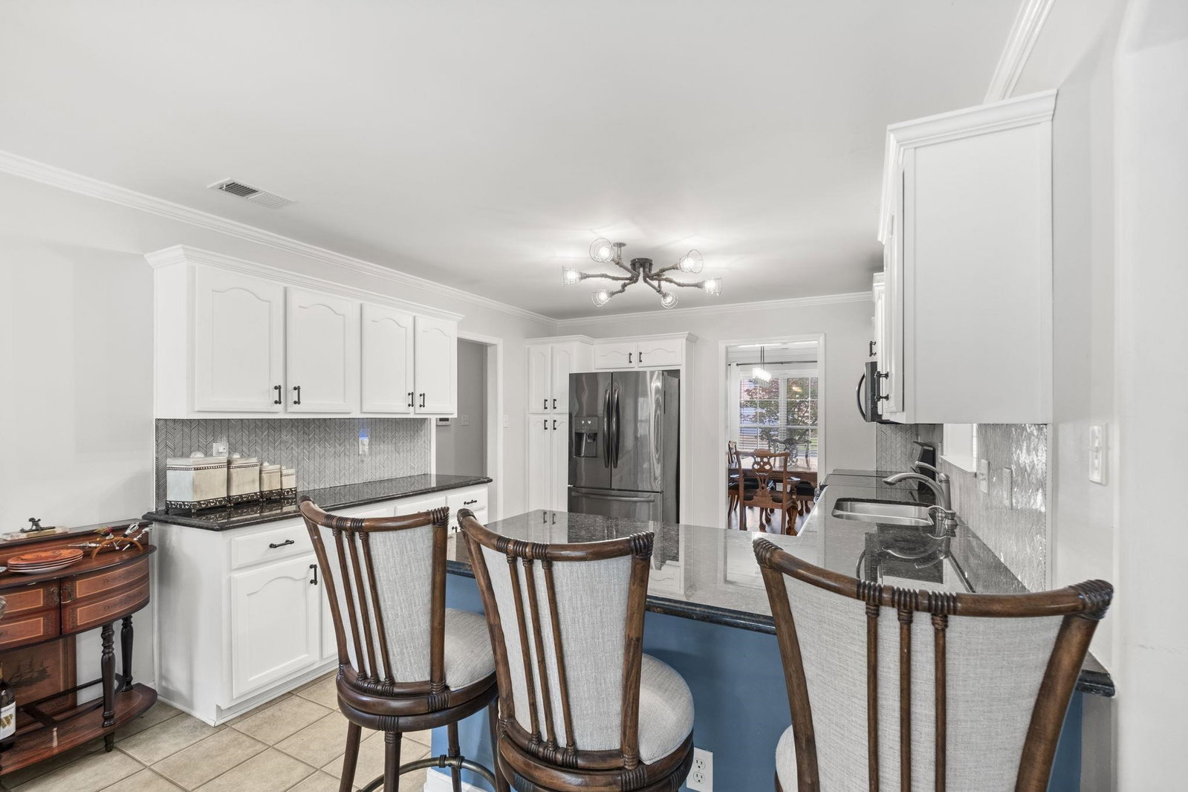
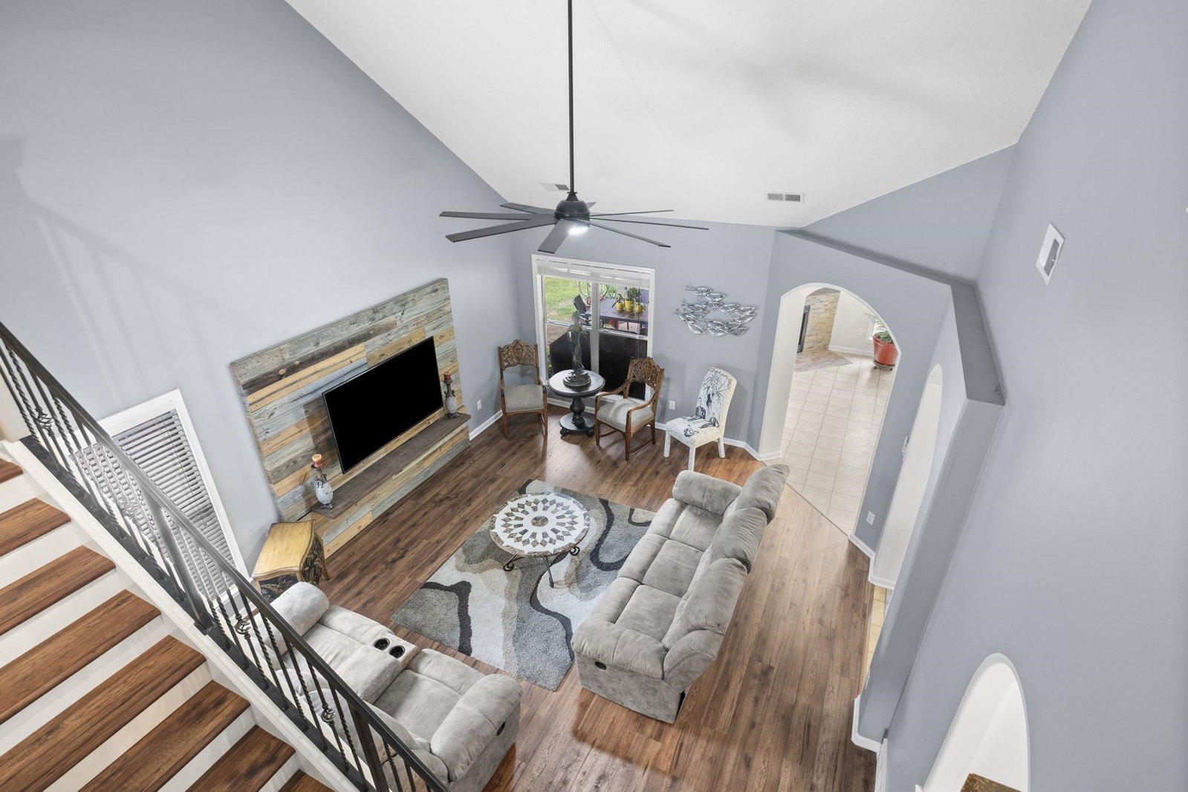
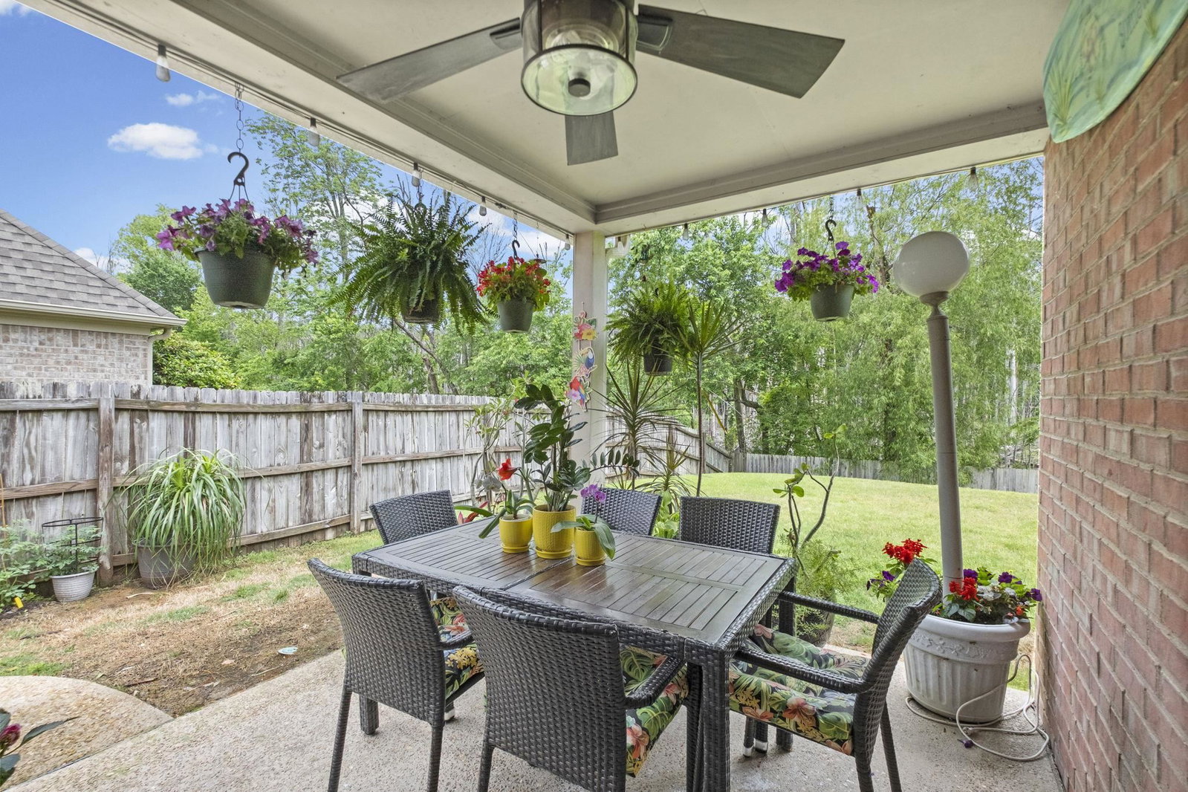
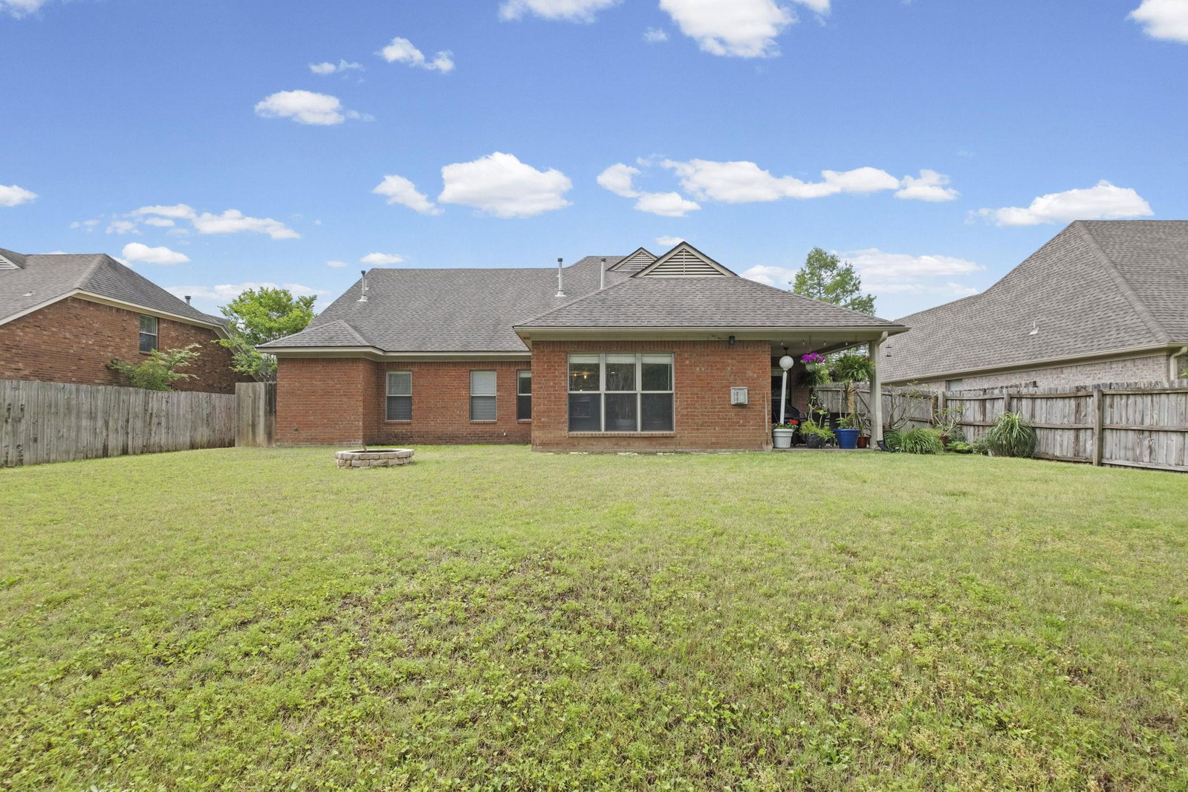
Located in a desirable neighborhood in Arlington, this beautiful home offers the perfect blend of space, comfort, and privacy. The spacious backyard provides a peaceful setting with plenty of room to relax or entertain. Inside, you'll find a highly functional layout featuring a primary suite on the main level, along with a second bedroom downstairs that would be ideal for guests or a home office. The updated kitchen flows seamlessly into multiple living spaces, including a cozy hearth room, family room, dining room, and eat in kitchen. Upstairs offers even more flexibility with a generous loft area, two additional bedrooms, and a convenient Jack and Jill bathroom. With room for everyone and thoughtful updates throughout, this home truly checks all the boxes.
/u.realgeeks.media/groomeco/80A47C59-046D-46CD-9C72-A24626F920A1.jpeg)
Additional Information
- Acres
- 0.23
- Annual City Tax
- 1097
- Annual County Tax
- 2612
- Bedrooms Downstairs
- 2
- Bedroom Three Description
- Level 2, Walk-In Closet, Shared Bath
- Bedroom Two Description
- Level 1, Private Full Bath, Smooth Ceiling
- Cooling
- Central, Ceiling Fan(s)
- Exterior
- Covered Patio
- Exterior Windows
- Wood/Composition
- Fireplaces
- 1
- Floors Ceilings
- Part Carpet, Tile, Vinyl/Luxury Vinyl Floor, Smooth Ceiling, Vaulted/Coff/Tray Ceiling, Two Story Foyer
- Foundation
- Slab
- Heating
- Central
- Interior Equipment
- Range/Oven, Disposal, Dishwasher, Microwave, Refrigerator
- Legal Subdivision
- Arlington Trace Pd 1st Addition
- Living Dining Kitchen
- Separate Living Room, Separate Dining Room, Great Room, Updated/Renovated Kitchen, Eat-In Kitchen, Breakfast Bar, Pantry
- Lot
- 124
- Lot Description
- Wood Fenced
- Lot Size
- 75 X 135
- Neighborhood Amenities
- Lake
- Other Rooms
- Laundry Room, Entry Hall, Loft/Balcony, Attic
- Parking Storage
- Garage Door Opener(s), Front-Load Garage
- Roof
- Composition Shingles
- Stories
- 1.5
- Style
- Traditional
- Subdivision
- ARLINGTON TRACE 1ST ADD
- Subtype
- Detached Single Family
- Water Sewer
- Public Water, Public Sewer
- Year Built
- 2006
Mortgage Calculator
Listing courtesy of Keller Williams. Selling Office: Germantown Properties.
Some or all of the listings displayed may not belong to the firm whose website is being visited
Copyright© 2026 Memphis Area Association of REALTORS®. The information provided is for the consumer's personal, noncommercial use and may not be used for any purpose other than to identify prospective properties that the consumer may be interested in purchasing. Information deemed reliable, but is not guaranteed accurate. Some or all of the listings displayed may not belong to the firm whose web site is being visited.