306 Schilling Blvd, Collierville, TN 38017
- $575,000
- 5
- BD
- 3.1
- BA






- Sold Price
- $575,000
- List Price
- $609,900
- Status
- CLOSED
- MLS#
- 10220452
- Closing Date
- Jun 16, 2026
- Bedrooms
- 5
- Bathrooms
- 3.1
- Lot Size
- 8446 SF 60 X 119
Property Description
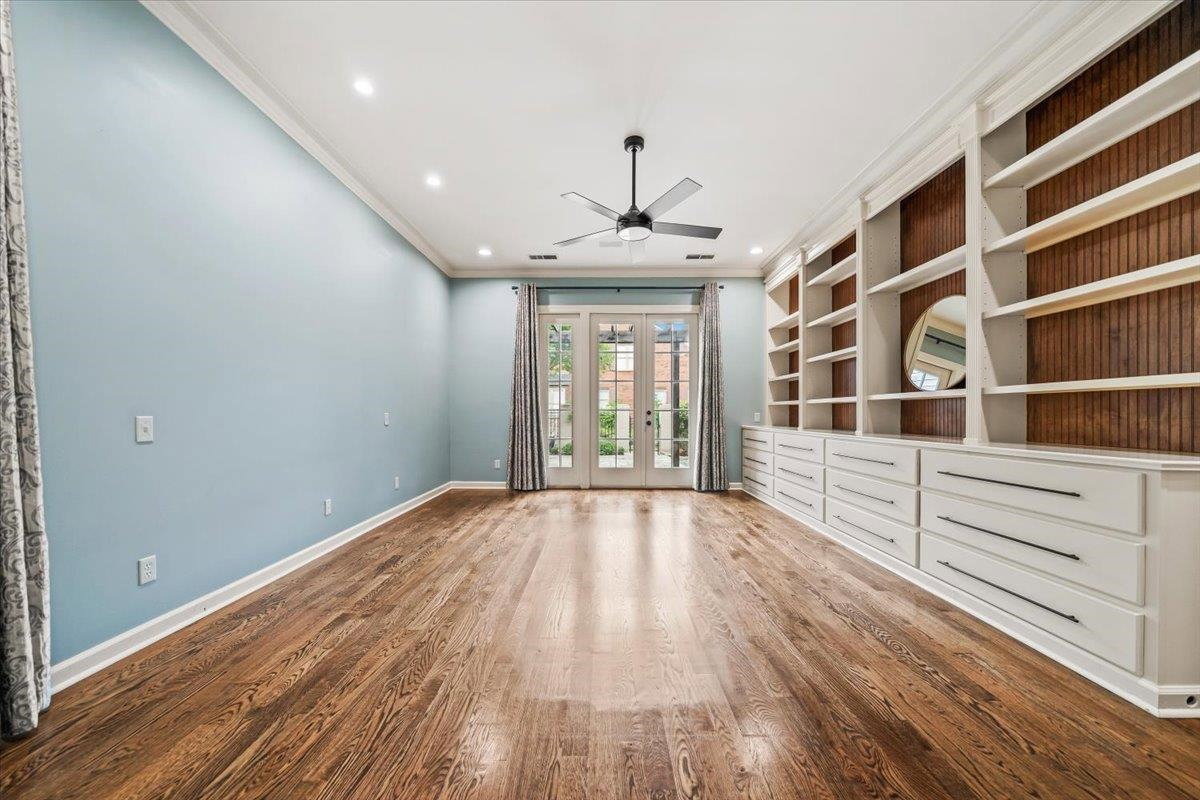
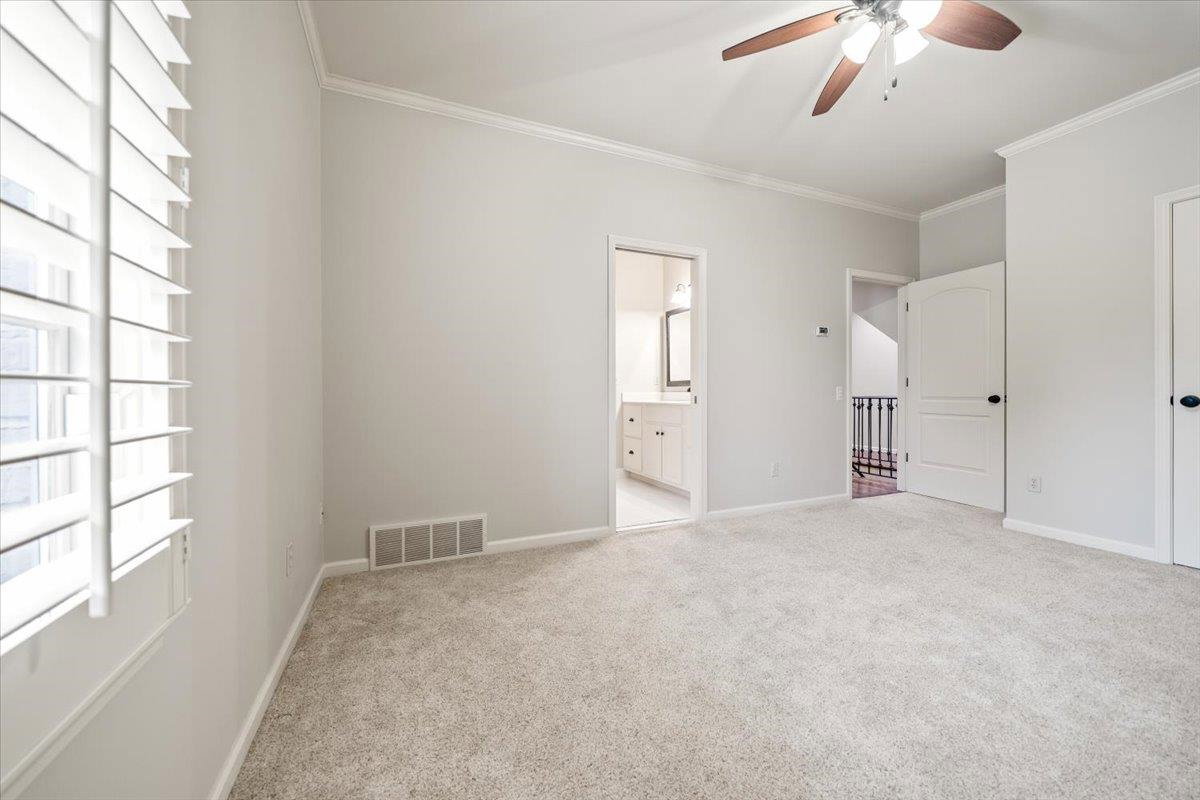
Welcome to Schilling Farms living at its best! Perfectly positioned on a desirable corner lot, this charming home features a spacious wrap-around porch with picturesque views overlooking the neighborhood park—ideal for morning coffee or evening unwinding. Enjoy the rare combination of zero-lot-line ease with a “big yard” feel. Inside, the open floor plan is filled with natural light and showcases hardwood floors throughout. A versatile home office or living room with custom built-ins. Bright Kitchen with counter seating opens to Great Room with fireplace. ALL Bedrooms connect to Baths. Updated primary En Suite is a spa-like retreat with granite finishes and a soaking tub. Step outside to your private outdoor oasis complete with a custom stone patio, arbor, and built-in gas grill—perfect for entertaining. All a short walk to Schilling Farms shops, dining, and everyday conveniences, zoned for top-rated Collierville schools—this one truly has it all!
/u.realgeeks.media/groomeco/80A47C59-046D-46CD-9C72-A24626F920A1.jpeg)
Additional Information
- Acres
- 0.19
- Annual City Tax
- 2269
- Annual County Tax
- 3768
- Bedrooms Downstairs
- 1
- Bedroom Three Description
- Level 2, Shared Bath, Smooth Ceiling, Carpet
- Bedroom Two Description
- Level 2, Shared Bath, Smooth Ceiling, Carpet
- Cooling
- Central
- Exterior
- Patio, Iron Fence
- Exterior Windows
- Brick Veneer
- Fireplace
- Ventless Gas Fireplace, In Living Room, In Den/Great Room
- Fireplaces
- 2
- Floors Ceilings
- Part Hardwood, Part Carpet, Smooth Ceiling, Vaulted/Coff/Tray Ceiling
- Foundation
- Slab
- Heating
- Central
- Interior Equipment
- Gas Cooking, Dishwasher
- Legal Subdivision
- Schilling Farms Pd Phase 3
- Living Dining Kitchen
- Separate Living Room, Separate Dining Room, Great Room, Eat-In Kitchen, Breakfast Bar, Pantry
- Lot
- 83
- Lot Description
- Professionally Landscaped
- Lot Size
- 8446 SF 60 X 119
- Misc Interior
- All Window Treatments, Walk-In Closet(s), Permanent Attic Stairs
- Neighborhood Amenities
- Mandatory
- Other Rooms
- Laundry Room, Entry Hall, Attic
- Parking Storage
- Back-Load Garage
- Roof
- Composition Shingles
- Stories
- 1.6
- Style
- Traditional
- Subdivision
- SCHILLING FARMS PH3
- Subtype
- Detached Single Family
- Water Sewer
- Gas Water Heater
- Year Built
- 1999
Mortgage Calculator
Listing courtesy of The Firm. Selling Office: Coldwell Banker Collins-Maury.
Some or all of the listings displayed may not belong to the firm whose website is being visited
Copyright© 2026 Memphis Area Association of REALTORS®. The information provided is for the consumer's personal, noncommercial use and may not be used for any purpose other than to identify prospective properties that the consumer may be interested in purchasing. Information deemed reliable, but is not guaranteed accurate. Some or all of the listings displayed may not belong to the firm whose web site is being visited.