10252 Gray Heron Dr, Lakeland, TN 38002
- $604,900
- 4
- BD
- 3
- BA






- List Price
- $604,900
- Status
- ACTIVE
- MLS#
- 10220448
- Price Change
- ▼ $5,100 1785179703
- Bedrooms
- 4
- Bathrooms
- 3
- Lot Size
- 108.59X231.64 IRR
Property Description
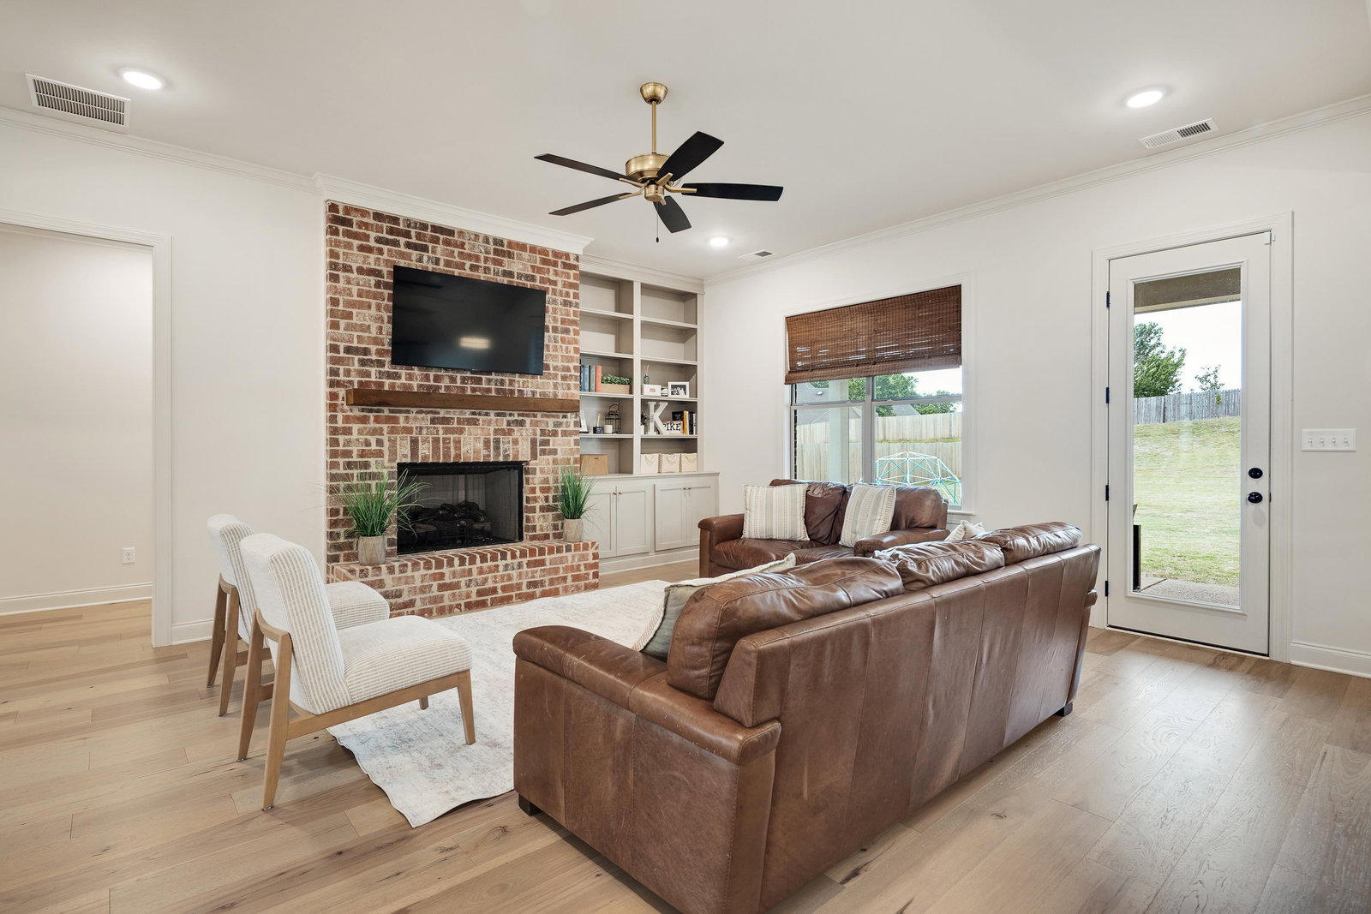
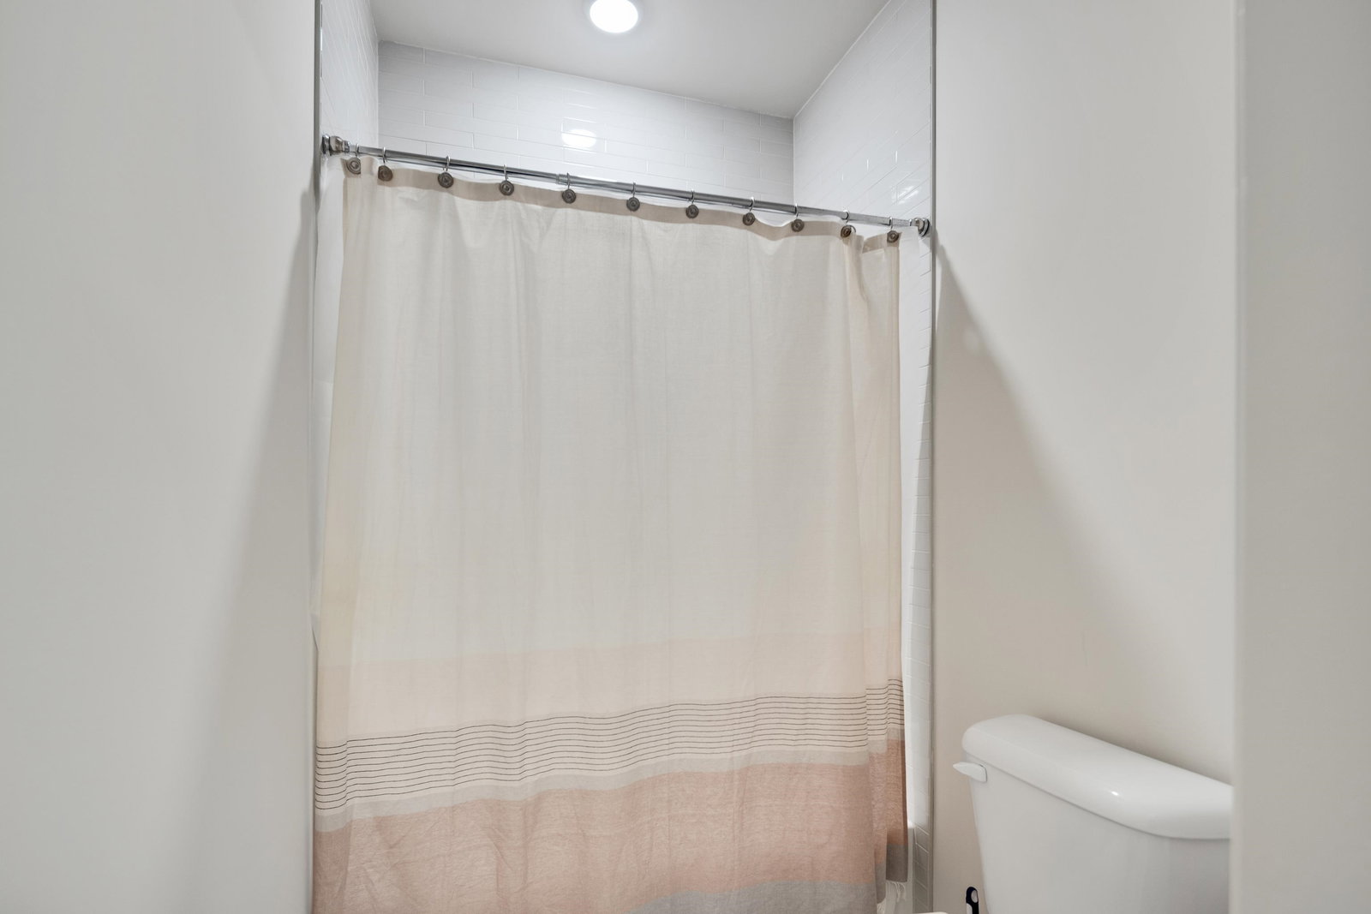
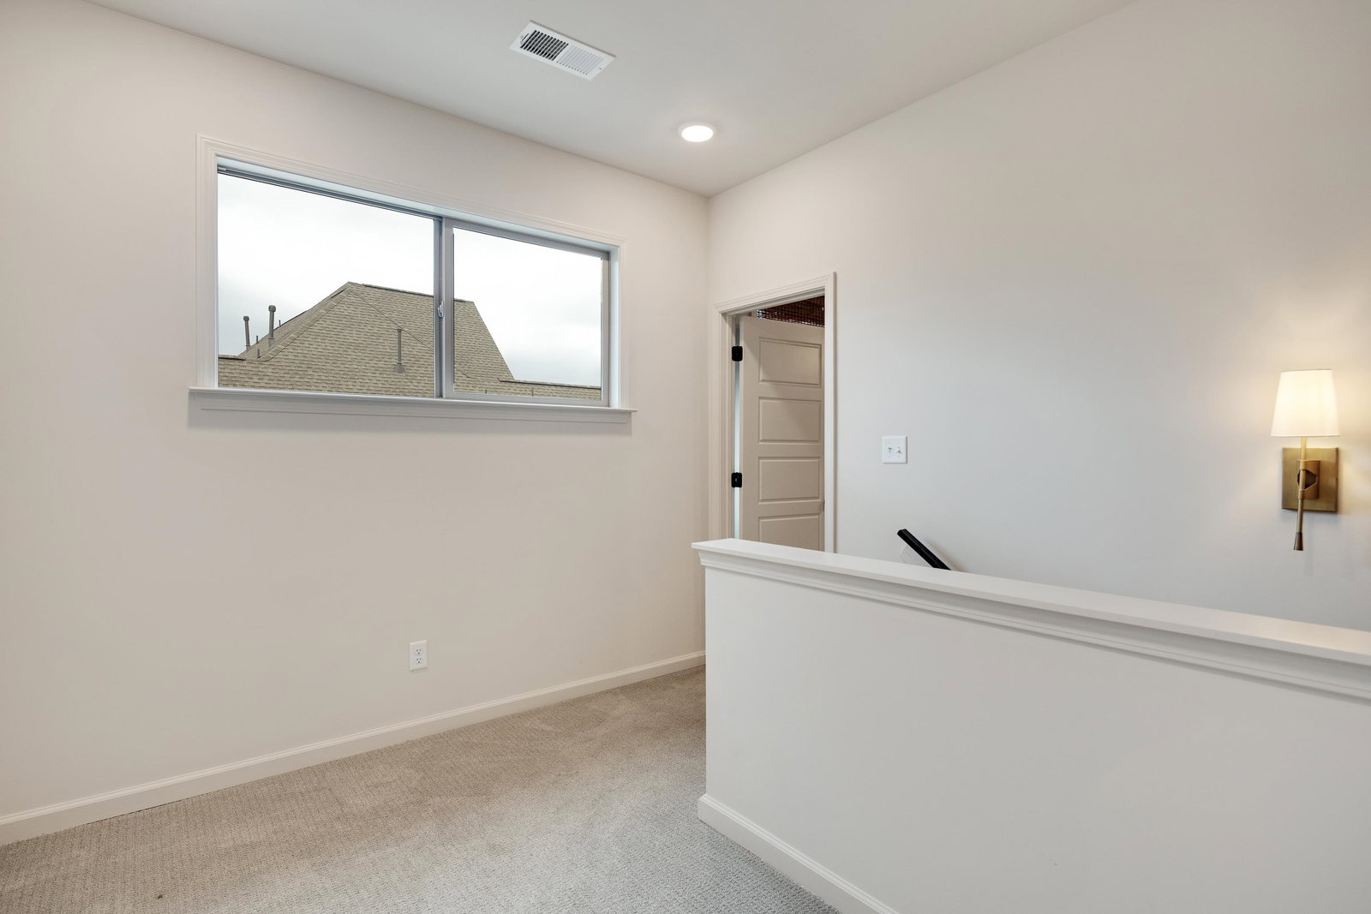
NEWER CONSTRUCTION + OVER HALF AN ACRE IN LAKELAND! Built in 2024 and move-in ready, this 4BR/3BA home offers 2,966 sq ft of thoughtfully designed living space on an approx. 0.61-acre lot. The open-concept plan connects the kitchen, dining and living areas for comfortable everyday living and easy entertaining. Two bedrooms on the main level provide excellent flexibility for guests, a home office or multigenerational living, while an additional bedroom upstairs creates room to spread out. plus a bonus room and office (could be bedroom 4 perfect for that extra bedroom suite). Enjoy a covered patio, expansive backyard with space to create your own outdoor retreat, and a 3-car garage. Located in the desirable Herons Ridge area, just minutes from Lakeland schools, parks, shopping and convenient access to I-40. If you have been searching for a newer Lakeland home without sacrificing yard space, 10252 Gray Heron deserves a closer look.
/u.realgeeks.media/groomeco/80A47C59-046D-46CD-9C72-A24626F920A1.jpeg)
Additional Information
- Acres
- 0.61
- Annual City Tax
- 747
- Annual County Tax
- 2138
- Bedrooms Downstairs
- 2
- Cooling
- Ceiling Fan(s), Central, Dual System
- Exterior
- Porch, Covered Patio
- Exterior Windows
- Brick Veneer, Double Pane Window(s), Vinyl Windows
- Fireplace
- Gas Logs, In Den/Great Room, Prefabricated, Ventless Gas Fireplace
- Fireplaces
- 1
- Floors Ceilings
- 9 or more Ft. Ceiling, Part Carpet, Part Hardwood, Smooth Ceiling, Tile, Vaulted/Coff/Tray Ceiling
- Heating
- Central, Gas
- Interior Equipment
- Cable Available, Cable Wired, Cooktop, Dishwasher, Disposal, Double Oven, Microwave, Self Cleaning Oven
- Legal Subdivision
- Herons Ridge
- Living Dining Kitchen
- Eat-In Kitchen, Great Room, Island In Kitchen, Pantry, Separate Dining Room
- Lot
- 163
- Lot Description
- Landscaped, Level
- Lot Size
- 108.59X231.64 IRR
- Misc Interior
- All Window Treatments, Attic Access, Security System, Smoke Detector(s), Walk-In Attic
- Neighborhood Amenities
- None
- Other Rooms
- Attic, Bonus Room, Laundry Room, Play Room
- Parking Storage
- Garage Door Opener(s), Side-Load Garage
- Roof
- Composition Shingles
- Stories
- 2
- Style
- Traditional
- Subdivision
- HERONS RIDGE SEC C
- Subtype
- Detached Single Family
- Year Built
- 2024
Mortgage Calculator
Listing courtesy of BHHS McLemore & Co. Realty.
Some or all of the listings displayed may not belong to the firm whose website is being visited
Copyright© 2026 Memphis Area Association of REALTORS®. The information provided is for the consumer's personal, noncommercial use and may not be used for any purpose other than to identify prospective properties that the consumer may be interested in purchasing. Information deemed reliable, but is not guaranteed accurate. Some or all of the listings displayed may not belong to the firm whose web site is being visited.