5126 N Charlotte Cir, Memphis, TN 38117
- $360,000
- 3
- BD
- 2
- BA









- Sold Price
- $360,000
- List Price
- $360,000
- Status
- CLOSED
- MLS#
- 10220443
- Closing Date
- Jun 30, 2026
- Bedrooms
- 3
- Bathrooms
- 2
- Lot Size
- 95X170
Property Description
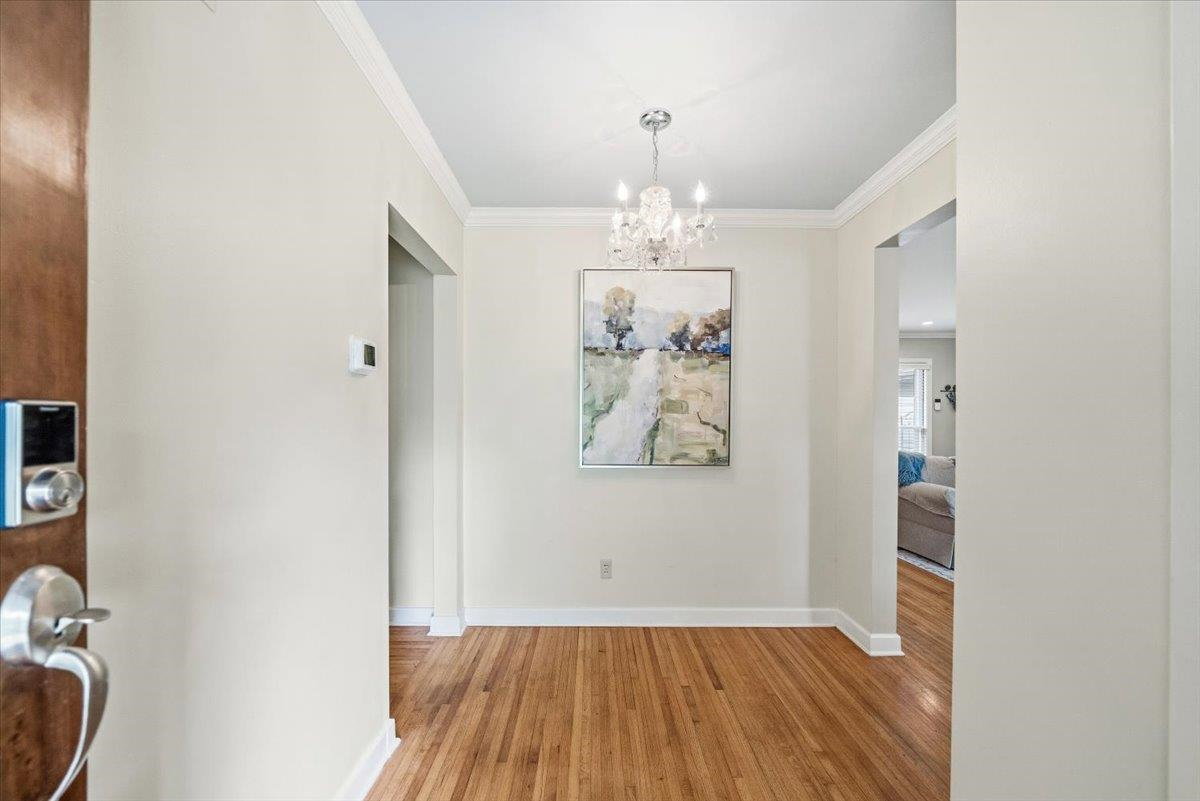
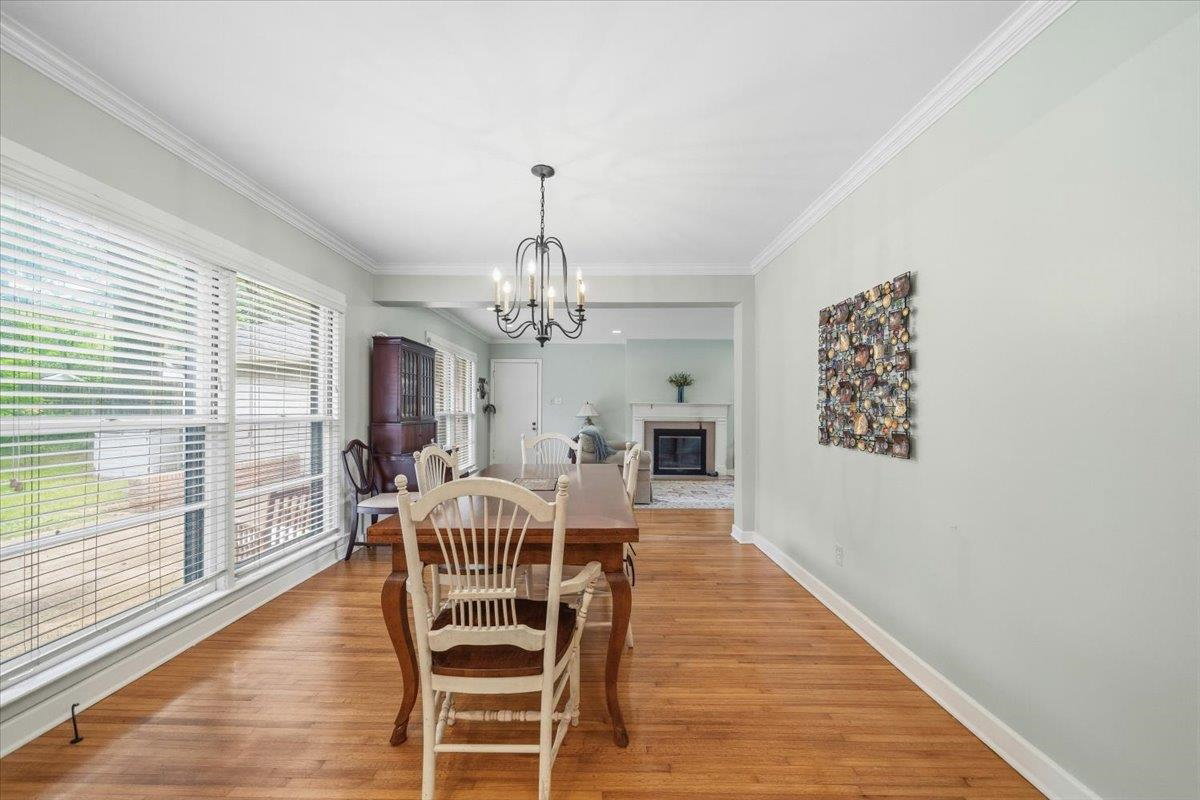
Located in one of East Memphis’ most sought-after neighborhoods, this well-maintained 3-bedroom, 2-bath home offers an ideal blend of space, flow, and location. The open floor plan connects the living, dining, and kitchen areas seamlessly—perfect for everyday living and entertaining. The oversized primary suite is a rare find for the neighborhood, featuring an impressive 17’ depth and ample room to unwind. Step outside to a large backyard with a patio, offering plenty of space for gatherings, play, or future enhancements. A detached building with HVAC provides incredible flexibility—ideal for conditioned storage, a workshop, home office, or studio. Conveniently located near top-rated public and private schools, parks, and playgrounds, this home delivers comfort, versatility, and prime East Memphis living.
/u.realgeeks.media/groomeco/80A47C59-046D-46CD-9C72-A24626F920A1.jpeg)
Additional Information
- Acres
- 0.37
- Annual City Tax
- 2045
- Annual County Tax
- 2131
- Bedrooms Downstairs
- 3
- Bedroom Three Description
- Level 1, Shared Bath, Smooth Ceiling, Hardwood Floor
- Bedroom Two Description
- Level 1, Shared Bath, Smooth Ceiling, Hardwood Floor
- Cooling
- Ceiling Fan(s), Central
- Exterior
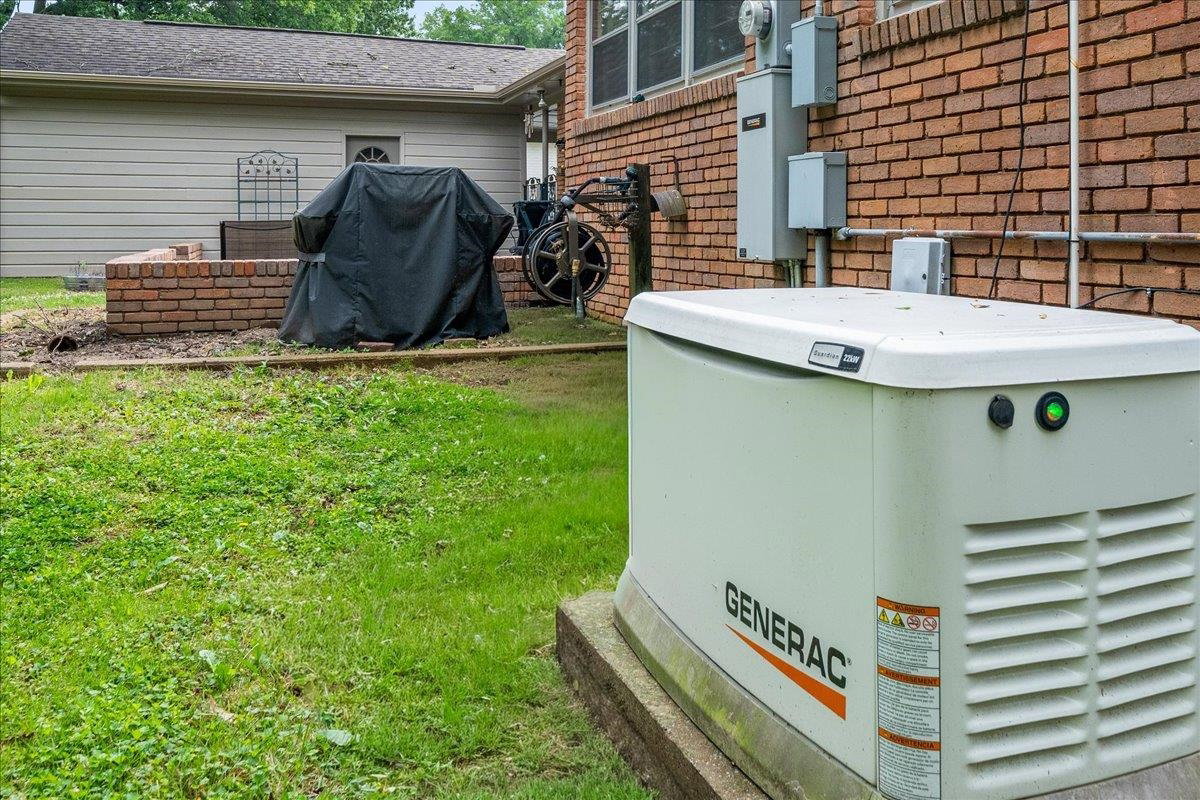
- Wrought Iron Security Drs, Storage Building, Porch, Patio, Well Landscaped Grounds, Wood Fence, Sidewalks
- Exterior Windows
- Brick Veneer, Wood/Composition, Storm Door(s)
- Fireplace
- Masonry, In Living Room, Gas Logs
- Fireplaces
- 1
- Floors Ceilings
- Part Hardwood, Tile, Smooth Ceiling
- Foundation
- Conventional
- Heating
- Central, Gas
- Interior Equipment
- Range/Oven, Dishwasher, Microwave, Refrigerator, Washer, Dryer, Cable Wired
- Legal Subdivision
- Goodwin John B Walnut Grove Park
- Living Dining Kitchen
- Separate Living Room, Separate Dining Room, Updated/Renovated Kitchen
- Lot
- 25
- Lot Description
- Some Trees, Level, Landscaped, Wood Fenced
- Lot Size
- 95X170
- Misc Interior
- All Window Treatments, Pull Down Attic Stairs, Smoke Detector(s)
- Neighborhood Amenities
- None
- New Financing
- Conventional, FHA, VA
- Other Rooms
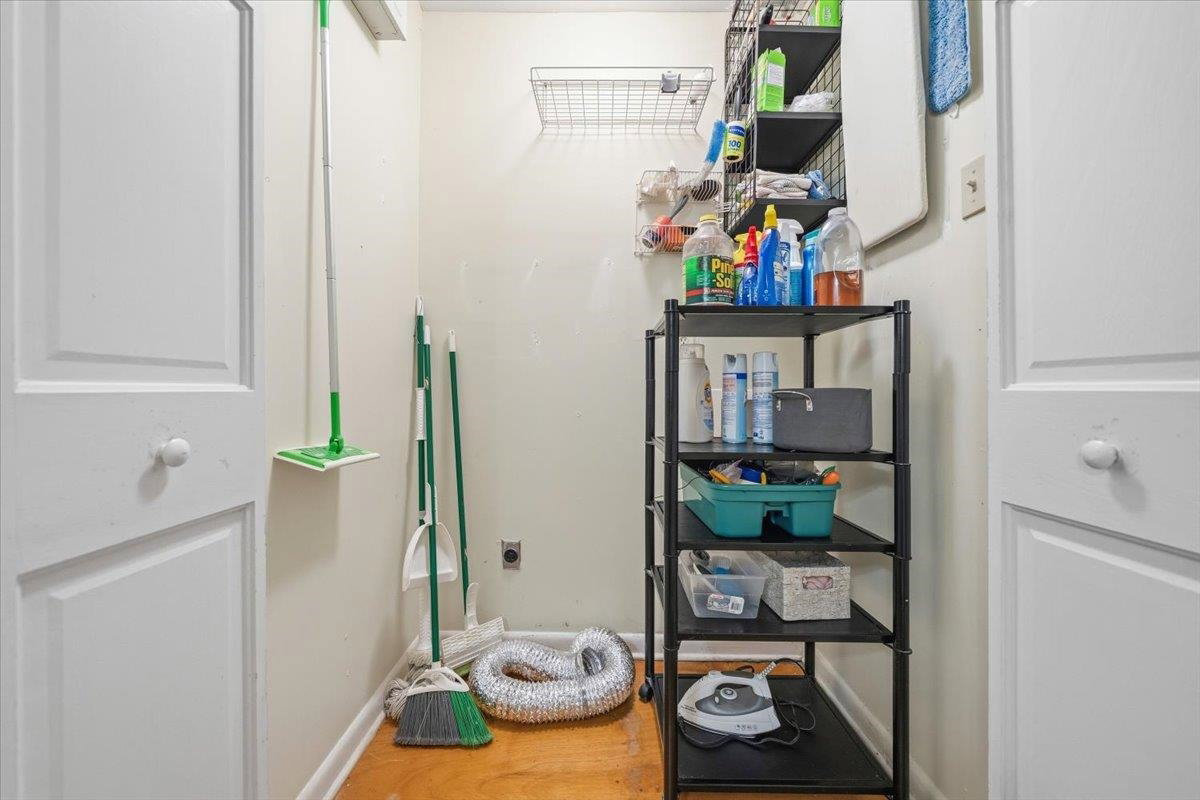
- Laundry Closet, Entry Hall, Attic, Other (See Remarks)
- Parking Storage
- Driveway/Pad, On-Street Parking
- Roof
- Composition Shingles
- Stories
- 1
- Style
- Ranch
- Subdivision
- WALNUT GROVE PARK
- Subtype
- Detached Single Family
- Water Sewer
- Gas Water Heater, Public Water, Public Sewer
- Year Built
- 1954
Mortgage Calculator
Listing courtesy of Marx-Bensdorf, REALTORS. Selling Office: Crye-Leike, Inc., REALTORS.
Some or all of the listings displayed may not belong to the firm whose website is being visited
Copyright© 2026 Memphis Area Association of REALTORS®. The information provided is for the consumer's personal, noncommercial use and may not be used for any purpose other than to identify prospective properties that the consumer may be interested in purchasing. Information deemed reliable, but is not guaranteed accurate. Some or all of the listings displayed may not belong to the firm whose web site is being visited.