5501 S Angela Rd, Memphis, TN 38120
- $585,000
- 4
- BD
- 2.1
- BA










- Sold Price
- $585,000
- List Price
- $575,000
- Status
- CLOSED
- MLS#
- 10220441
- Closing Date
- Jun 04, 2026
- Bedrooms
- 4
- Bathrooms
- 2.1
- Lot Size
- 114X177
Property Description
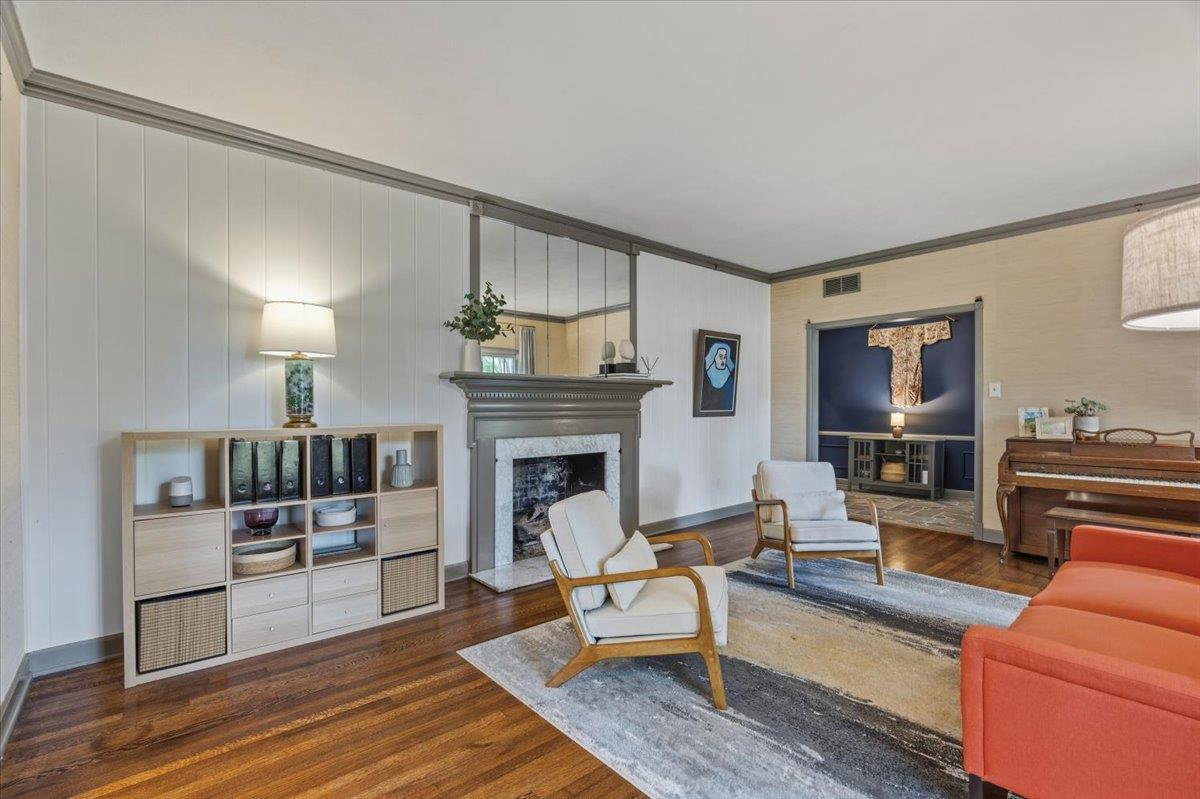
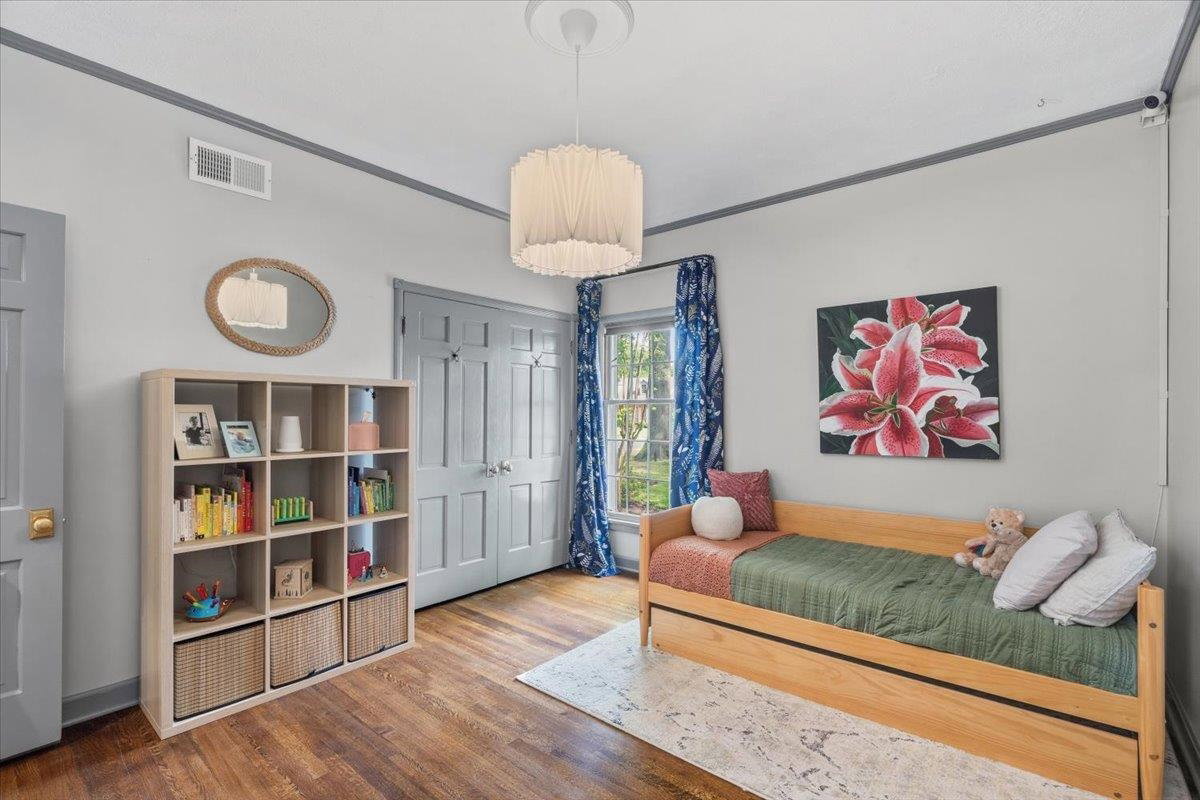
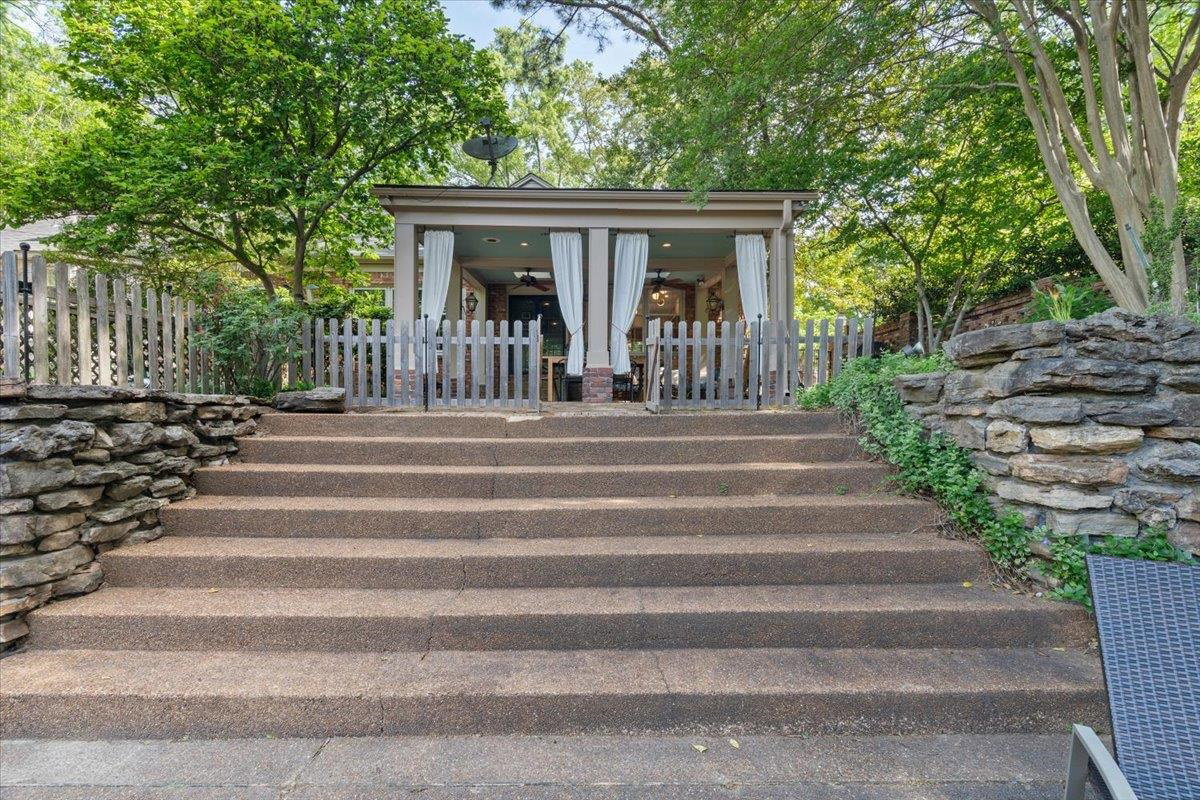
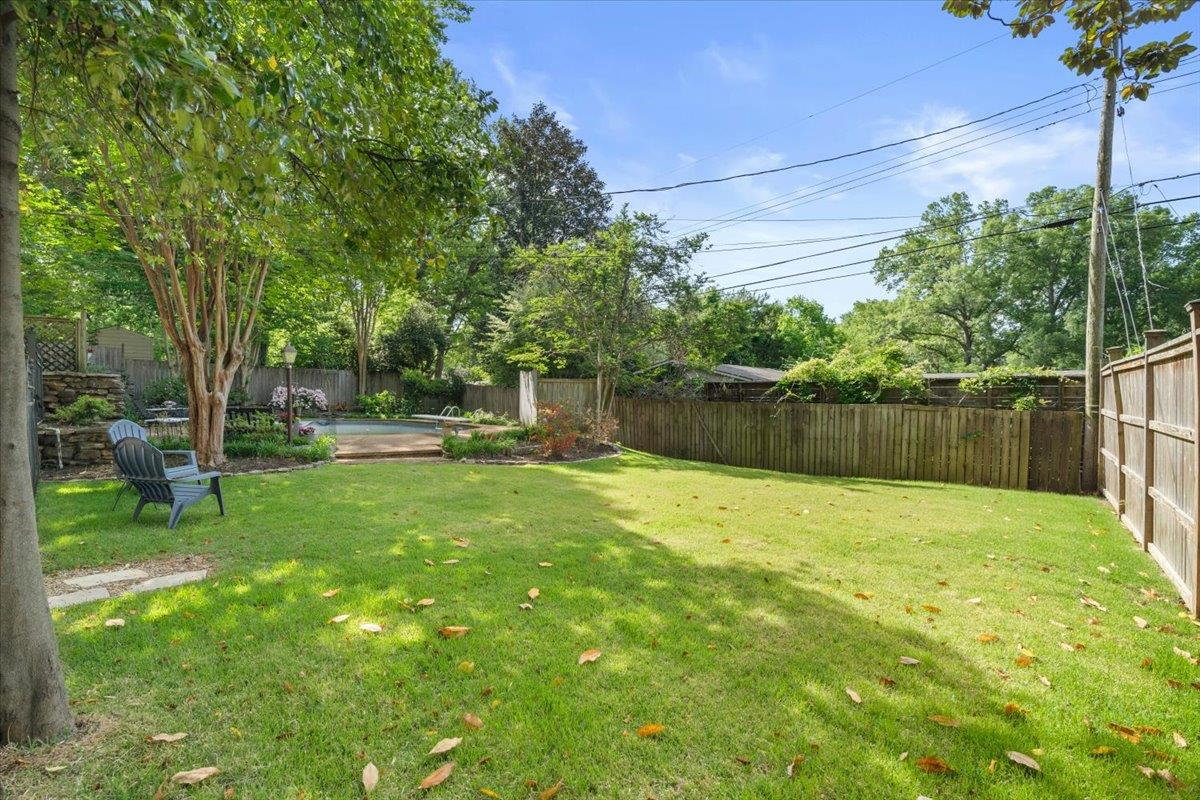
OPEN HOUSE CANCELED! Beautifully designed one level home blending timeless character with modern updates. Ideal entertaining space with large kitchen featuring six eye gas stove, double ovens, wet bar & ice maker. Large den plus separate living & dining rooms offer flexible living. Elevator from garage to main level makes bringing groceries in easy. Spacious attic with permanent stairs offering excellent potential for future expansion. Spa like primary bath with jacuzzi tub & bay windows. Thoughtfully updated for accessibility to support multigenerational living or aging in place. Full of architectural character with high ceilings, transom windows, solid brass doorknobs, salvaged stained glass, designer wallpaper & New Orleans gas lanterns. Large climate controlled storage room in garage. Outdoor oasis with pool, patio, sound system, irrigation system, terraced garden beds, custom pond fountain & mature landscaping creating privacy & a peaceful retreat.
/u.realgeeks.media/groomeco/80A47C59-046D-46CD-9C72-A24626F920A1.jpeg)
Additional Information
- Acres
- 0.46
- Annual City Tax
- 3416
- Annual County Tax
- 3561
- Bedrooms Downstairs
- 4
- Bedroom Three Description
- Level 1, Hardwood Floor
- Bedroom Two Description
- Level 1, Hardwood Floor
- Cooling
- Central
- Exterior
- Pool Cleaning Equipment, Porch, Patio, Covered Patio, Well Landscaped Grounds, Wood Fence, Iron Fence
- Exterior Windows
- Brick Veneer, Wood Window(s)
- Fireplace
- Masonry, Gas Starter
- Fireplaces
- 2
- Floors Ceilings
- Hardwood Throughout, Tile, Slate, 9 or more Ft. Ceiling
- Foundation
- Conventional
- Heating
- Central
- Interior Equipment
- Double Oven, Cooktop, Gas Cooking, Disposal, Dishwasher, Refrigerator, Separate Ice Maker
- Legal Subdivision
- Green Glade
- Living Dining Kitchen
- Separate Living Room, Separate Dining Room, Separate Den, Eat-In Kitchen, Breakfast Bar, Pantry
- Lot
- 47
- Lot Description
- Some Trees, Professionally Landscaped, Wood Fenced, Iron Fenced
- Lot Size
- 114X177
- Misc Interior
- Permanent Attic Stairs, Cat/Dog Free House, Elevator, Vent Hood/Exhaust Fan
- Neighborhood Amenities
- None
- Other Rooms
- Laundry Room, Internal Expansion Area, Entry Hall, Attic
- Parking Storage
- Driveway/Pad, Garage Door Opener(s), Back-Load Garage
- Pool Description
- In Ground
- Roof
- Composition Shingles
- Stories
- 1
- Style
- Traditional
- Subdivision
- GREEN GLADE
- Subtype
- Detached Single Family
- Water Sewer
- Gas Water Heater, Public Sewer
- Year Built
- 1957
Mortgage Calculator
Listing courtesy of Oak Grove Realty, LLC. Selling Office: Marx-Bensdorf, REALTORS.
Some or all of the listings displayed may not belong to the firm whose website is being visited
Copyright© 2026 Memphis Area Association of REALTORS®. The information provided is for the consumer's personal, noncommercial use and may not be used for any purpose other than to identify prospective properties that the consumer may be interested in purchasing. Information deemed reliable, but is not guaranteed accurate. Some or all of the listings displayed may not belong to the firm whose web site is being visited.