748 Magnolia Garden Cv, Collierville, TN 38017
- $560,000
- 4
- BD
- 3
- BA











- Sold Price
- $560,000
- List Price
- $564,000
- Status
- CLOSED
- MLS#
- 10220422
- Closing Date
- Jun 03, 2026
- Bedrooms
- 4
- Bathrooms
- 3
- Lot Size
- 82.41 X 157.17 IRR
Property Description
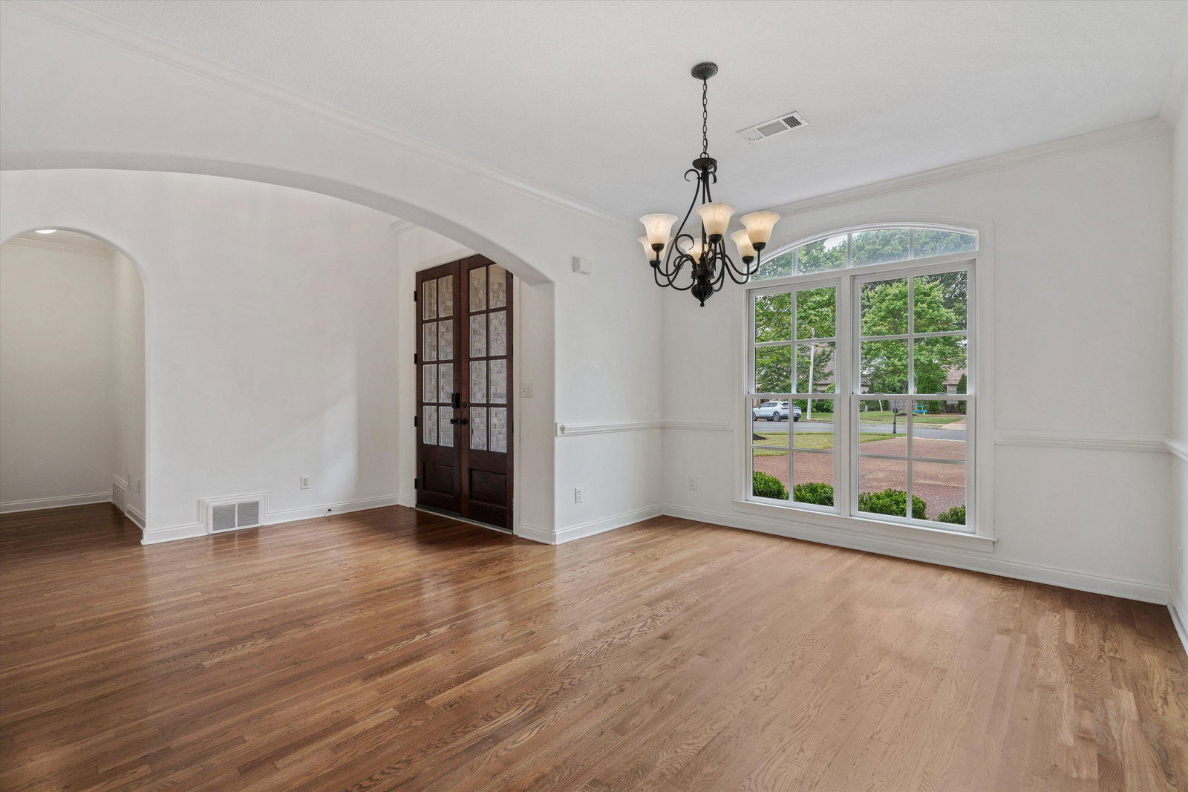
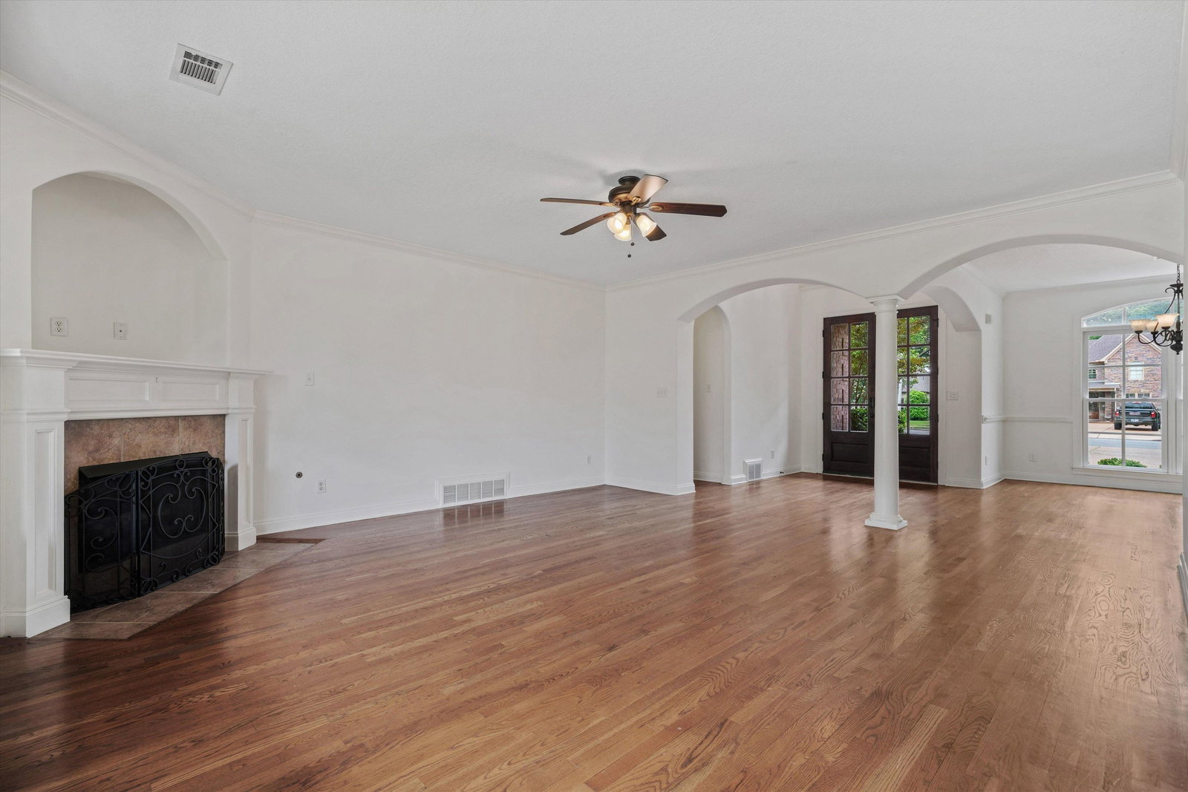
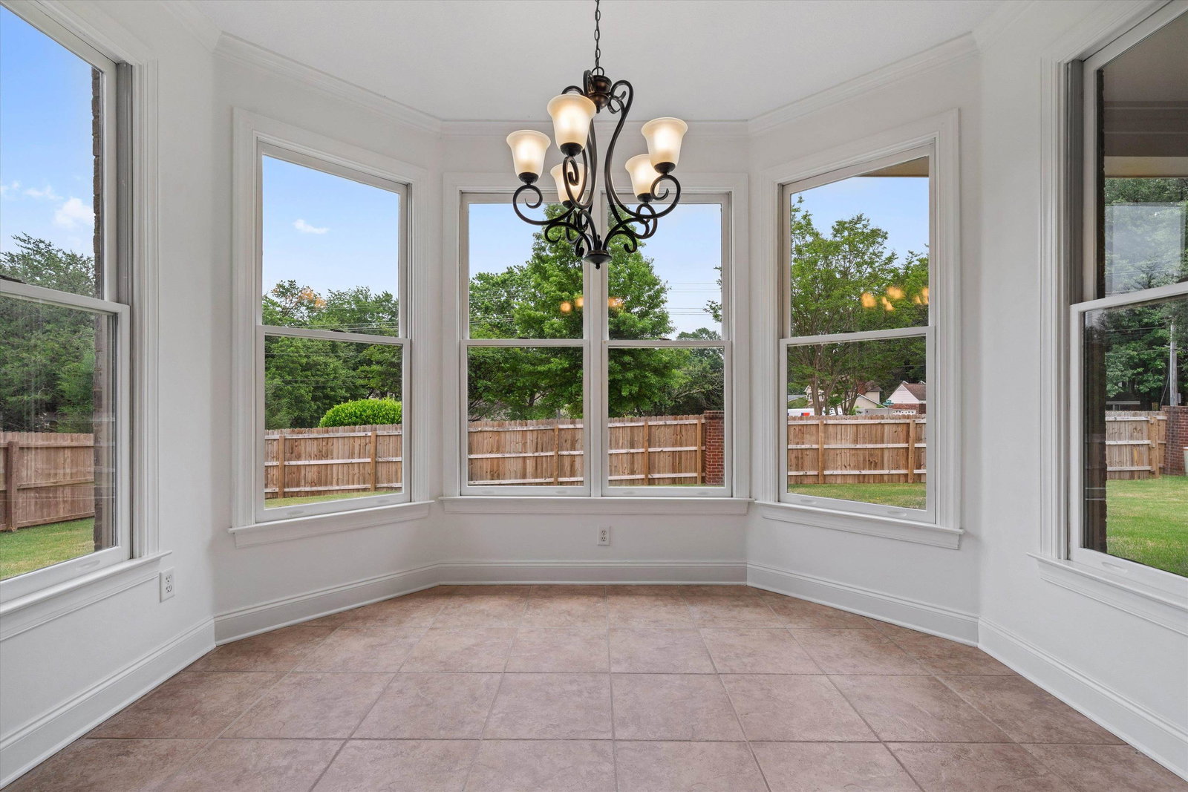
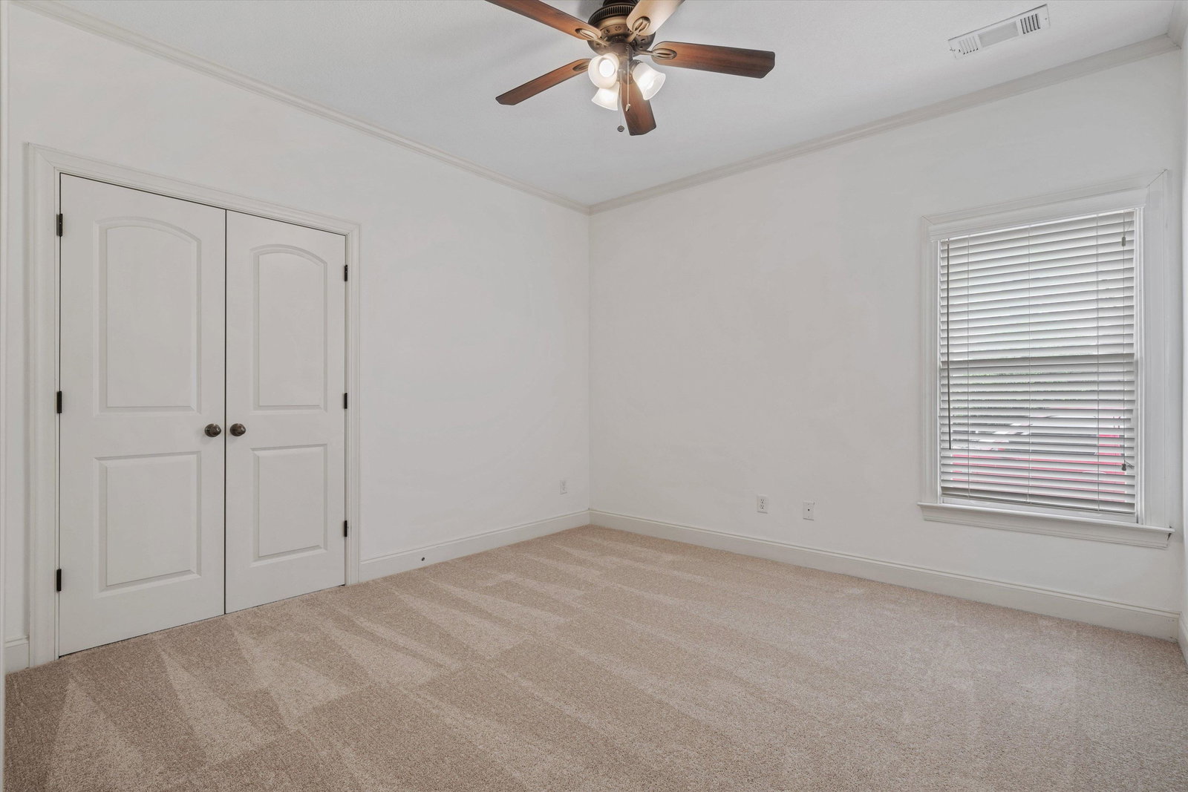
Discover this incredible open-concept home in the heart of Collierville. Featuring 4 bds, 3 full baths w 2 bonus rooms. The layout seamlessly anchored by a large central, light-filled kitchen w soaring vaulted ceiling, & a desirable split bd floor plan. Recent upgrades include brand-new carpet, fresh interior paint in neutral tones, new windows, a sleek new gas cooktop. Primary retreat featuring a double tray ceiling w spacious en-suite luxury bath w new glass shower door & frame. Designed for everyday living & entertaining, this home provides generous space for holiday dinners, quiet mornings or lively evening with friends. A versatile bonus room offers flexibility, easily serve as 5th bedroom, home office or creative escape. Ideally located within walking distance to Collierville Elem School, Cox Park, & just minutes from shopping and dining. Zoned for the highly sought-after Collierville School District. Your next chapter awaits; home to live your story! Few rooms -virtually staged
/u.realgeeks.media/groomeco/80A47C59-046D-46CD-9C72-A24626F920A1.jpeg)
Additional Information
- Acres
- 0.31
- Annual Association Fee
- 900
- Annual City Tax
- 2287
- Annual County Tax
- 3797
- Bedrooms Downstairs
- 2
- Bedroom Three Description
- Level 2, Shared Bath, Carpet
- Bedroom Two Description
- Level 1, Private Full Bath, Carpet
- Cooling
- Central, Ceiling Fan(s), 3 or More Systems, 220 Wiring
- Exterior
- Covered Patio, Wood Fence, Storage, Sidewalks
- Exterior Windows
- Brick Veneer, Wood/Composition, Wood Window(s), Double Pane Window(s), Vinyl Windows
- Fireplace
- Prefabricated, Ventless Gas Fireplace, In Living Room, In Keeping/Hearth room, Gas Logs
- Fireplaces
- 2
- Floors Ceilings
- Part Hardwood, Part Carpet, Tile, Textured Ceiling, 9 or more Ft. Ceiling, Vaulted/Coff/Tray Ceiling, Two Story Foyer
- Heating
- Central, Gas, Electric, 3 or More Systems
- Interior Equipment
- Self Cleaning Oven, Double Oven, Cooktop, Gas Cooking, Disposal, Dishwasher, Microwave, Intercom, Cable Wired, Satellite Dish
- Legal Subdivision
- Magnolia Gardens
- Living Dining Kitchen
- Separate Living Room, Separate Dining Room, Breakfast Bar, Pantry, Island In Kitchen, Keeping/Hearth Room
- Lot
- 9
- Lot Description
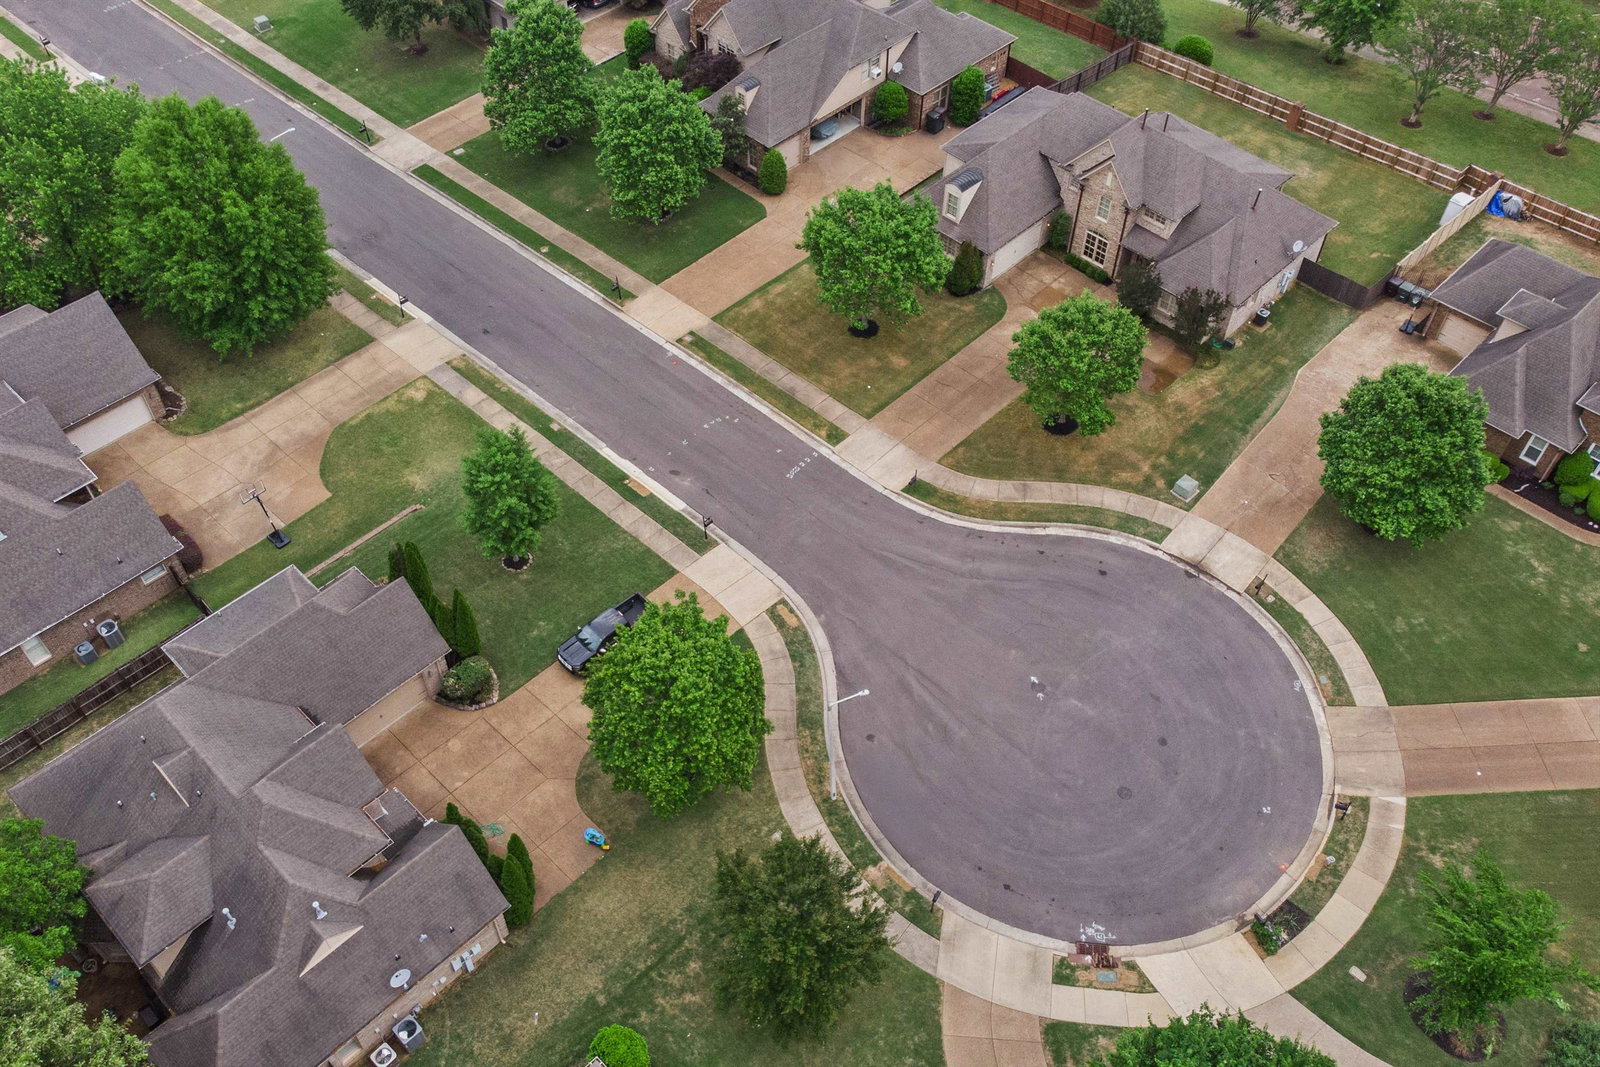
- Some Trees, Level, Cove, Professionally Landscaped, Wood Fenced
- Lot Size
- 82.41 X 157.17 IRR
- Misc Interior
- Excl Some Window Treatmnt, Walk-In Closet(s), Walk-In Attic, Central Vacuum, Security System, Smoke Detector(s), Vent Hood/Exhaust Fan
- Neighborhood Amenities
- Mandatory
- New Financing
- Conventional, FHA, VA
- Other Rooms
- Laundry Room, Bonus Room, Loft/Balcony, Attic
- Parking Storage
- Driveway/Pad, Garage Door Opener(s), Front-Load Garage
- Stories
- 1.5
- Style
- Traditional
- Subdivision
- MAGNOLIA GARDENS
- Subtype
- Detached Single Family
- Year Built
- 2006
Mortgage Calculator
Listing courtesy of Crye-Leike, Inc., REALTORS. Selling Office: Main Street, REALTORS.
Some or all of the listings displayed may not belong to the firm whose website is being visited
Copyright© 2026 Memphis Area Association of REALTORS®. The information provided is for the consumer's personal, noncommercial use and may not be used for any purpose other than to identify prospective properties that the consumer may be interested in purchasing. Information deemed reliable, but is not guaranteed accurate. Some or all of the listings displayed may not belong to the firm whose web site is being visited.