5127 Lawrenceburg Ln E, Lakeland, TN 38002
- $663,000
- 6
- BD
- 4.1
- BA





- List Price
- $663,000
- Status
- ACTIVE
- MLS#
- 10220351
- Price Change
- ▼ $5,000 1781833342
- Bedrooms
- 6
- Bathrooms
- 4.1
- Lot Size
- 80 X 135
Property Description
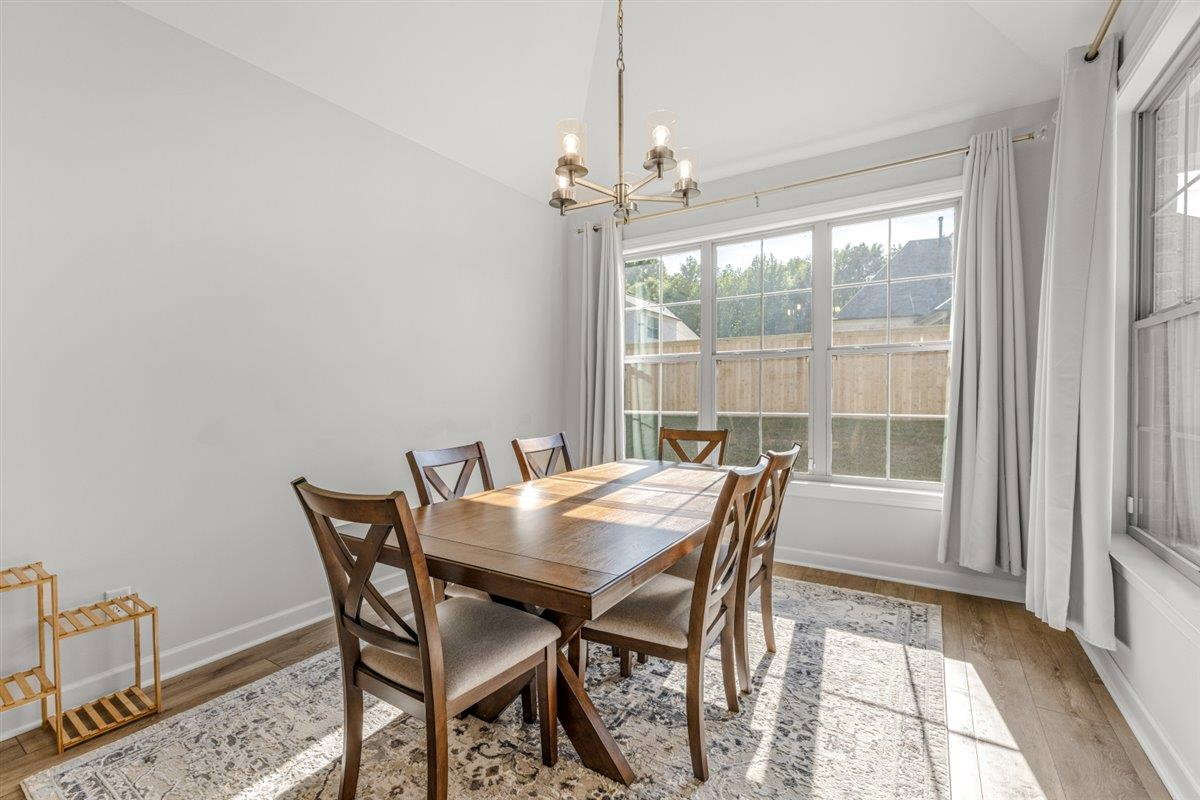
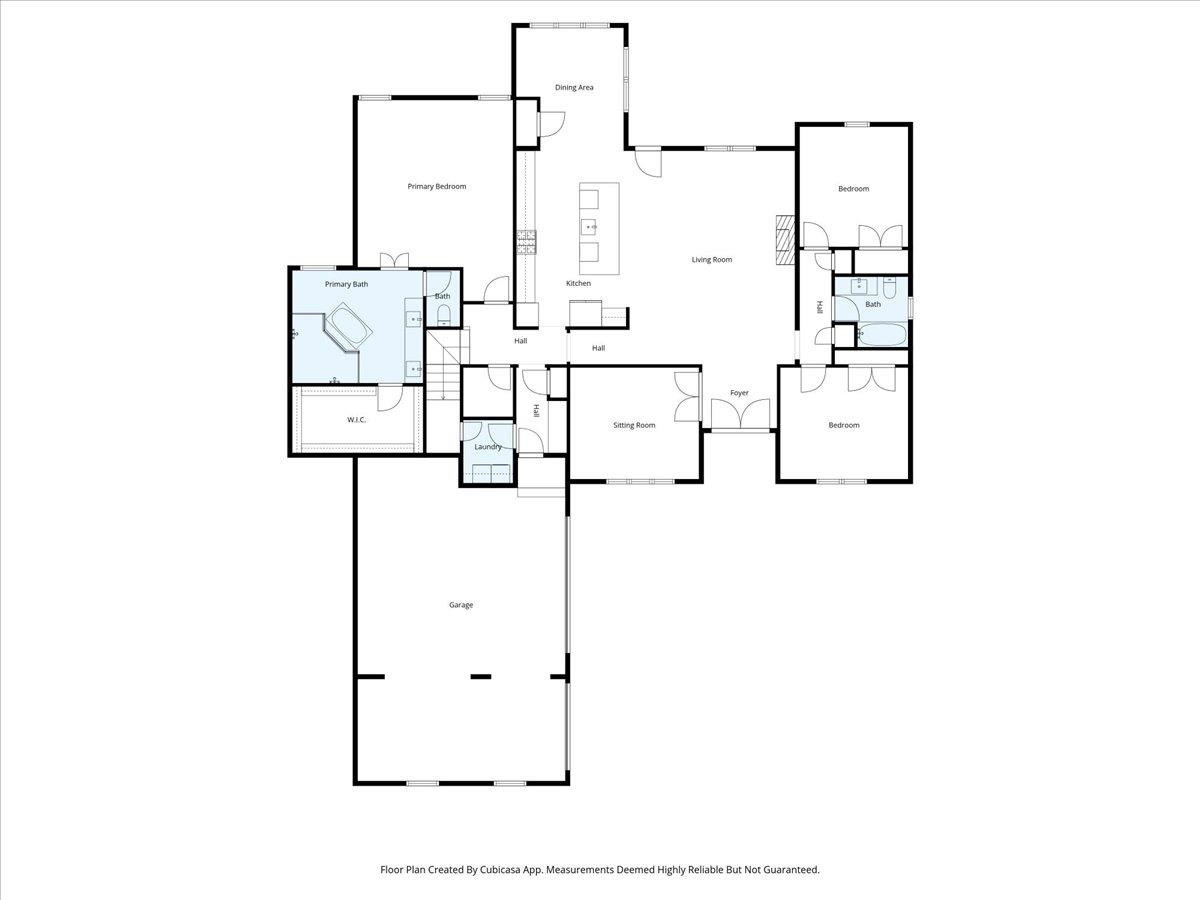
Welcome to this stunning 6-bedroom, 4.5-bathroom home nestled in the highly sought-after Kensington Manor community in Lakeland. Situated on a beautifully landscaped lot, this spacious residence offers the perfect blend of elegance and everyday comfort. The bright, open-concept main level features soaring 9-foot smooth ceilings, a chef-inspired kitchen with granite countertops and stainless steel appliances, and a generous breakfast area filled with natural light. The primary suite impresses with a spa-like en-suite bath — double vanity, soaking tub, walk-in shower, and an oversized walk-in closet. Upstairs, generous secondary bedrooms, a large bonus room, and impressive walk-in attic storage provide all the space and flexibility your family needs. Located minutes from Lakeland's top-rated schools, shopping, dining, and Highway 70 for an easy Memphis-area commute — this is Lakeland living at its finest.
/u.realgeeks.media/groomeco/80A47C59-046D-46CD-9C72-A24626F920A1.jpeg)
Additional Information
- Acres
- 0.25
- Annual Association Fee
- 700
- Annual City Tax
- 1687
- Annual County Tax
- 4829
- Bedrooms Downstairs
- 3
- Bedroom Three Description
- Level 1, Walk-In Closet, Shared Bath, Smooth Ceiling, Carpet
- Bedroom Two Description
- Level 1, Walk-In Closet, Shared Bath, Smooth Ceiling, Carpet
- Cooling
- Central, 3 or More Systems
- Exterior
- Patio
- Exterior Windows
- Brick Veneer, Vinyl Siding
- Fireplace
- Gas Starter, Gas Logs
- Fireplaces
- 1
- Floors Ceilings
- Part Hardwood, Part Carpet, Smooth Ceiling
- Foundation
- Slab
- Heating
- Central, Gas
- Interior Equipment
- Range/Oven, Double Oven, Gas Cooking, Disposal, Dishwasher, Microwave
- Legal Subdivision
- Kensington Manor
- Living Dining Kitchen
- Separate Dining Room, Eat-In Kitchen, Pantry, Island In Kitchen
- Lot
- 35
- Lot Description
- Landscaped
- Lot Size
- 80 X 135
- Neighborhood Amenities
- Mandatory
- Other Rooms
- Laundry Room, Attic
- Parking Storage
- Driveway/Pad, Garage Door Opener(s), Front-Load Garage
- Stories
- 2
- Style
- Contemporary
- Subdivision
- KENSINGTON MANOR PH2
- Subtype
- Detached Single Family
- Year Built
- 2023
Mortgage Calculator
Listing courtesy of United Real Estate Mid South.
Some or all of the listings displayed may not belong to the firm whose website is being visited
Copyright© 2026 Memphis Area Association of REALTORS®. The information provided is for the consumer's personal, noncommercial use and may not be used for any purpose other than to identify prospective properties that the consumer may be interested in purchasing. Information deemed reliable, but is not guaranteed accurate. Some or all of the listings displayed may not belong to the firm whose web site is being visited.