450 Cordova Cv, Savannah, TN 38372
- $374,000
- 4
- BD
- 2
- BA













- Sold Price
- $374,000
- List Price
- $389,900
- Status
- CLOSED
- MLS#
- 10220339
- Closing Date
- Jul 31, 2026
- Bedrooms
- 4
- Bathrooms
- 2
- Lot Size
- 263x151x252x150
Property Description
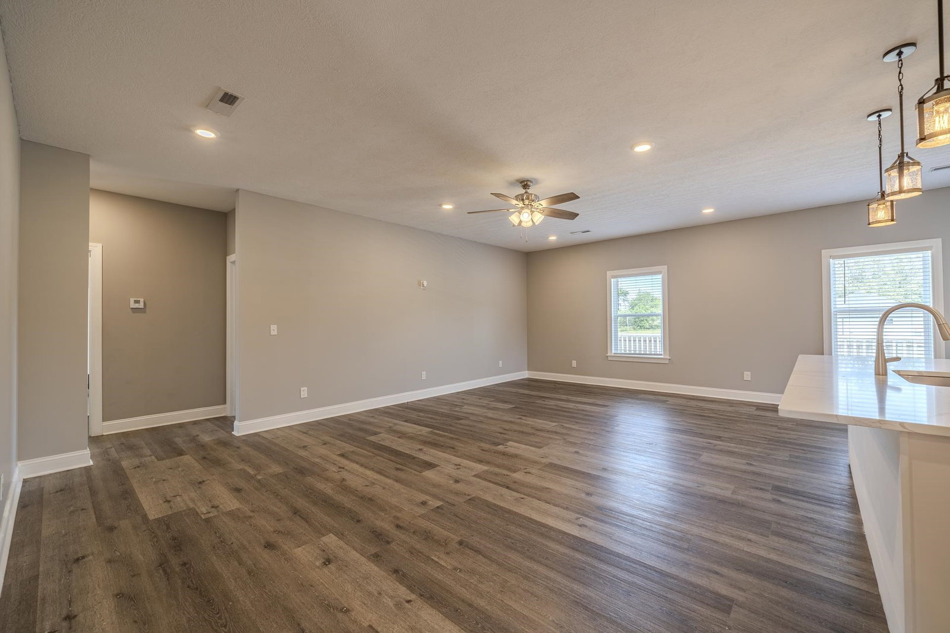
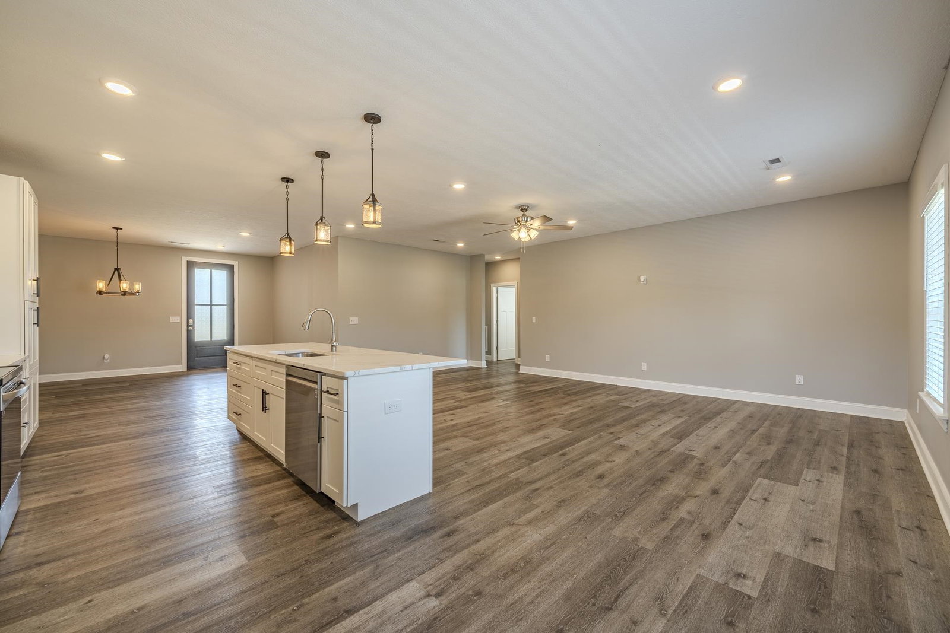
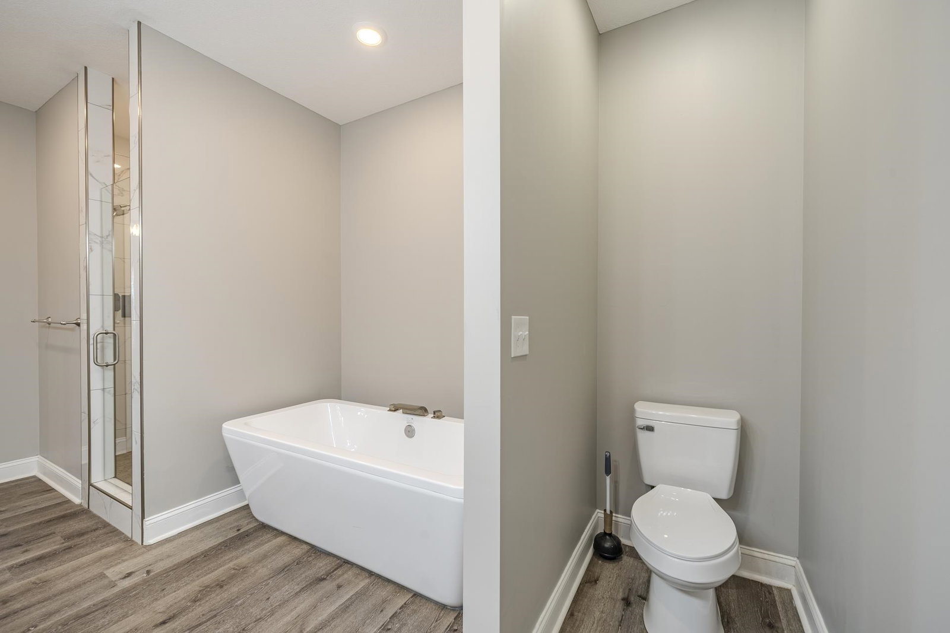
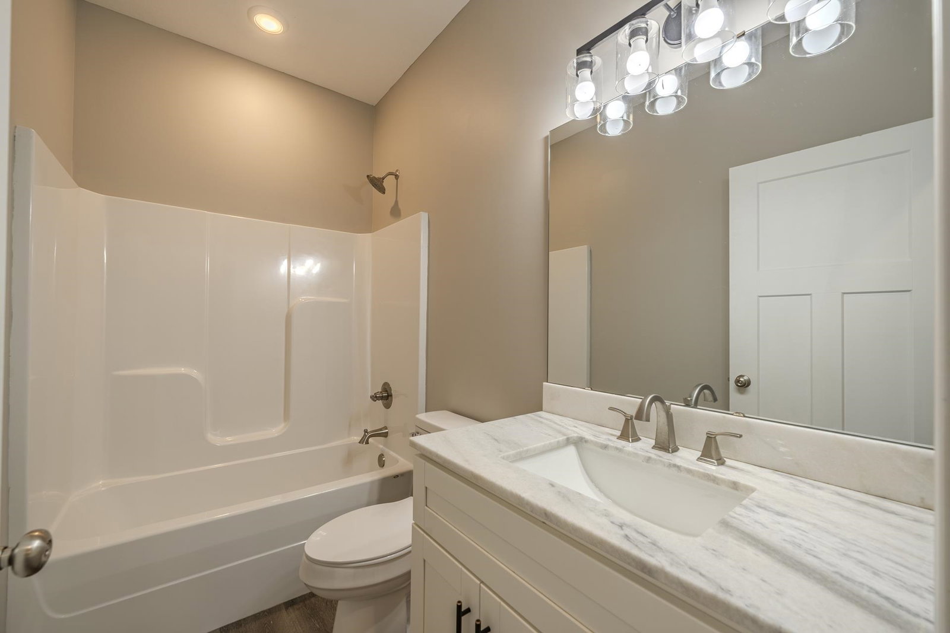
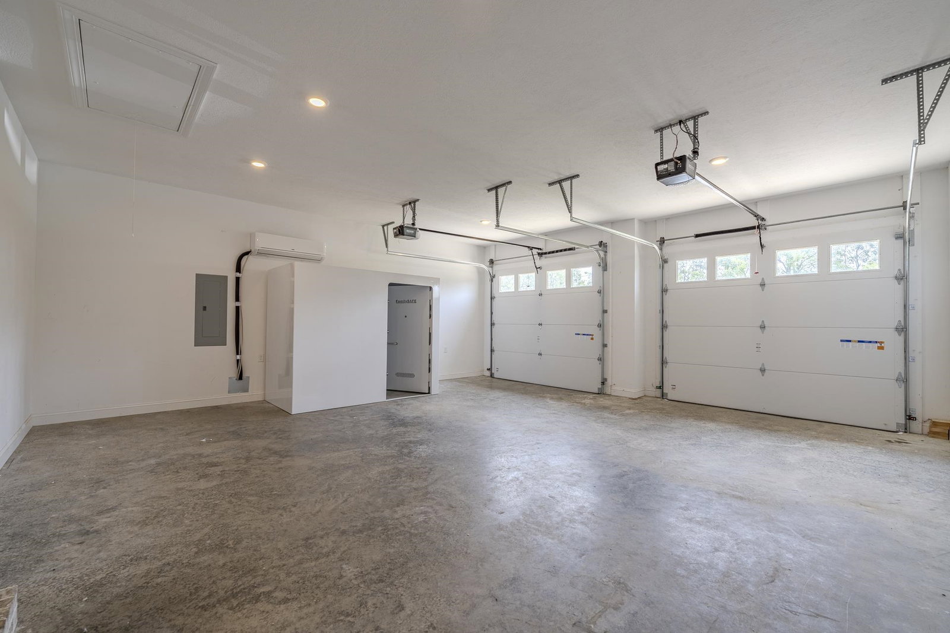
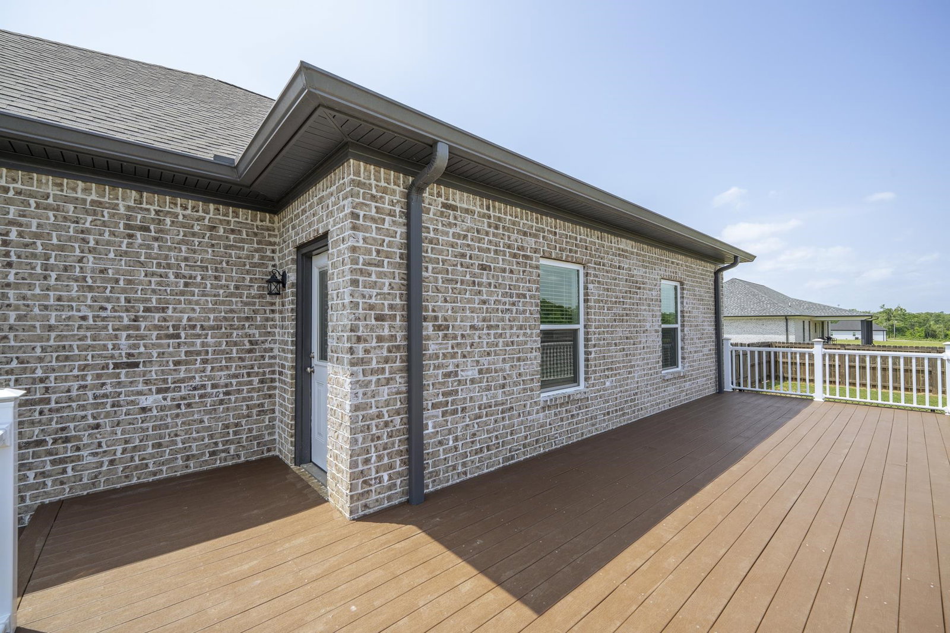
Welcome to Olivet Estates! This beautiful brick home offers over 2,100 square feet of well-designed living space just minutes from downtown Savannah, Tennessee. Featuring 4 bedrooms and 2 full baths, this home boasts an open-concept layout with the kitchen, dining, and living areas seamlessly flowing together—perfect for everyday living and entertaining. The spacious primary suite includes a double sink vanity, relaxing soaking tub, and a walk-in tile shower. Luxury vinyl flooring runs throughout the home, providing both style and durability. A separate laundry room adds convenience, while the attached heated and cooled two-car garage offers ample storage—including a built-in storm shelter for added peace of mind. Step outside to enjoy the large back porch, ideal for grilling and gatherings. The wood-fenced backyard also includes a separate chain-link area—perfect for pets. Don’t miss this move-in ready home in a desirable location!
/u.realgeeks.media/groomeco/80A47C59-046D-46CD-9C72-A24626F920A1.jpeg)
Additional Information
- Acres
- 0.89
- Annual County Tax
- 1685
- Bedrooms Downstairs
- 4
- Bedroom Three Description
- Level 1, Shared Bath, Vinyl/Luxury Vinyl Floor
- Bedroom Two Description
- Level 1, Shared Bath, Vinyl/Luxury Vinyl Floor
- Cooling
- Central
- Exterior
- Deck, Wood Fence, Chain Fence, Pet Area
- Exterior Windows
- Brick Veneer
- Floors Ceilings
- Vinyl/Luxury Vinyl Floor, Textured Ceiling
- Foundation
- Conventional
- Heating
- Central
- Interior Equipment
- Range/Oven, Dishwasher, Microwave, Refrigerator
- Legal Subdivision
- Olivet Estates
- Living Dining Kitchen
- Separate Dining Room, Eat-In Kitchen, Island In Kitchen, Vinyl/Luxury Vinyl Floor
- Lot
- 18
- Lot Description
- Level, Wood Fenced, Chain Fenced
- Lot Size
- 263x151x252x150
- Neighborhood Amenities
- None
- Other Rooms
- Laundry Room
- Parking Storage
- Driveway/Pad, Front-Load Garage
- Roof
- Composition Shingles
- Stories
- 1
- Style
- Traditional
- Subdivision
- OLIVET ESTATES
- Subtype
- Detached Single Family
- Water Sewer
- Public Water, Septic Tank
- Year Built
- 2023
Mortgage Calculator
Listing courtesy of Tiffany Jones Realty Group. Selling Office: NON-MLS OR NON-BOARD OFFICE.
Some or all of the listings displayed may not belong to the firm whose website is being visited
Copyright© 2026 Memphis Area Association of REALTORS®. The information provided is for the consumer's personal, noncommercial use and may not be used for any purpose other than to identify prospective properties that the consumer may be interested in purchasing. Information deemed reliable, but is not guaranteed accurate. Some or all of the listings displayed may not belong to the firm whose web site is being visited.