2461 Brandemere Dr, Germantown, TN 38139
- $750,000
- 4
- BD
- 3.2
- BA





- Sold Price
- $750,000
- List Price
- $750,000
- Status
- CLOSED
- MLS#
- 10220313
- Closing Date
- Jun 01, 2026
- Bedrooms
- 4
- Bathrooms
- 3.2
- Lot Size
- 95X210
Property Description
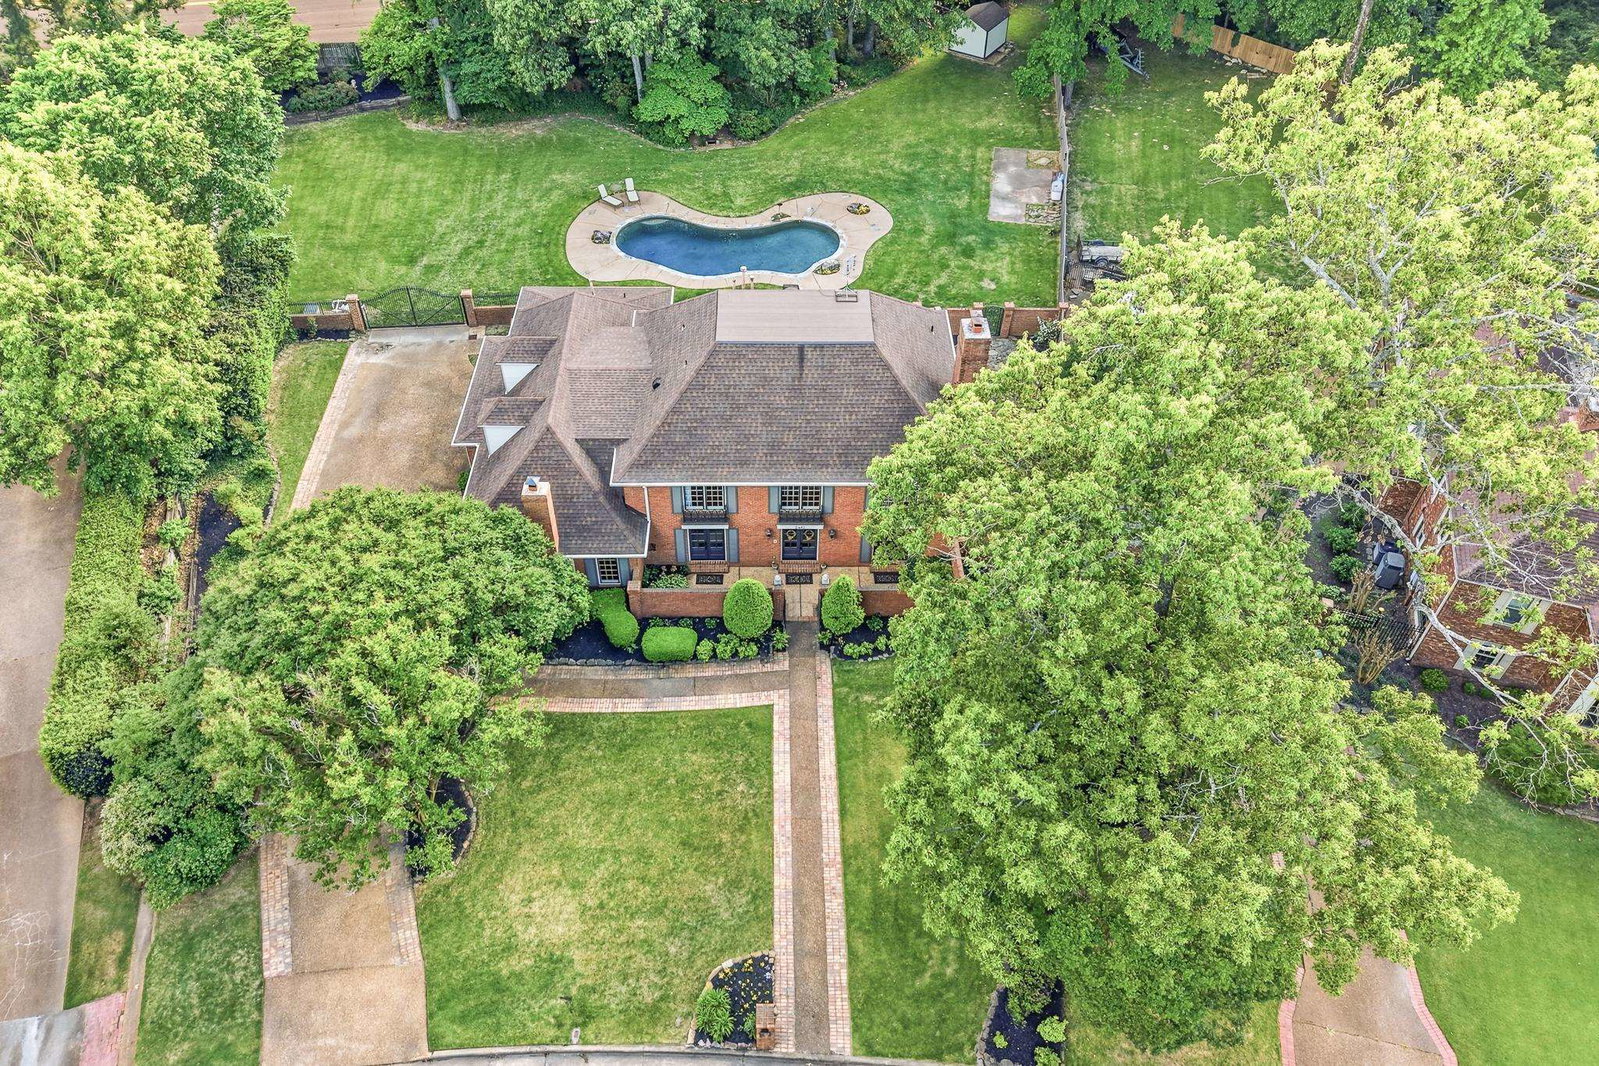
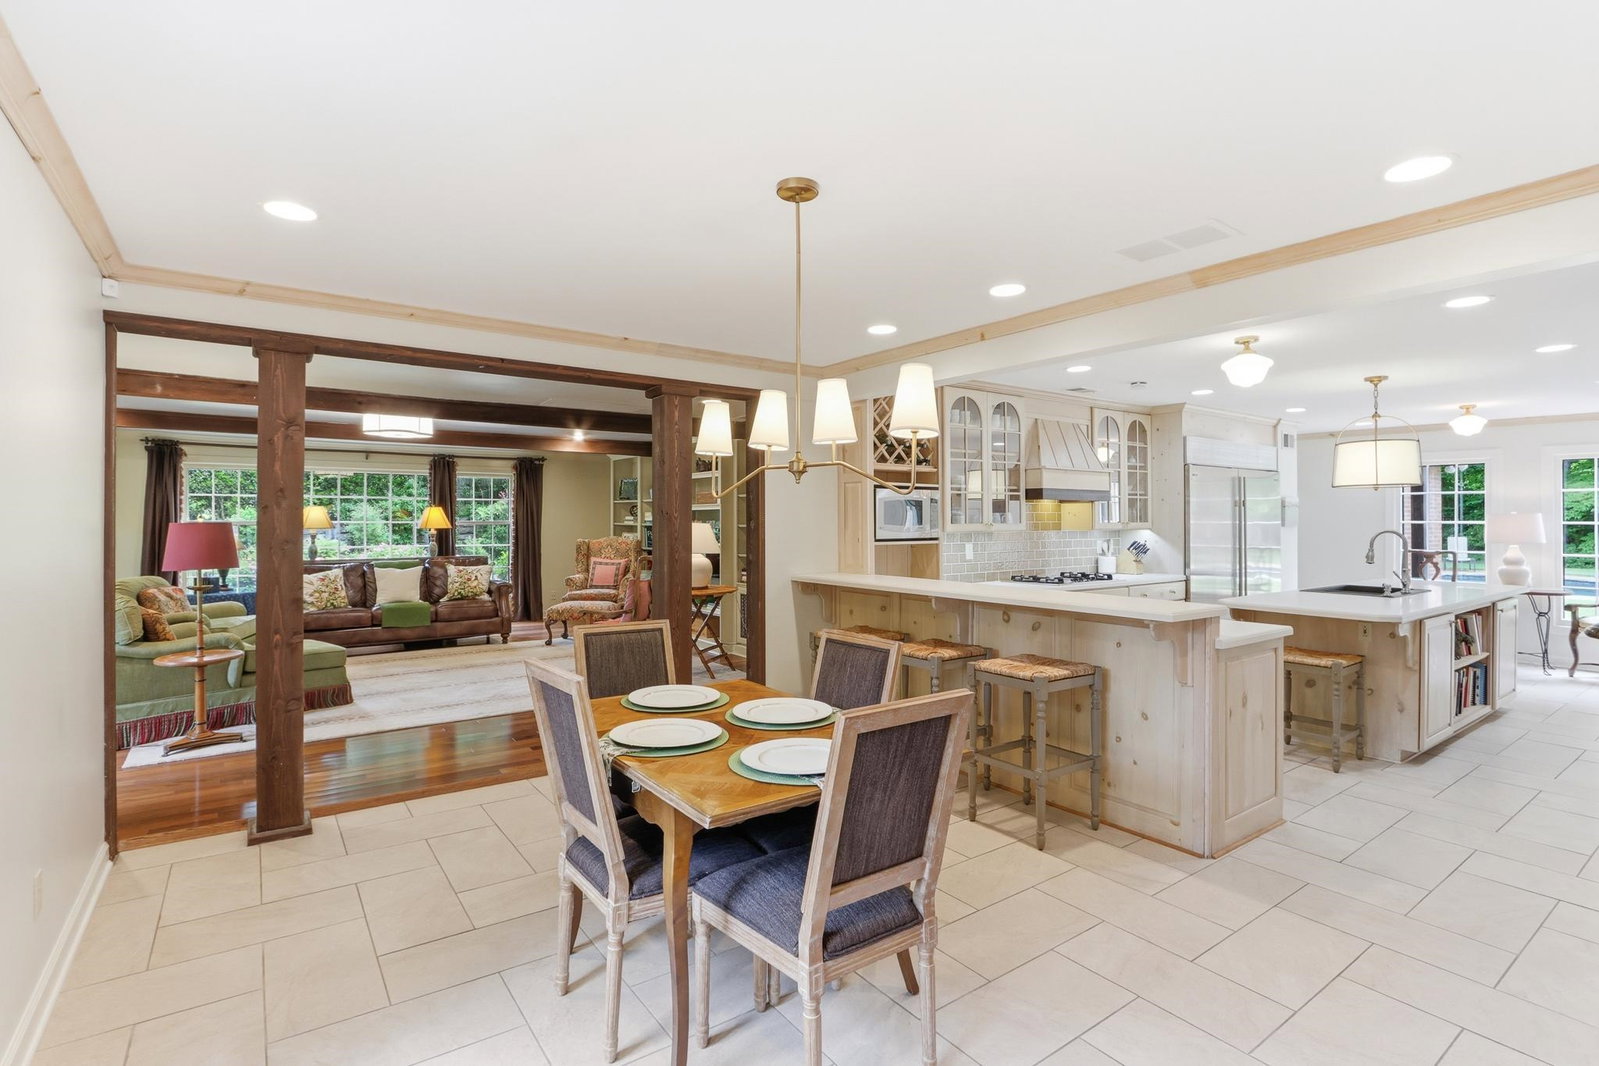
Classic brick home on nearly an acre blends timeless character w/ modern livability—beautifully reimagined by renowned architect Doug Enoch. A private courtyard & triple French doors welcome you into warm, inviting spaces w/ effortless flow. The circular floor plan is ideal for entertaining & features hardwood floors throughout (no carpet). The kitchen offers gas cooking, double ovens, Sub-Zero fridge & freezer, plus additional double ovens in the mudroom—perfect for gatherings. 4 bedrooms plus a bonus room provide flexible living. The privately situated primary suite includes a fireplace and air-jet soaking tub. Custom storage throughout (built-ins, benches, & cubbies) + permanent stairs to a full attic. Outdoors, enjoy a 45' gunite saltwater pool + rare space & privacy. If you’ve been drawn to the charm & craftsmanship of classic East Memphis homes but want the security, community, & top-tier schools that come with a Germantown address, this is a rare opportunity. *Multiple Offers*
/u.realgeeks.media/groomeco/80A47C59-046D-46CD-9C72-A24626F920A1.jpeg)
Additional Information
- Acres
- 0.88
- Annual City Tax
- 2983
- Annual County Tax
- 4483
- Bedroom Three Description
- Level 2, Shared Bath, Smooth Ceiling, Hardwood Floor
- Bedroom Two Description
- Private Full Bath, Smooth Ceiling, Hardwood Floor
- Cooling
- Central, 3 or More Systems
- Exterior
- Storage Building, Patio, Covered Patio, Well Landscaped Grounds
- Exterior Windows
- Brick Veneer
- Fireplace
- In Living Room, In Den/Great Room, In Primary Bedroom, Gas Starter, Gas Logs
- Fireplaces
- 3
- Floors Ceilings
- Hardwood Throughout, Tile, Smooth Ceiling, Two Story Foyer
- Foundation
- Slab
- Heating
- Central, 3 or More Systems
- Interior Equipment
- Double Oven, Cooktop, Gas Cooking, Disposal, Dishwasher, Microwave, Refrigerator
- Legal Subdivision
- Dogwood Creek Sec C
- Living Dining Kitchen
- Separate Living Room, Separate Dining Room, Separate Den, Updated/Renovated Kitchen, Breakfast Bar, Separate Breakfast Room, Island In Kitchen, Keeping/Hearth Room
- Lot
- 309
- Lot Description
- Wooded, Some Trees, Level, Professionally Landscaped, Wood Fenced, Iron Fenced, Brick/Iron Fenced
- Lot Size
- 95X210
- Misc Interior
- All Window Treatments, Wet Bar, Permanent Attic Stairs, Central Vacuum, Rear Stairs to Playroom, Cat/Dog Free House, Security System, Smoke Detector(s)
- Neighborhood Amenities
- None
- New Financing
- Conventional, FHA, VA
- Other Rooms
- Laundry Room, Bonus Room, Entry Hall, Loft/Balcony, Attic
- Parking Storage
- Garage Door Opener(s), Side-Load Garage
- Pool Description
- In Ground
- Roof
- Composition Shingles
- Stories
- 2
- Style
- Traditional
- Subdivision
- DOGWOOD CREEK SEC C
- Subtype
- Detached Single Family
- Water Sewer
- Public Water, Public Sewer
- Year Built
- 1980
Mortgage Calculator
Listing courtesy of Crye-Leike, Inc., REALTORS. Selling Office: The Firm.
Some or all of the listings displayed may not belong to the firm whose website is being visited
Copyright© 2026 Memphis Area Association of REALTORS®. The information provided is for the consumer's personal, noncommercial use and may not be used for any purpose other than to identify prospective properties that the consumer may be interested in purchasing. Information deemed reliable, but is not guaranteed accurate. Some or all of the listings displayed may not belong to the firm whose web site is being visited.