3124 Lauren Dr, Bartlett, TN 38133
- $285,000
- 3
- BD
- 2
- BA






- Sold Price
- $285,000
- List Price
- $290,000
- Status
- CLOSED
- MLS#
- 10220304
- Closing Date
- May 28, 2026
- Bedrooms
- 3
- Bathrooms
- 2
- Lot Size
- 82X125
Property Description
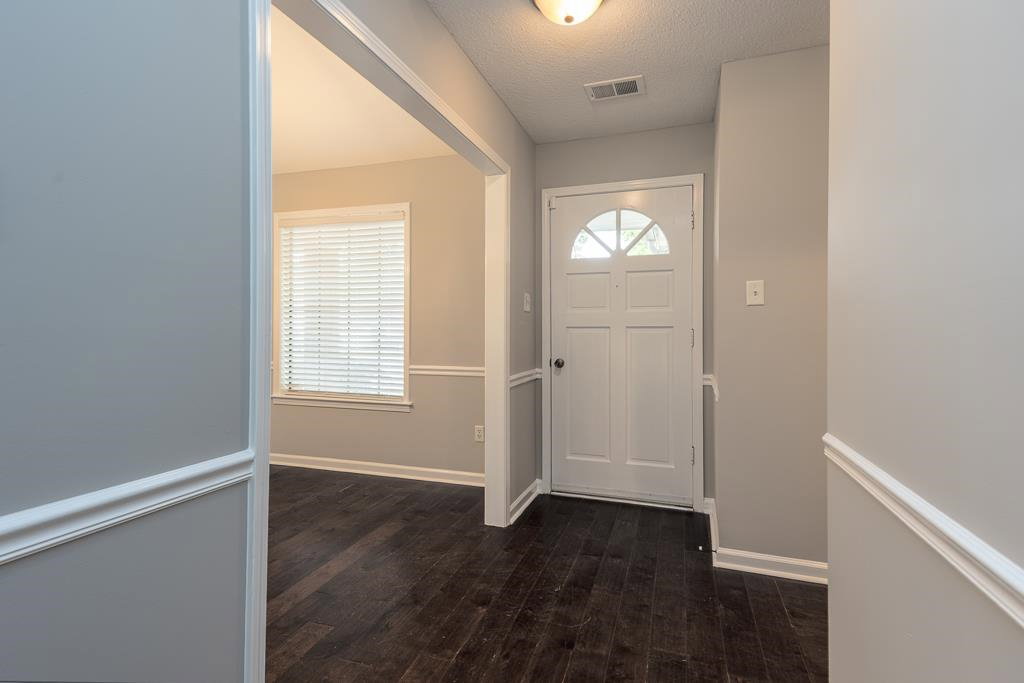
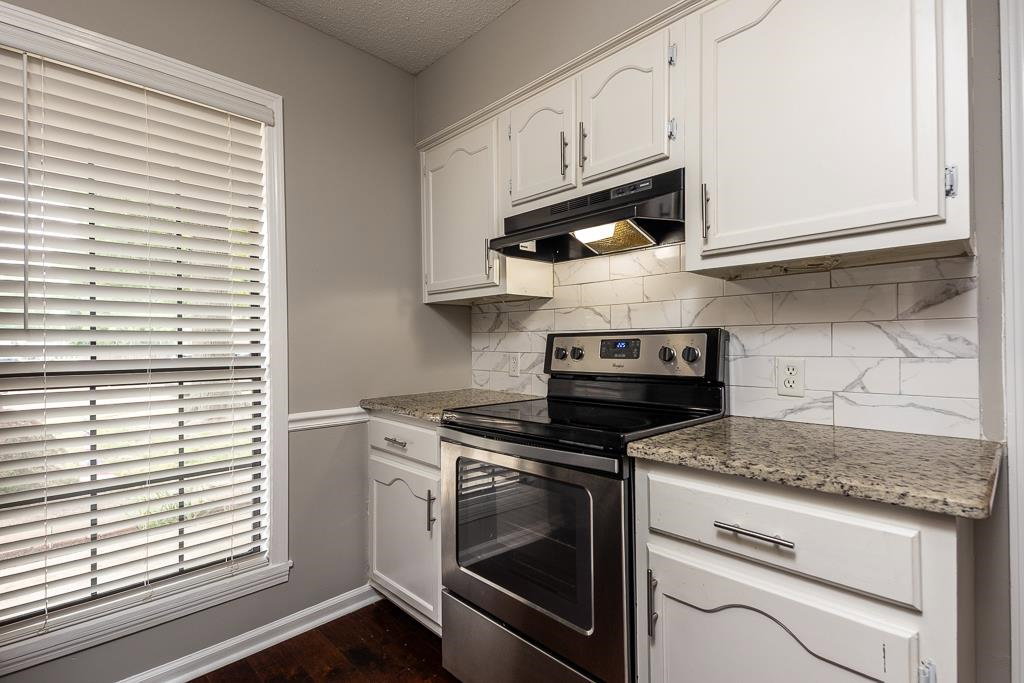
Welcome to the overachiever of houses—this one understood the assignment. This home doesn’t just check boxes—it builds extra ones & checks those too. The updated luxury master bath features THREE closets, because apparently sharing is overrated. And the kitchen is just showing off w/granite counters, stainless appliances, new garbage disposal, under-cabinet lighting, & a walk-in pantry big enough for hide & seek! This home features hardwood floors & new carpet, fresh paint inside & out, plus a vaulted den ceiling & pull down attic. Outside you’ll find a front porch perfect for sweet tea & people-watching or hanging out w/wonderful neighbors. Plus, for the days that you want more privacy, there is a 20x15 covered back patio ideal for grilling, chilling, or dramatically staring into the distance. The massive fenced backyard backs up to mostly green space, meaning fewer neighbors. Oh—and let’s not forget the attached garage plus an extended driveway!!
/u.realgeeks.media/groomeco/80A47C59-046D-46CD-9C72-A24626F920A1.jpeg)
Additional Information
- Acres
- 0.30
- Annual City Tax
- 1187
- Annual County Tax
- 1924
- Bedrooms Downstairs
- 3
- Bedroom Three Description
- Level 1, Shared Bath, Carpet
- Bedroom Two Description
- Level 1, Shared Bath, Carpet
- Cooling
- Central
- Exterior
- Covered Patio
- Exterior Windows
- Brick Veneer, Vinyl Siding
- Fireplace
- In Den/Great Room
- Fireplaces
- 1
- Floors Ceilings
- Part Hardwood, Part Carpet, Tile, Vaulted/Coff/Tray Ceiling
- Foundation
- Slab
- Heating
- Central
- Interior Equipment
- Range/Oven, Disposal, Dishwasher, Microwave, Refrigerator, Washer, Dryer
- Legal Subdivision
- Cherry Valley Sec C-2
- Living Dining Kitchen
- Separate Living Room, Separate Dining Room, Updated/Renovated Kitchen, Pantry
- Lot
- 70
- Lot Description
- Some Trees, Level, Wood Fenced
- Lot Size
- 82X125
- Misc Interior
- Pull Down Attic Stairs, Attic Access, Smoke Detector(s)
- Neighborhood Amenities
- None
- New Financing
- Conventional, FHA, VA, Other (See REMARKS)
- Other Rooms
- Laundry Room, Attic
- Parking Storage
- Driveway/Pad, Garage Door Opener(s), Front-Load Garage
- Roof
- Composition Shingles
- Stories
- 1
- Style
- Traditional
- Subdivision
- CHERRY VALLEY SEC C-2
- Subtype
- Detached Single Family
- Water Sewer
- Public Water, Public Sewer
- Year Built
- 1988
Mortgage Calculator
Listing courtesy of Grace and Grit Realty Co. LLC. Selling Office: The Firm.
Some or all of the listings displayed may not belong to the firm whose website is being visited
Copyright© 2026 Memphis Area Association of REALTORS®. The information provided is for the consumer's personal, noncommercial use and may not be used for any purpose other than to identify prospective properties that the consumer may be interested in purchasing. Information deemed reliable, but is not guaranteed accurate. Some or all of the listings displayed may not belong to the firm whose web site is being visited.