299 Wilkinson Pl, Memphis, TN 38111
- $890,000
- 4
- BD
- 3.1
- BA








- Sold Price
- $890,000
- List Price
- $890,000
- Status
- CLOSED
- MLS#
- 10220298
- Closing Date
- Jul 10, 2026
- Bedrooms
- 4
- Bathrooms
- 3.1
- Lot Size
- 65X168
Property Description
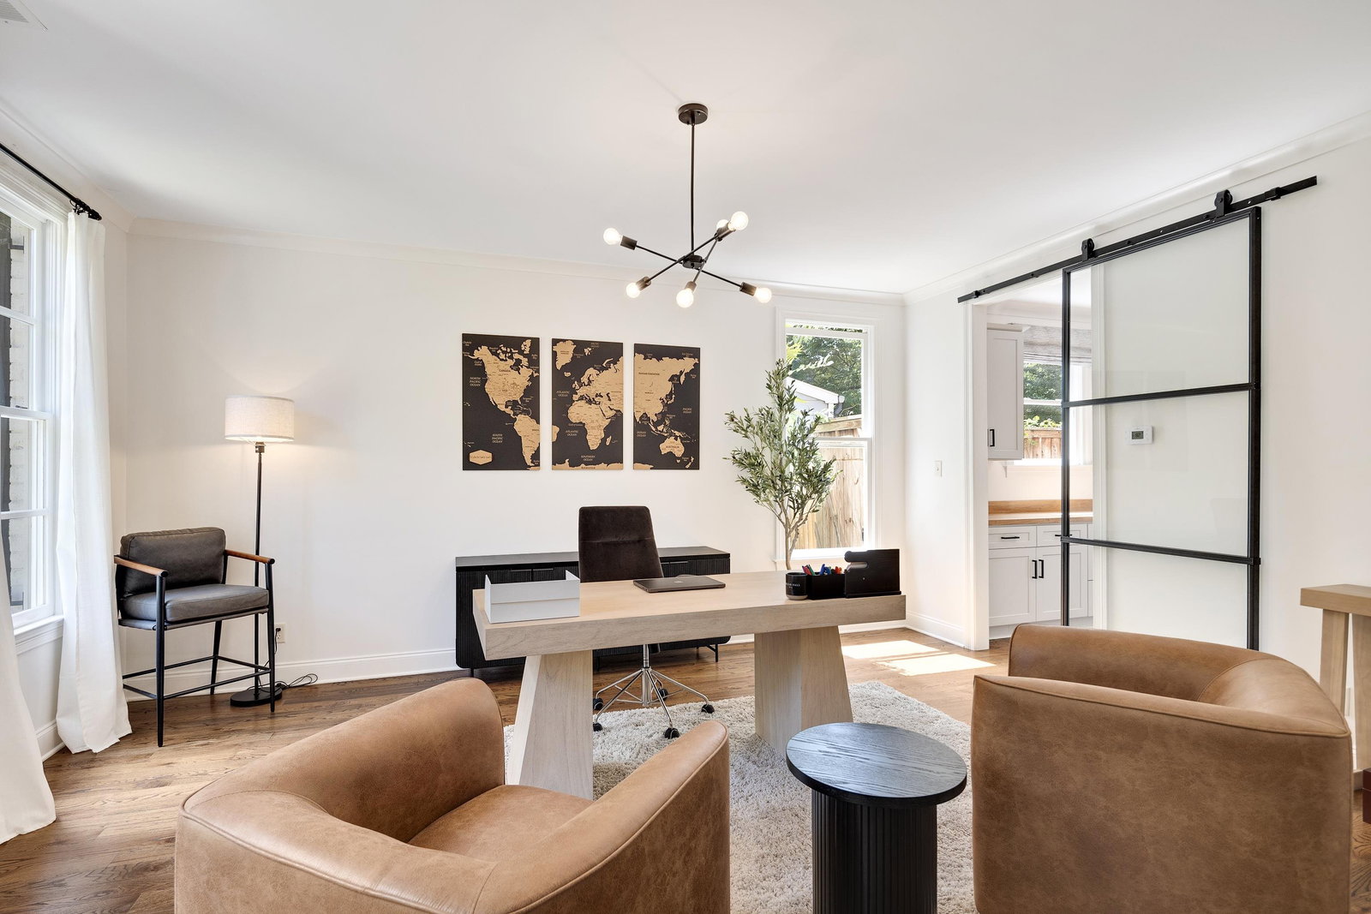
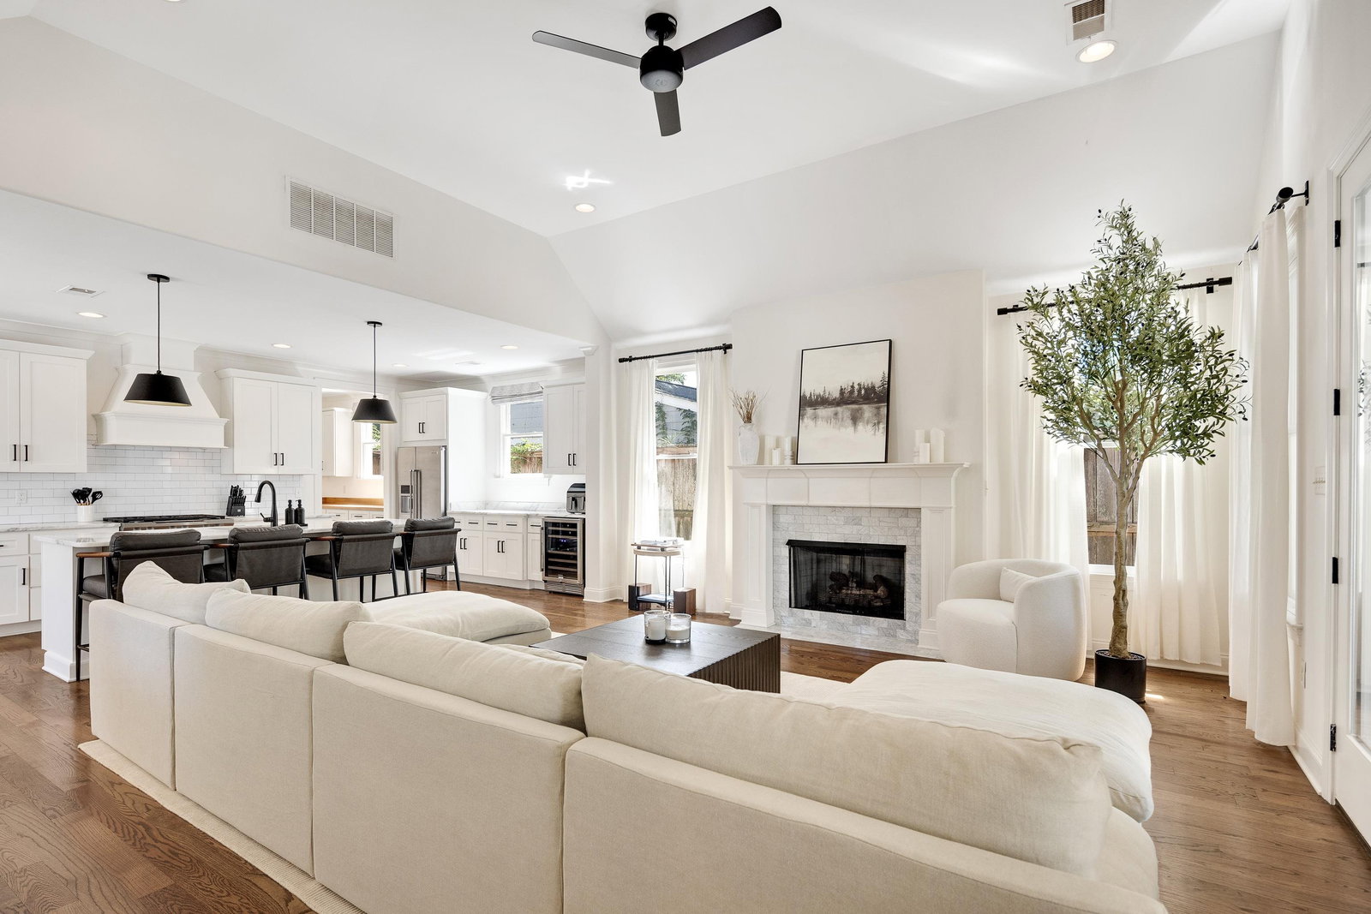
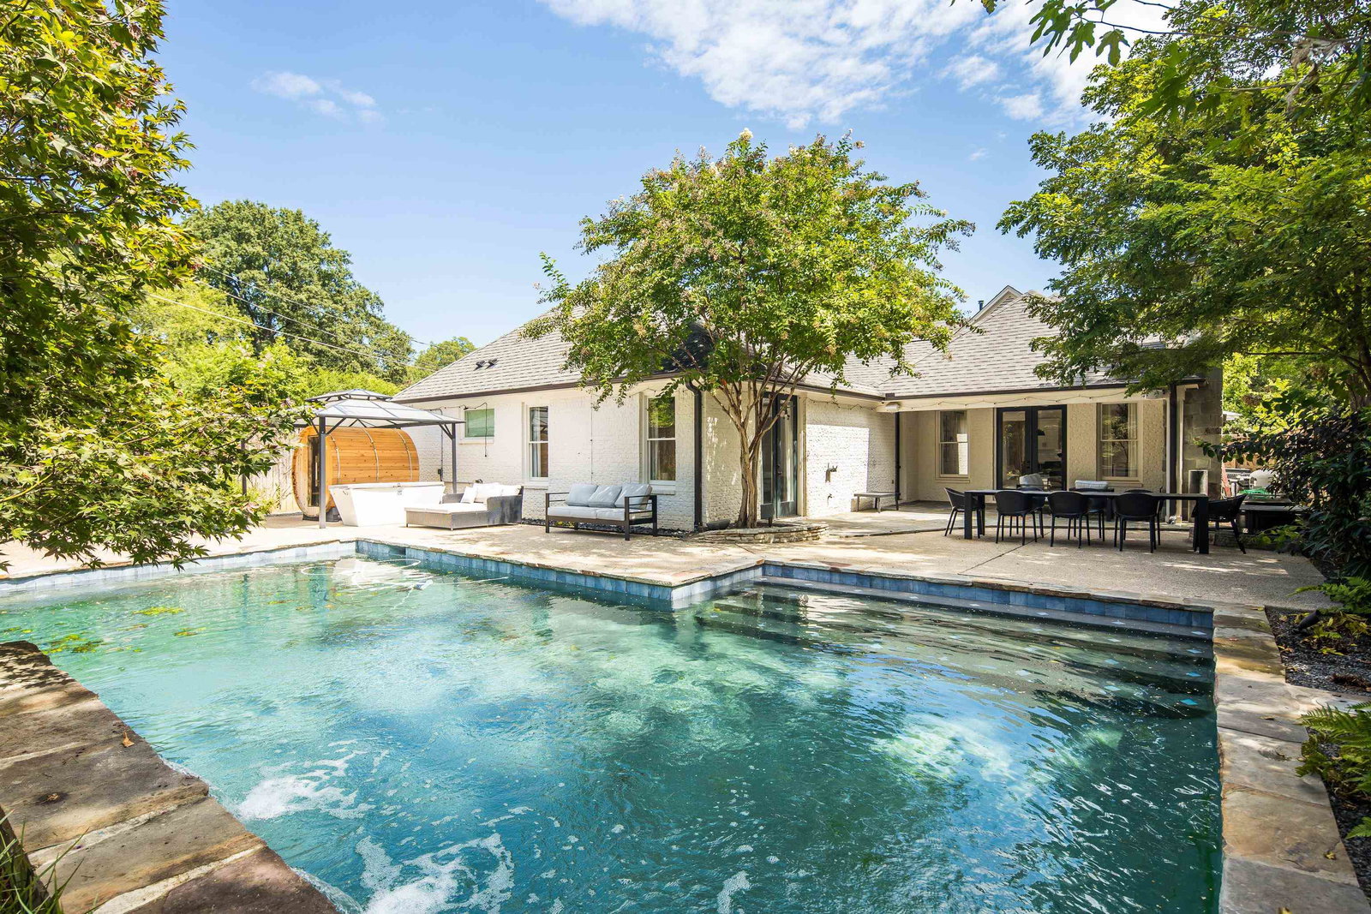
Welcome to this stunning 2017-built High Point Terrace home in the heart of Memphis, where timeless design and modern luxury meet. This open-concept residence showcases a soaring vaulted living room, gas-start fireplace, and effortless flow ideal for elevated living and entertaining. The chef’s kitchen features premium finishes, a scullery, and spacious walk-in pantry for refined functionality. A dedicated dining room, reimagined as a private office with glass door, offers stylish work-from-home flexibility. The serene primary suite includes a well-appointed ensuite bath, complemented by two additional main-level bedrooms and a fourth upstairs. The resort-style backyard is a private oasis with a heated saltwater pool, cold plunge, sauna, and covered patio with wood-burning fireplace—perfect for year-round enjoyment. Additional highlights include a built-in bar, abundant storage. Ideally located minutes from everything Memphis offers, this home delivers elevated, move-in-ready living.
/u.realgeeks.media/groomeco/80A47C59-046D-46CD-9C72-A24626F920A1.jpeg)
Additional Information
- Acres
- 0.25
- Annual City Tax
- 5436
- Annual County Tax
- 5666
- Bedrooms Downstairs
- 3
- Bedroom Three Description
- Level 1, Walk-In Closet, Shared Bath, Smooth Ceiling, Hardwood Floor
- Bedroom Two Description
- Level 1, Walk-In Closet, Shared Bath, Smooth Ceiling, Hardwood Floor
- Cooling
- Central, Ceiling Fan(s)
- Exterior
- Auto Lawn Sprinkler, Pool Cleaning Equipment, Covered Patio, Sauna, Well Landscaped Grounds, Wood Fence
- Exterior Windows
- Brick Veneer, Casement Window(s)
- Fireplace
- In Living Room, Gas Starter
- Fireplaces
- 1
- Floors Ceilings
- Part Hardwood, Part Carpet, Tile, Smooth Ceiling, 9 or more Ft. Ceiling
- Foundation
- Slab
- Heating
- Central
- Interior Equipment
- Range/Oven, Gas Cooking, Disposal, Dishwasher, Refrigerator, Washer, Dryer
- Legal Subdivision
- Mcgehee & Wilkinson
- Living Dining Kitchen
- Separate Living Room, Separate Dining Room, Updated/Renovated Kitchen, Eat-In Kitchen, Pantry, Island In Kitchen, Washer/Dryer Connections
- Lot
- 5
- Lot Description
- Some Trees, Landscaped, Wood Fenced
- Lot Size
- 65X168
- Misc Interior
- All Window Treatments, Walk-In Closet(s), Walk-In Attic, Security System, Vent Hood/Exhaust Fan
- Neighborhood Amenities
- Voluntary
- New Financing
- Conventional
- Other Rooms
- Laundry Room, Entry Hall, Attic, Scullery
- Parking Storage
- Driveway/Pad, Garage Door Opener(s), Front-Load Garage, Gated Parking, Gate Clickers
- Pool Description
- In Ground
- Roof
- Composition Shingles
- Stories
- 1.5
- Style
- Traditional, Williamsburg
- Subdivision
- HIGH POINT TERRACE
- Subtype
- Detached Single Family
- Water Sewer
- Public Water, Public Sewer
- Year Built
- 2017
Mortgage Calculator
Listing courtesy of The Firm. Selling Office: Sowell, Realtors.
Some or all of the listings displayed may not belong to the firm whose website is being visited
Copyright© 2026 Memphis Area Association of REALTORS®. The information provided is for the consumer's personal, noncommercial use and may not be used for any purpose other than to identify prospective properties that the consumer may be interested in purchasing. Information deemed reliable, but is not guaranteed accurate. Some or all of the listings displayed may not belong to the firm whose web site is being visited.