115 Lewis Fairway Cir, Oakland, TN 38060
- $410,000
- 4
- BD
- 2.1
- BA






- List Price
- $410,000
- Status
- ACTIVE
- MLS#
- 10220261
- Price Change
- ▼ $10,000 1784771985
- Bedrooms
- 4
- Bathrooms
- 2.1
- Lot Size
- 0
Property Description
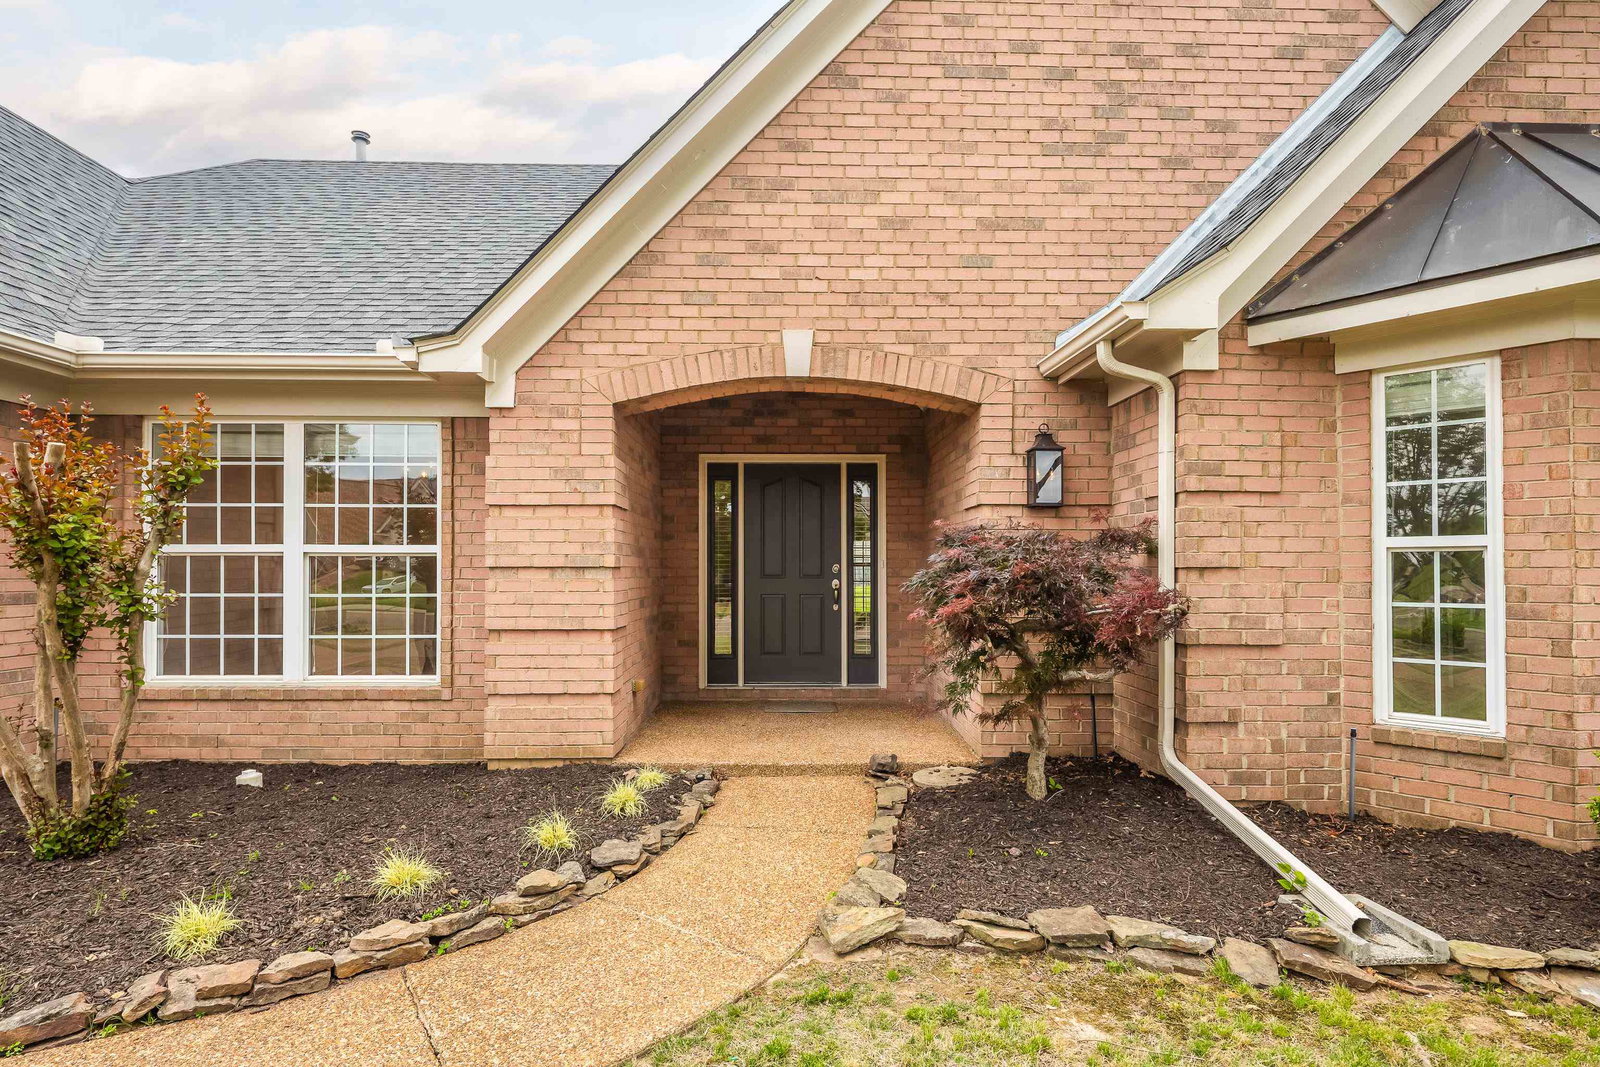
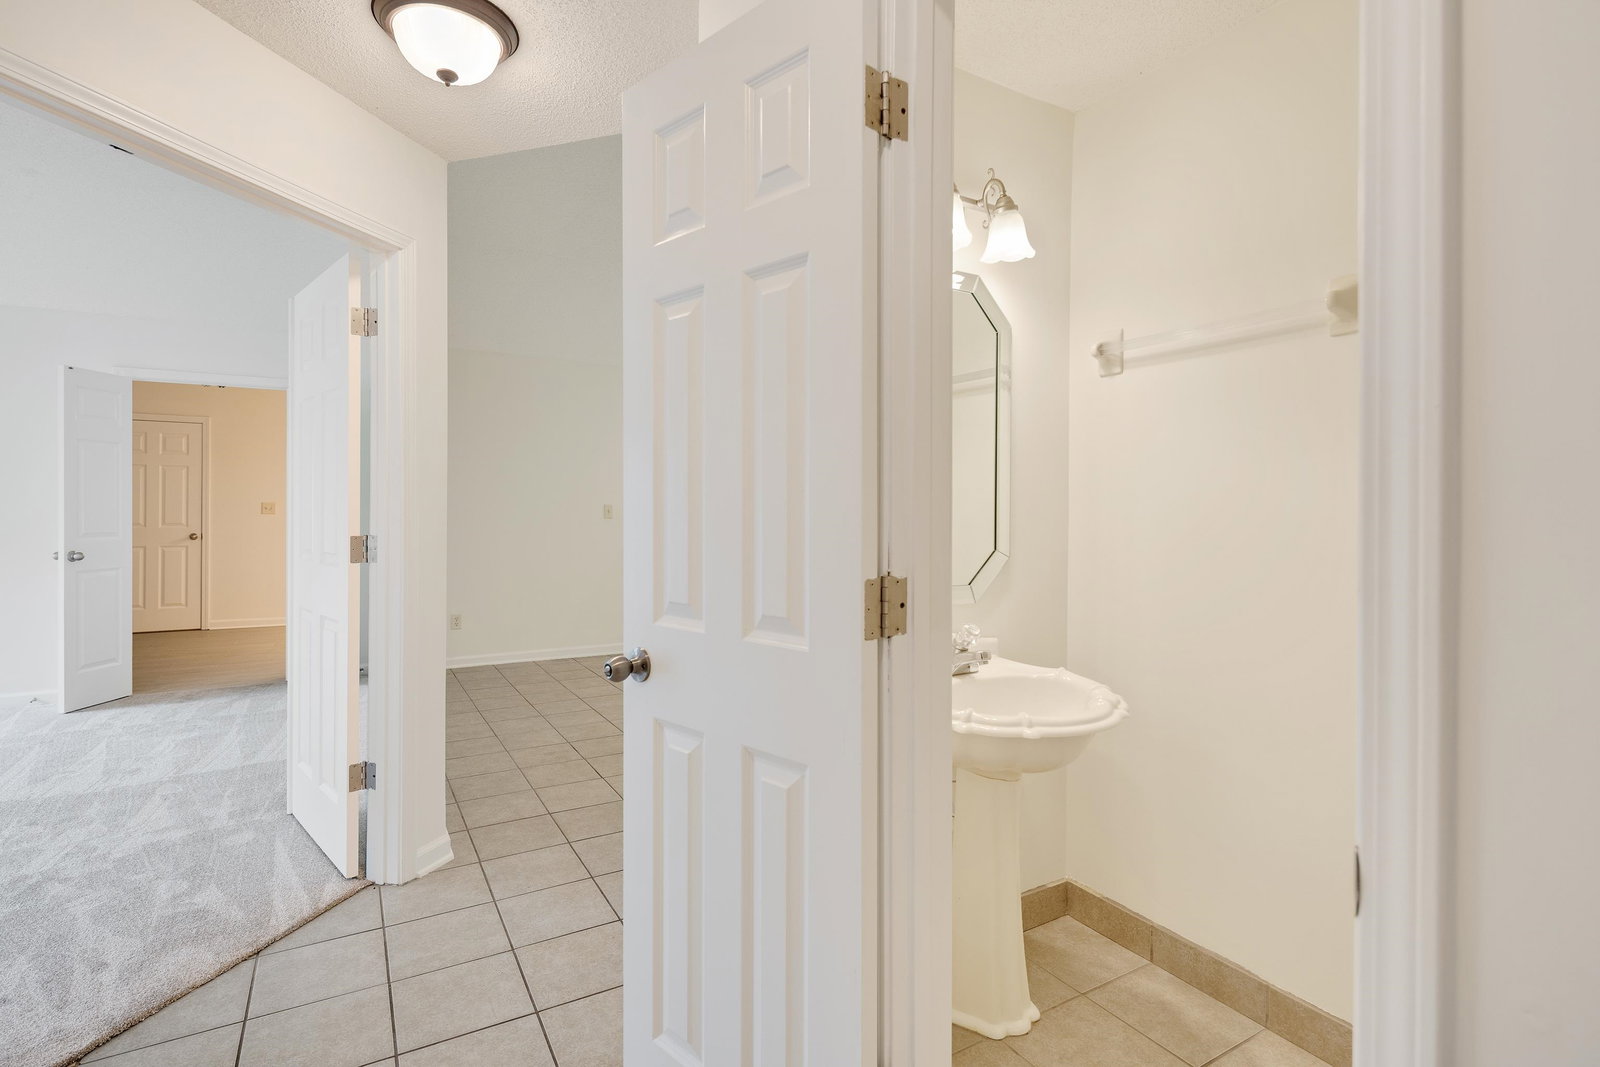
Oakland’s premier golf community just delivered exactly what buyers have been waiting for. 115 Lewis Fairway offers a thoughtfully designed split floor plan that lives effortlessly, combining comfort, style, and function. Fresh interior paint and all new light fixtures create a bright, updated feel throughout, while new carpet and tile flooring in the baths add a crisp, clean finish. The spacious living room features custom built ins, and the inviting hearth room with fireplace is the perfect place to gather. Step outside to a covered patio overlooking a huge, fenced backyard ideal for entertaining or relaxing. Major updates include a 2025 roof and all new toilets, plus an irrigation system to keep the lawn looking its best. Immaculate, move in ready, and set in one of Oakland’s most desirable golf communities, this one is a must see.
/u.realgeeks.media/groomeco/80A47C59-046D-46CD-9C72-A24626F920A1.jpeg)
Additional Information
- Acres
- 0.36
- Annual City Tax
- 699
- Annual County Tax
- 1026
- Bedrooms Downstairs
- 4
- Bedroom Three Description
- Level 1, Walk-In Closet, Shared Bath, Carpet
- Bedroom Two Description
- Level 1, Walk-In Closet, Shared Bath, Carpet
- Cooling
- Central
- Exterior
- Covered Patio
- Exterior Windows
- Brick Veneer
- Fireplace
- In Keeping/Hearth room, Gas Logs
- Fireplaces
- 1
- Floors Ceilings
- Part Hardwood, Part Carpet, Tile
- Foundation
- Slab
- Heating
- Central
- Interior Equipment
- Range/Oven, Double Oven, Disposal, Dishwasher, Microwave
- Legal Subdivision
- Fairoaks Planned Develop
- Living Dining Kitchen
- Separate Living Room, Separate Dining Room, Separate Den, Updated/Renovated Kitchen
- Lot
- 135
- Lot Description
- Level, Landscaped, Wood Fenced
- Lot Size
- 0
- Misc Interior
- All Window Treatments, Pull Down Attic Stairs, Smoke Detector(s)
- Neighborhood Amenities
- Club House, Golf Course
- New Financing
- Conventional, FHA, VA
- Other Rooms
- Laundry Room, Attic
- Parking Storage
- Driveway/Pad, Garage Door Opener(s), Front-Load Garage
- Roof
- Composition Shingles
- Stories
- 1
- Style
- Traditional
- Subdivision
- FAIROAKS PH2
- Subtype
- Detached Single Family
- Water Sewer
- Public Water, Public Sewer
- Year Built
- 2006
Mortgage Calculator
Listing courtesy of Crye-Leike, Inc., REALTORS.
Some or all of the listings displayed may not belong to the firm whose website is being visited
Copyright© 2026 Memphis Area Association of REALTORS®. The information provided is for the consumer's personal, noncommercial use and may not be used for any purpose other than to identify prospective properties that the consumer may be interested in purchasing. Information deemed reliable, but is not guaranteed accurate. Some or all of the listings displayed may not belong to the firm whose web site is being visited.