10450 Kensington Cir, Collierville, TN 38017
- $375,000
- 3
- BD
- 2
- BA




- Sold Price
- $375,000
- List Price
- $375,000
- Status
- CLOSED
- MLS#
- 10220238
- Closing Date
- Jul 08, 2026
- Bedrooms
- 3
- Bathrooms
- 2
- Lot Size
- 6679 SF 52 X 117
Property Description
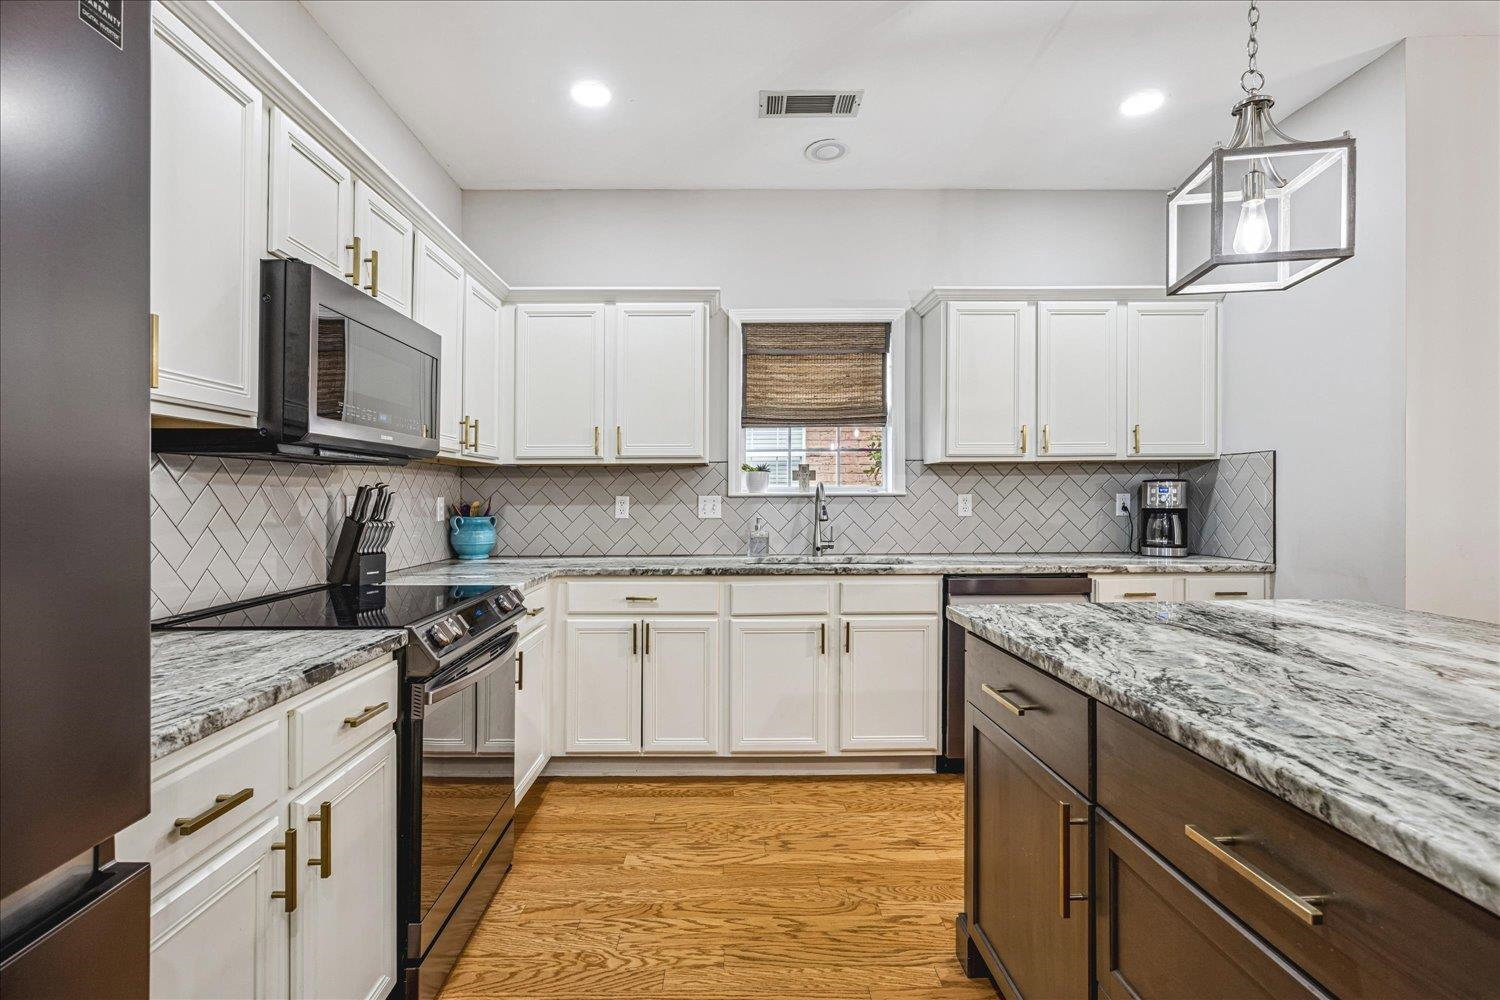
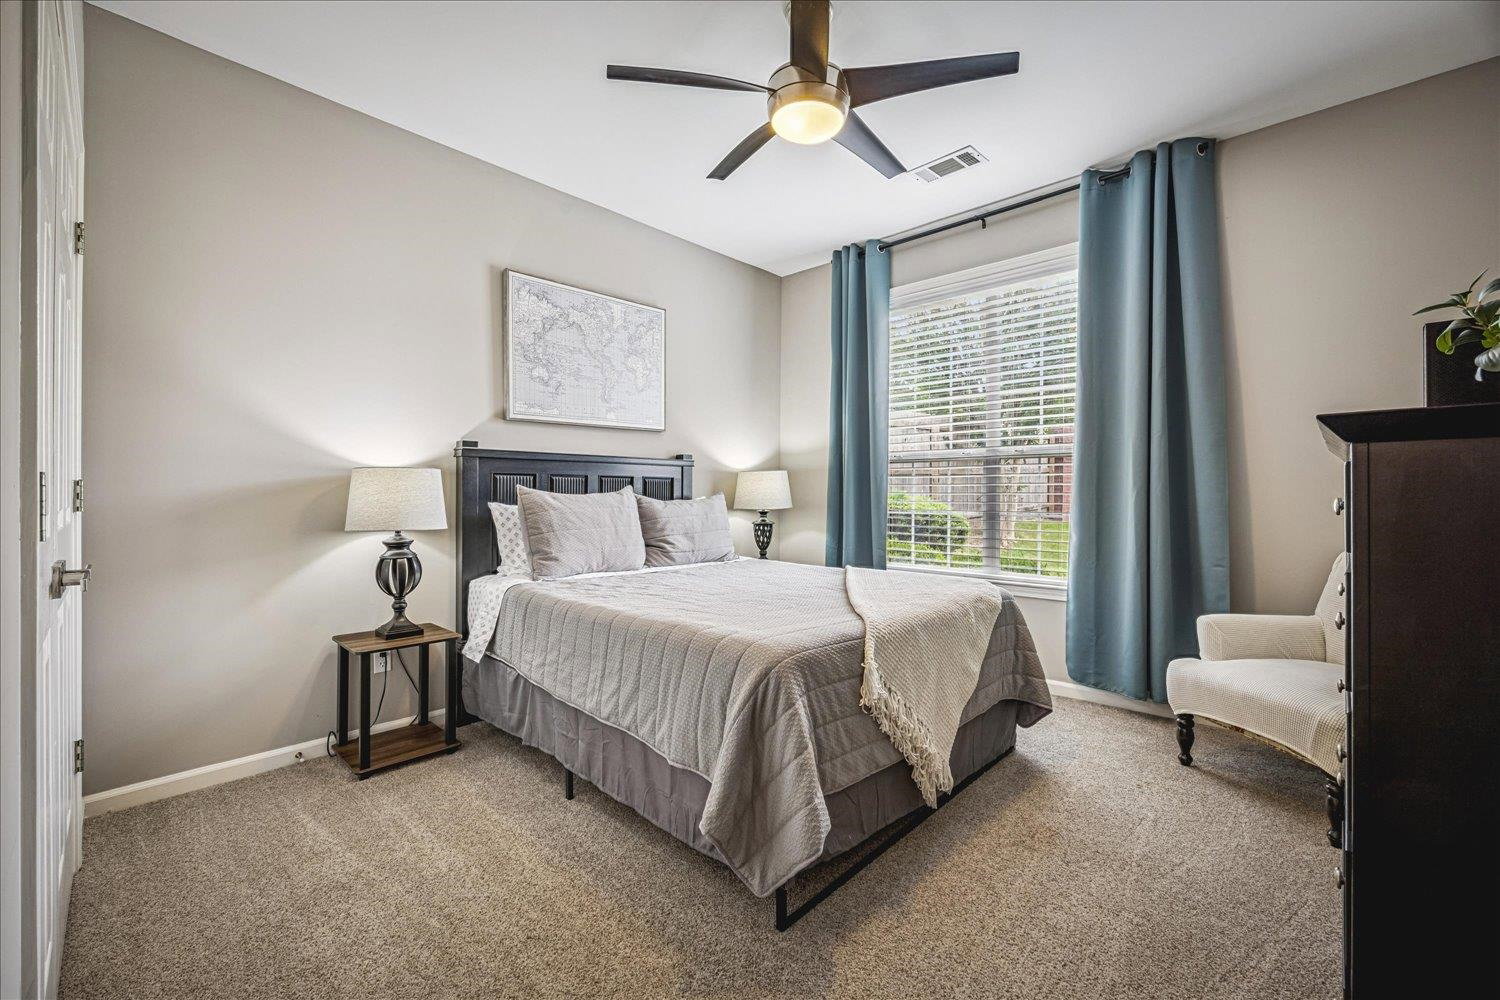
Rare one-level living in a market full of two-story homes! This 3 bedroom, 2 bath home offers an easy, functional layout with great flow for everyday living and entertaining. Enjoy a covered front porch, plus a private covered side porch, perfect for quiet mornings or evening unwinding. The primary suite opens to a large patio, creating your own outdoor private retreat. Inside, you’ll find spacious living areas and a layout that just makes sense with a split bedroom plan. The kitchen has been updated with new appliances (2023), and a large island that comes in handy when entertaining. All the light fixtures and faucets have been updated. Conveniently located near shopping and restaurants, this home checks the boxes for comfort and accessibility. If you’ve been waiting for true single-level living with outdoor space to match, this is it. Comes with a one-year American Home Shield Eagle Premier Warranty!
/u.realgeeks.media/groomeco/80A47C59-046D-46CD-9C72-A24626F920A1.jpeg)
Additional Information
- Acres
- 0.15
- Annual Association Fee
- 750
- Annual City Tax
- 1487
- Annual County Tax
- 2469
- Bedrooms Downstairs
- 3
- Bedroom Three Description
- Level 1, Shared Bath, Smooth Ceiling, Carpet
- Bedroom Two Description
- Shared Bath, Smooth Ceiling, Carpet
- Cooling
- Central
- Exterior
- Patio, Covered Patio
- Exterior Windows
- Brick Veneer
- Fireplace
- In Living Room, Gas Starter, Gas Logs
- Fireplaces
- 1
- Floors Ceilings
- Part Hardwood, Part Carpet, Tile, Smooth Ceiling, Vaulted/Coff/Tray Ceiling
- Heating
- Central
- Legal Subdivision
- Collierville Farms Pd Phase 1
- Living Dining Kitchen
- Separate Living Room, Separate Dining Room, Updated/Renovated Kitchen, Eat-In Kitchen, Island In Kitchen
- Lot
- 17
- Lot Description
- Level, Professionally Landscaped, Wood Fenced
- Lot Size
- 6679 SF 52 X 117
- Misc Interior
- All Window Treatments, Walk-In Closet(s), Pull Down Attic Stairs, Cat/Dog Free House, Smoke Detector(s)
- Neighborhood Amenities
- Mandatory
- New Financing
- Conventional, FHA, VA
- Other Rooms
- Laundry Room
- Parking Storage
- Driveway/Pad, Garage Door Opener(s), Back-Load Garage, Parking Lot, Unassigned Parking, On-Street Parking
- Stories
- 1
- Style
- Traditional
- Subdivision
- COLLIERVILLE FARMS PH1
- Subtype
- Detached Single Family
- Year Built
- 1999
Mortgage Calculator
Listing courtesy of Crye-Leike, Inc., REALTORS. Selling Office: Coldwell Banker Collins-Maury.
Some or all of the listings displayed may not belong to the firm whose website is being visited
Copyright© 2026 Memphis Area Association of REALTORS®. The information provided is for the consumer's personal, noncommercial use and may not be used for any purpose other than to identify prospective properties that the consumer may be interested in purchasing. Information deemed reliable, but is not guaranteed accurate. Some or all of the listings displayed may not belong to the firm whose web site is being visited.