2254 Kirby Pky, Memphis, TN 38119
- $424,999
- 6
- BD
- 3
- BA








- List Price
- $424,999
- Status
- ACTIVE
- MLS#
- 10220223
- Price Change
- ▼ $10,001 1789158742
- Bedrooms
- 6
- Bathrooms
- 3
- Lot Size
- 144X172
Property Description
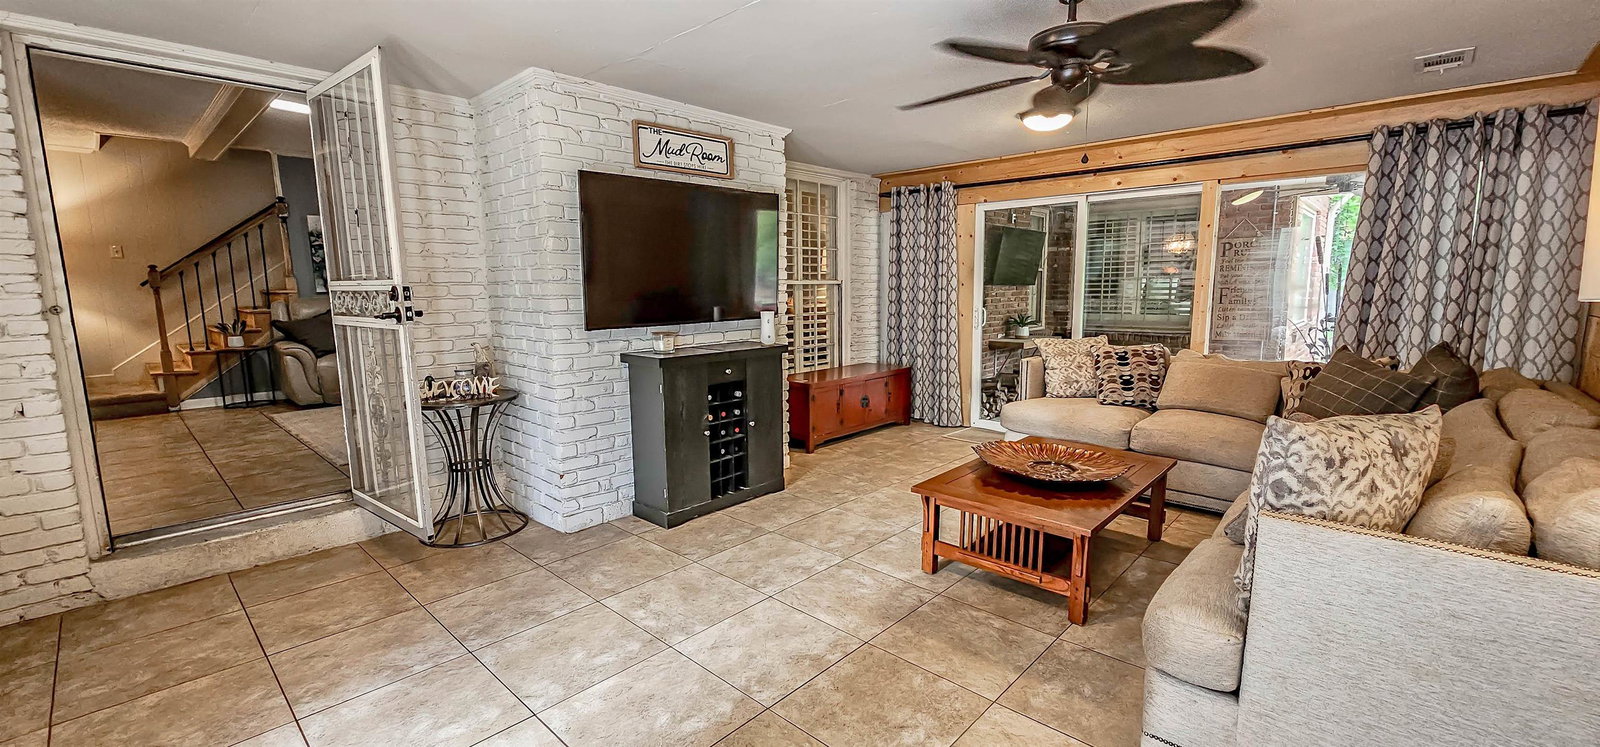
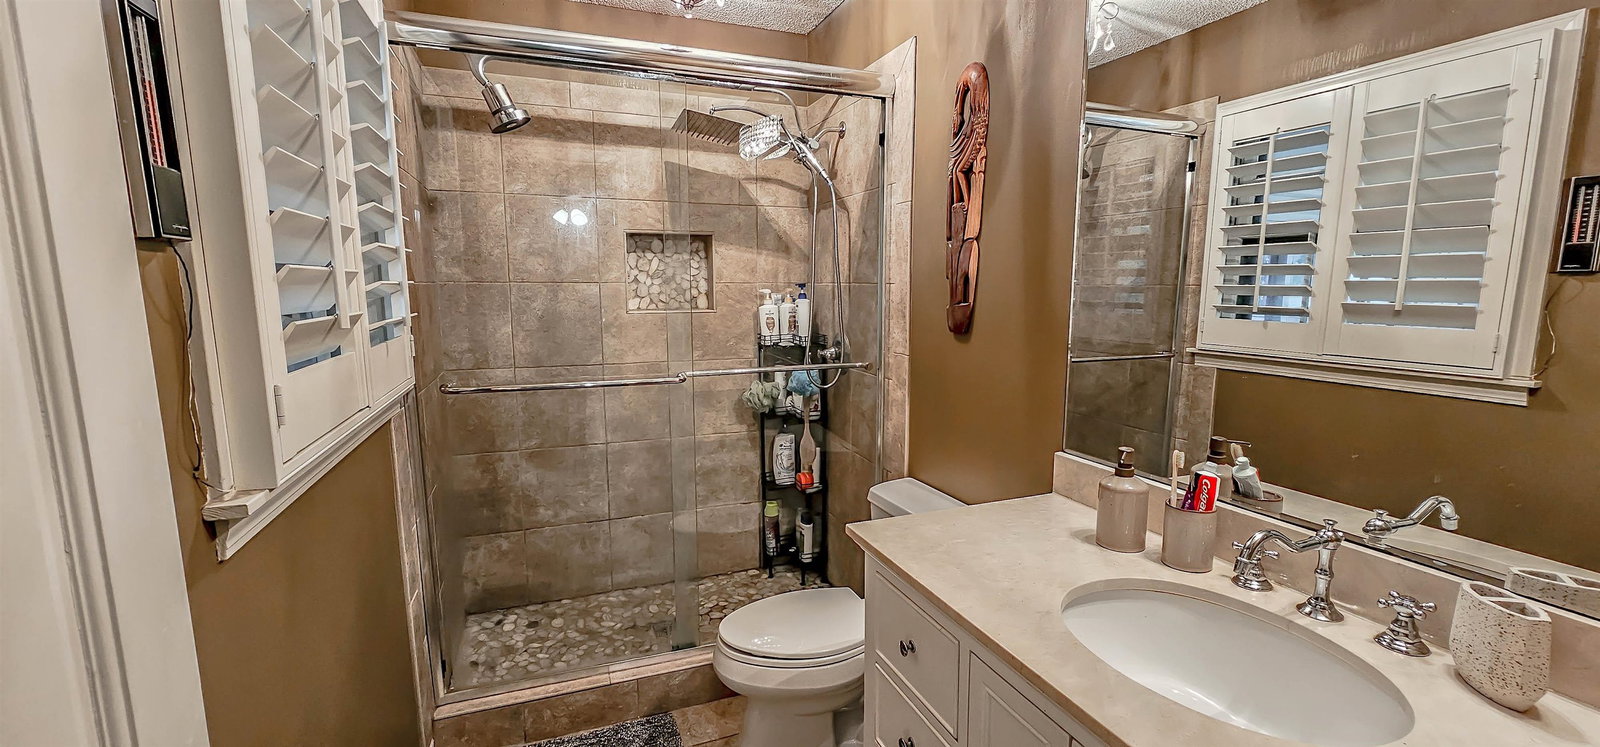
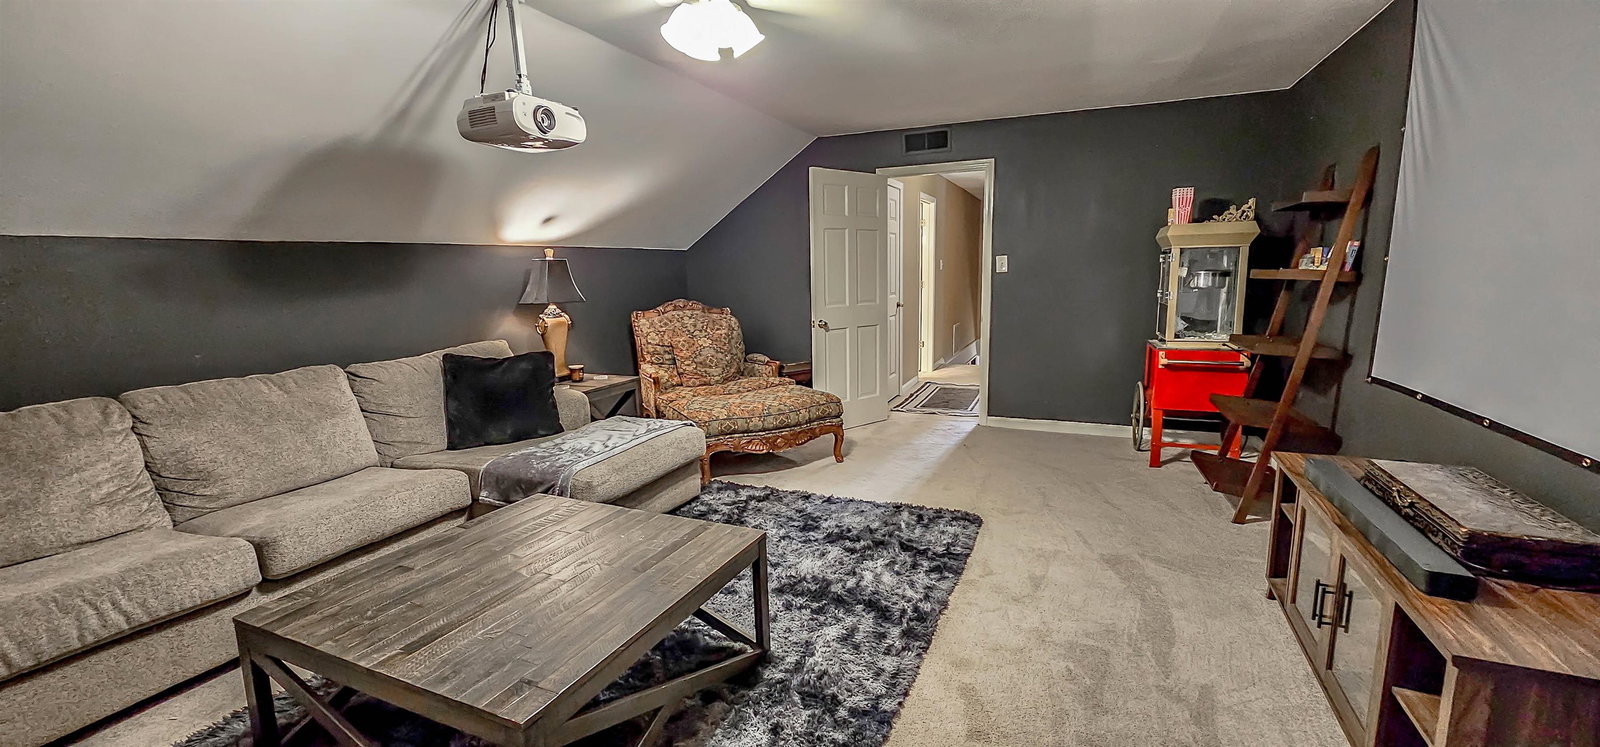
Conveniently located in East Memphis, fantastic home sits on a spacious corner lot with lush landscaping and a welcoming front porch. Offering over $110K in upgrades since 2020, including gutter guards, an updated kitchen, dual laundry rooms, and an additional 2-car garage (total of 4), this home is packed with value. Inside, enjoy a formal living room and dining room perfect for entertaining. The updated kitchen features granite countertops, stainless steel appliances, and a bright breakfast area. The cozy den W/ wood-burning fireplace and built-in entertainment center. The main level includes a large primary suite with walk-in closet, plus two additional bedrooms and a full bath. Upstairs offers a versatile bonus/theater room and two more bedrooms with a full bath—6 bedrooms total! Relax year-round in the sunroom or screened patio with TV, overlooking a spacious, fenced backyard with an additional patio. Ask agent about FREE APPRAISAL + 1% LENDER CREDIT. MAKE OFFERS..
/u.realgeeks.media/groomeco/80A47C59-046D-46CD-9C72-A24626F920A1.jpeg)
Additional Information
- Acres
- 0.56
- Annual City Tax
- 3465
- Annual County Tax
- 3611
- Bedrooms Downstairs
- 3
- Bedroom Three Description
- Level 1, Shared Bath, Carpet
- Bedroom Two Description
- Level 1, Shared Bath, Carpet
- Cooling
- Central, Ceiling Fan(s), Dual System, 220 Wiring
- Exterior
- Wrought Iron Security Drs, Porch, Screen Porch, Patio
- Exterior Windows
- Brick Veneer
- Fireplace
- Masonry, In Den/Great Room
- Fireplaces
- 1
- Floors Ceilings
- Part Carpet, Tile
- Foundation
- Slab
- Heating
- Central, Gas, Dual System
- Interior Equipment
- Range/Oven, Self Cleaning Oven, Disposal, Dishwasher, Microwave
- Legal Subdivision
- Greentrees Sec C
- Living Dining Kitchen
- Separate Living Room, Separate Dining Room, Great Room, Updated/Renovated Kitchen, Eat-In Kitchen, Separate Breakfast Room, Pantry
- Lot
- 500
- Lot Description
- Level, Corner, Landscaped, Wood Fenced
- Lot Size
- 144X172
- Misc Interior
- Wet Bar, Walk-In Closet(s), Walk-In Attic
- Neighborhood Amenities
- Voluntary
- New Financing
- Conventional, FHA, VA
- Other Rooms
- Laundry Room, Sun Room, Bonus Room, Entry Hall
- Parking Storage
- Driveway/Pad, Storage Room(s), Side-Load Garage
- Roof
- Composition Shingles
- Stories
- 1.5
- Style
- Traditional
- Subdivision
- GREENTREES SEC C
- Subtype
- Detached Single Family
- Water Sewer
- Gas Water Heater, Public Water, Public Sewer
- Year Built
- 1972
Mortgage Calculator
Listing courtesy of REMAX Experts.
Some or all of the listings displayed may not belong to the firm whose website is being visited
Copyright© 2026 Memphis Area Association of REALTORS®. The information provided is for the consumer's personal, noncommercial use and may not be used for any purpose other than to identify prospective properties that the consumer may be interested in purchasing. Information deemed reliable, but is not guaranteed accurate. Some or all of the listings displayed may not belong to the firm whose web site is being visited.