942 Harbor View Dr, Memphis, TN 38103
- $579,000
- 3
- BD
- 2.1
- BA








- List Price
- $579,000
- Status
- ACTIVE
- MLS#
- 10220191
- Price Change
- ▼ $5,000 1782591179
- Bedrooms
- 3
- Bathrooms
- 2.1
- Lot Size
- 49X92
Property Description
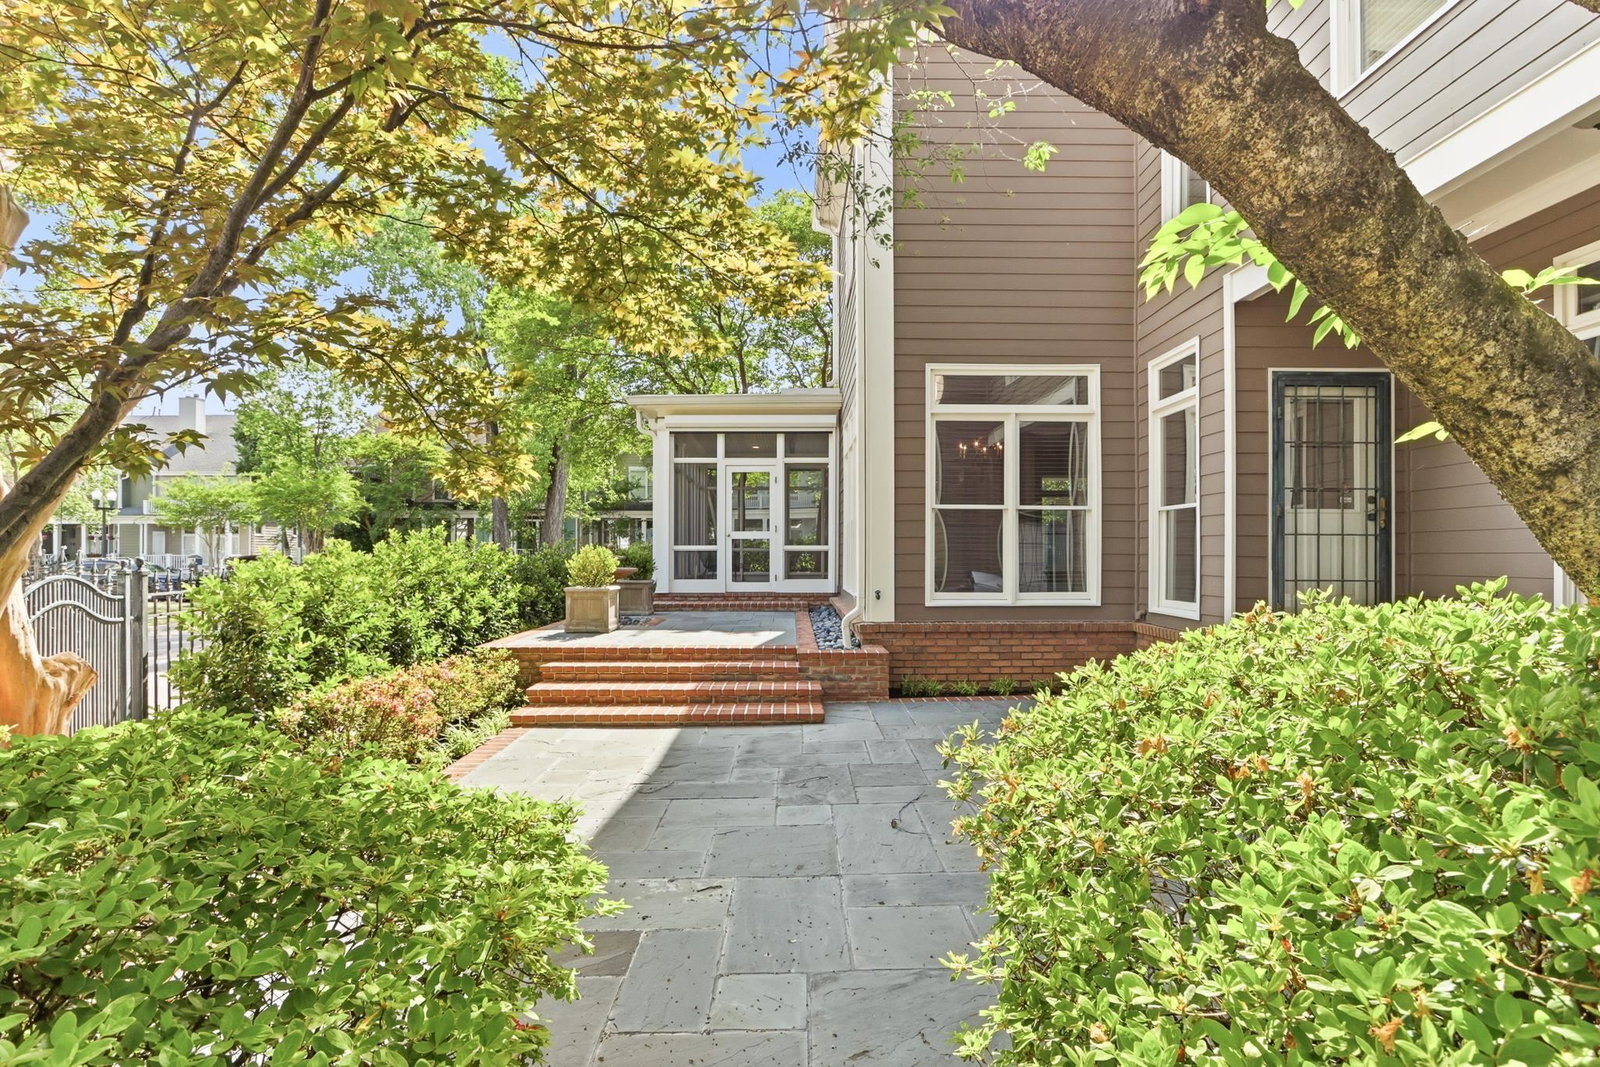
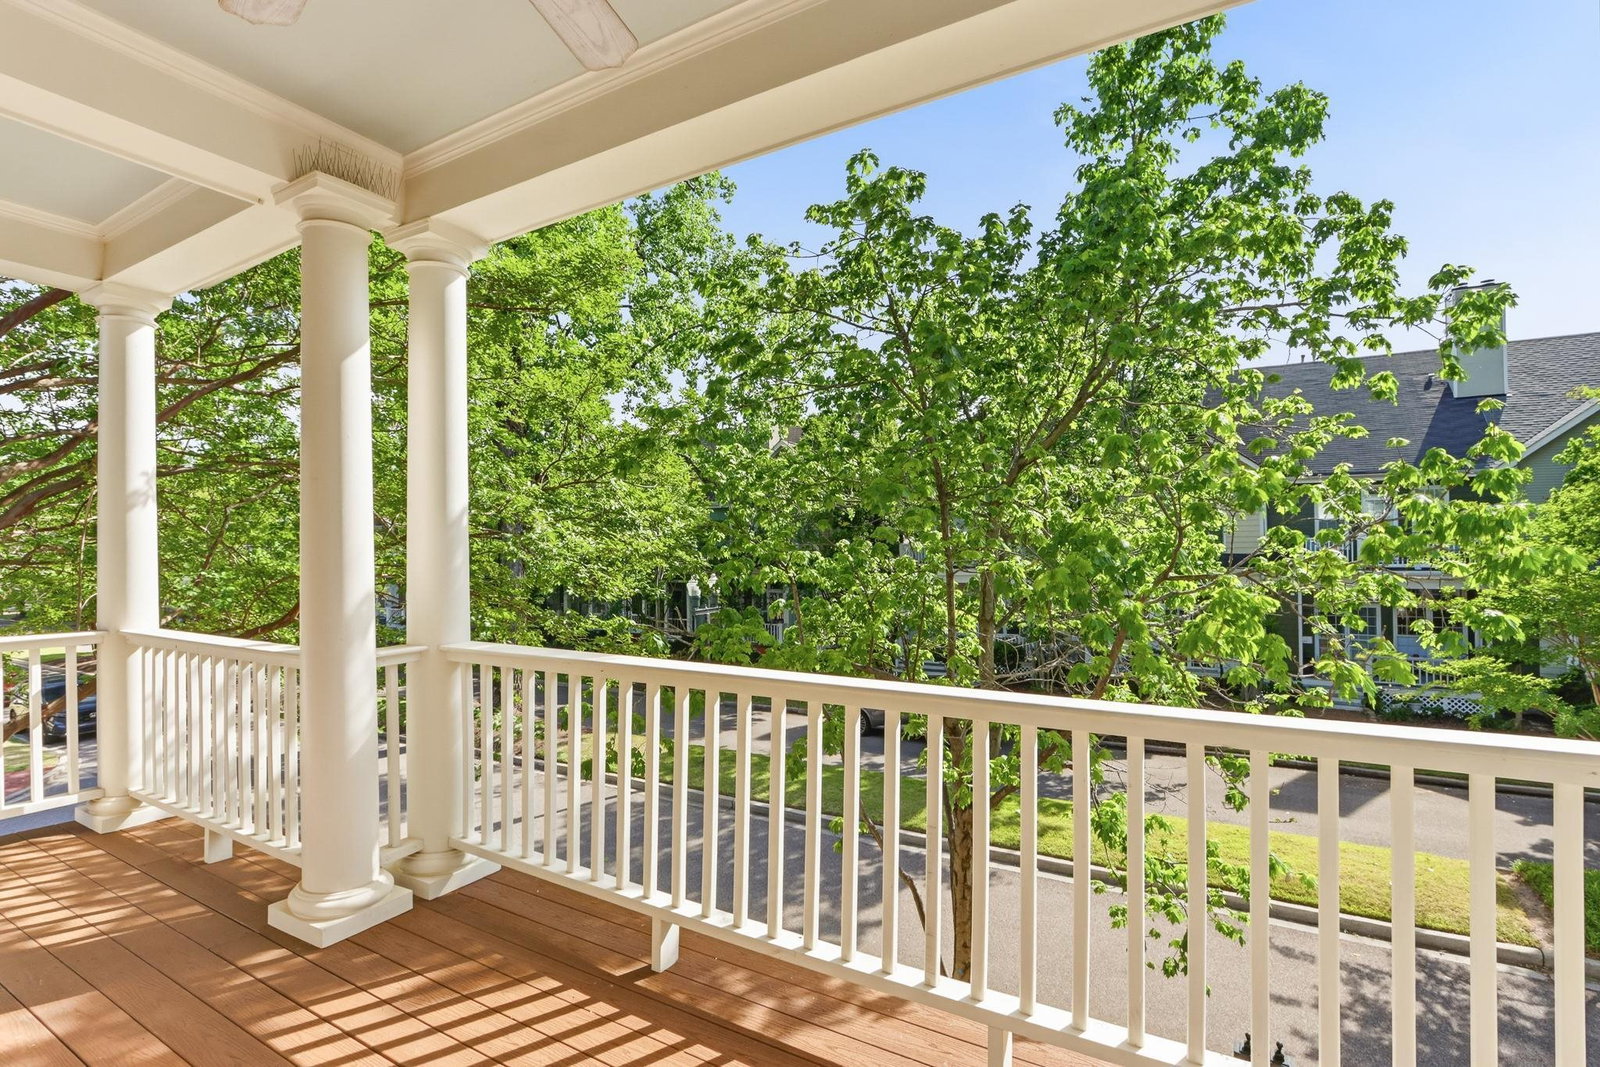
Just steps from the Mississippi River in the heart of Harbor Town, this exceptional home offers beautifully refinished hardwood floors, fresh paint, and an effortless blend of elegance and comfort. Three bedrooms plus a versatile bonus room provide the perfect space for a home office, gym, playroom, or additional living area. Enjoy three covered porches—including a spectacular screened porch with heaters, fan, and retractable panels for year-round outdoor living—and entertain on the multi-tiered Bluestone patio surrounded by iron fencing and lush landscaping with an irrigation system. Additional highlights include California Closets, exceptional storage throughout, and an epoxy-coated garage floor. Experience one of Memphis’ most walkable neighborhoods with restaurants, parks, shops, and riverfront trails just outside your door. Open Sunday 7-19-26 from 1:30-3:30 pm.
/u.realgeeks.media/groomeco/80A47C59-046D-46CD-9C72-A24626F920A1.jpeg)
Additional Information
- Acres
- 0.11
- Annual Association Fee
- 2912
- Annual City Tax
- 3512
- Annual County Tax
- 3660
- Bedroom Three Description
- Level 1, Shared Bath, Smooth Ceiling, Hardwood Floor
- Bedroom Two Description
- Level 2, Walk-In Closet, Shared Bath, Smooth Ceiling, Hardwood Floor
- Cooling
- Central, Ceiling Fan(s), Dual System
- Exterior
- Auto Lawn Sprinkler, Gas Grill, Porch, Screen Porch, Patio, Balcony, Iron Fence
- Exterior Windows
- Wood/Composition, Wood Window(s), Double Pane Window(s)
- Fireplace
- Prefabricated, Vented Gas Fireplace, In Living Room, In Primary Bedroom
- Fireplaces
- 2
- Floors Ceilings
- Hardwood Throughout, Tile, Smooth Ceiling, 9 or more Ft. Ceiling
- Foundation
- Slab
- Heating
- Central, Gas, Dual System
- Interior Equipment
- Range/Oven, Self Cleaning Oven, Disposal, Dishwasher, Microwave, Cable Wired
- Legal Subdivision
- Harbor Town Pd Ph 8
- Living Dining Kitchen
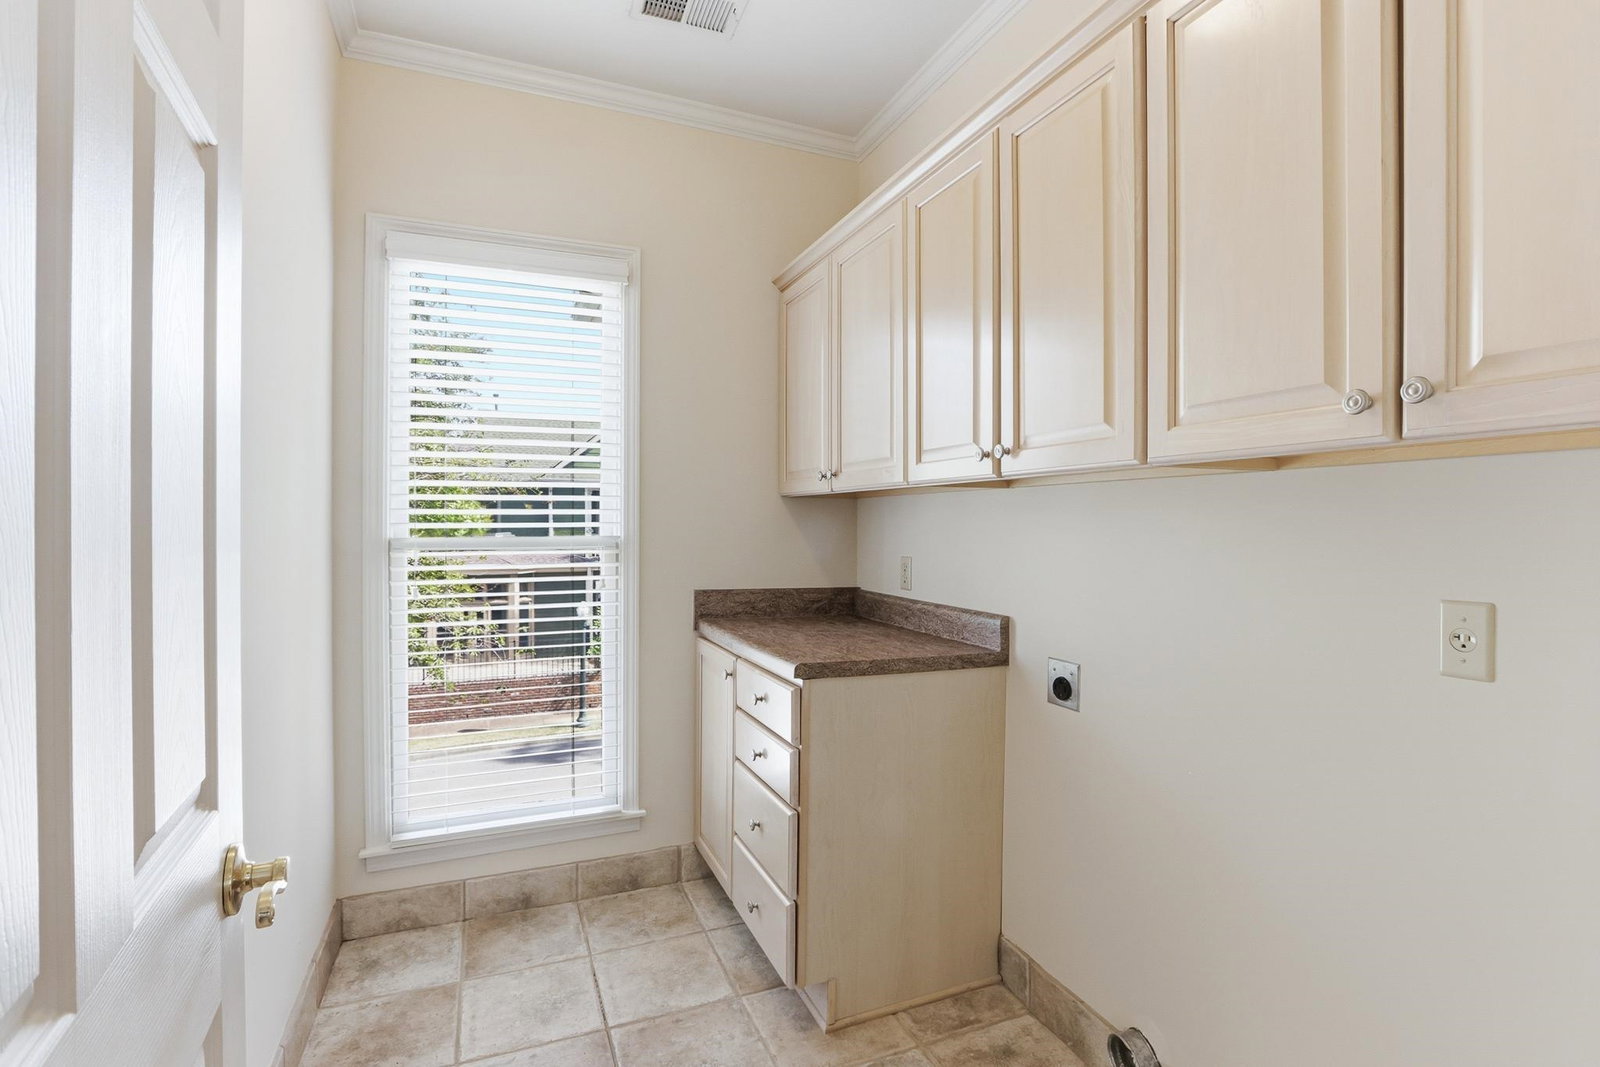
- Separate Living Room, Separate Dining Room, Updated/Renovated Kitchen, Breakfast Bar, Pantry, Washer/Dryer Connections
- Lot
- 269A
- Lot Description
- Some Trees, Level, Water Access, Professionally Landscaped, Iron Fenced
- Lot Size
- 49X92
- Misc Interior
- All Window Treatments, Walk-In Closet(s), Pull Down Attic Stairs, Cat/Dog Free House, Smoke Detector(s)
- Neighborhood Amenities
- Other (See Remarks)
- New Financing
- Conventional, FHA, VA
- Other Rooms
- Laundry Room, Bonus Room, Attic
- Parking Storage
- Driveway/Pad, Garage Door Opener(s), Back-Load Garage
- Roof
- Composition Shingles
- Stories
- 2
- Style
- Traditional
- Subdivision
- HARBOR TOWN PH8
- Subtype
- Detached Single Family
- Water Sewer
- Electric Water Heater, Public Water, Public Sewer
- Year Built
- 1998
Mortgage Calculator
Listing courtesy of Crye-Leike, Inc., REALTORS.
Some or all of the listings displayed may not belong to the firm whose website is being visited
Copyright© 2026 Memphis Area Association of REALTORS®. The information provided is for the consumer's personal, noncommercial use and may not be used for any purpose other than to identify prospective properties that the consumer may be interested in purchasing. Information deemed reliable, but is not guaranteed accurate. Some or all of the listings displayed may not belong to the firm whose web site is being visited.