710 Maury St, Memphis, TN 38107
- $215,000
- 3
- BD
- 1
- BA






- Sold Price
- $215,000
- List Price
- $224,900
- Status
- CLOSED
- MLS#
- 10220180
- Closing Date
- Jun 22, 2026
- Bedrooms
- 3
- Bathrooms
- 1
- Lot Size
- 50X140
Property Description
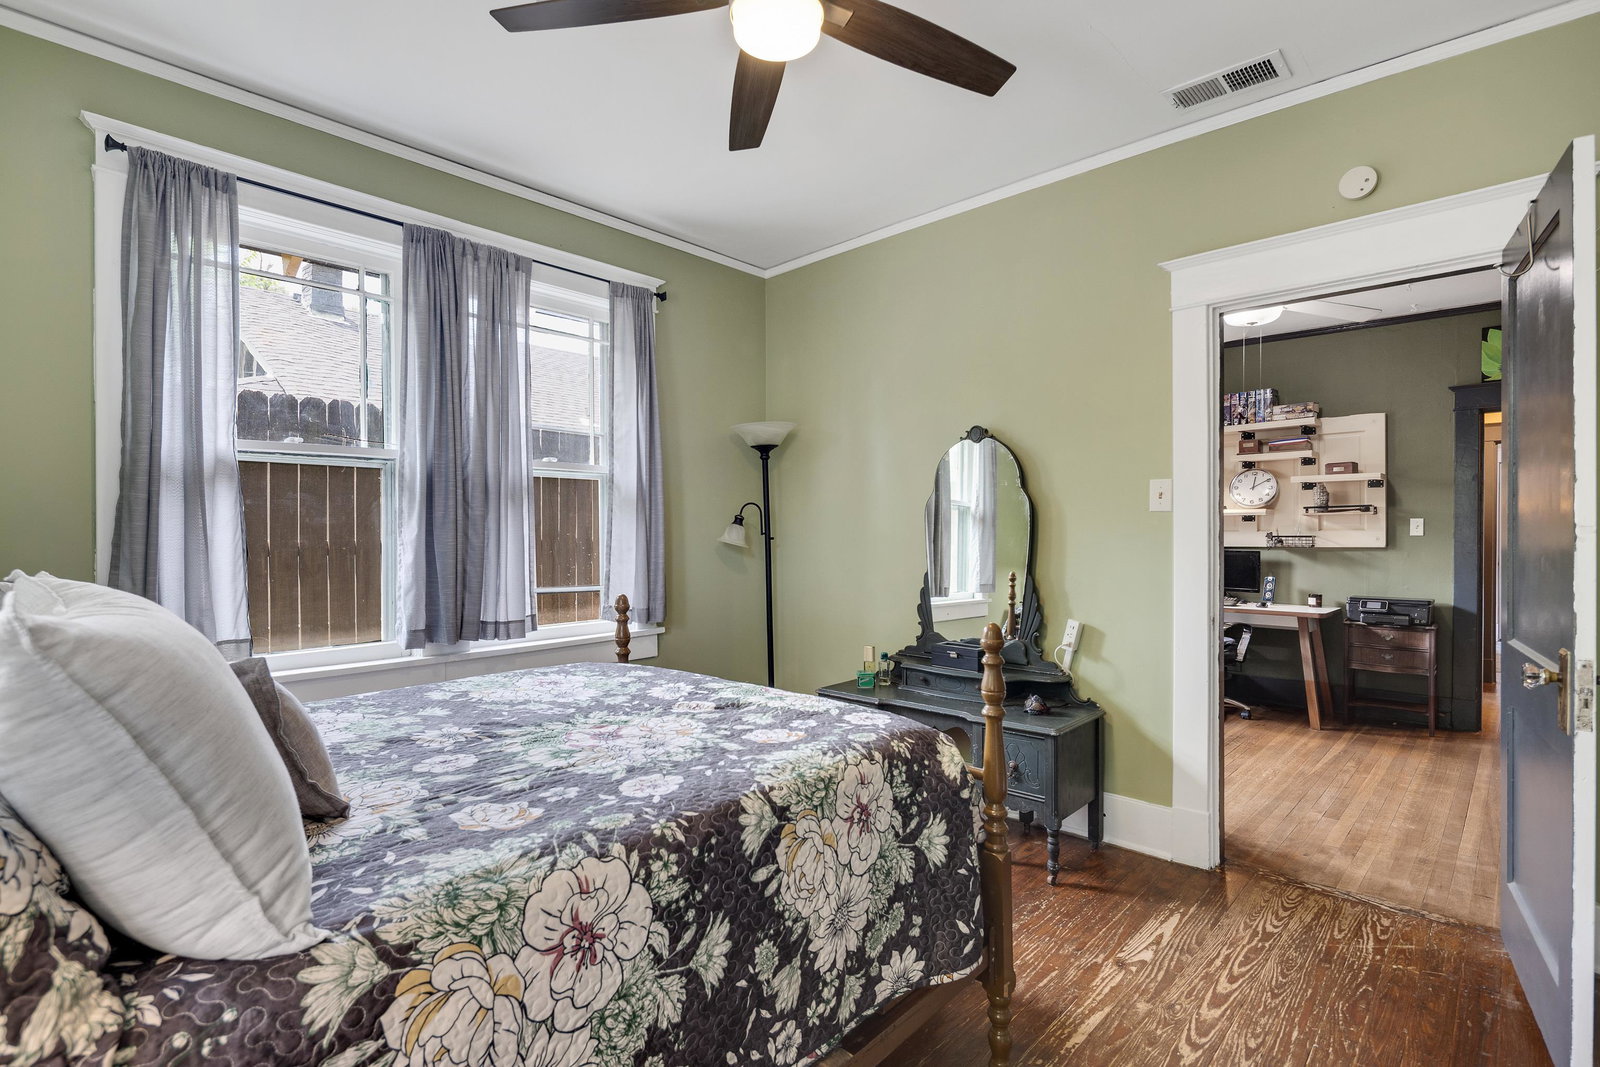
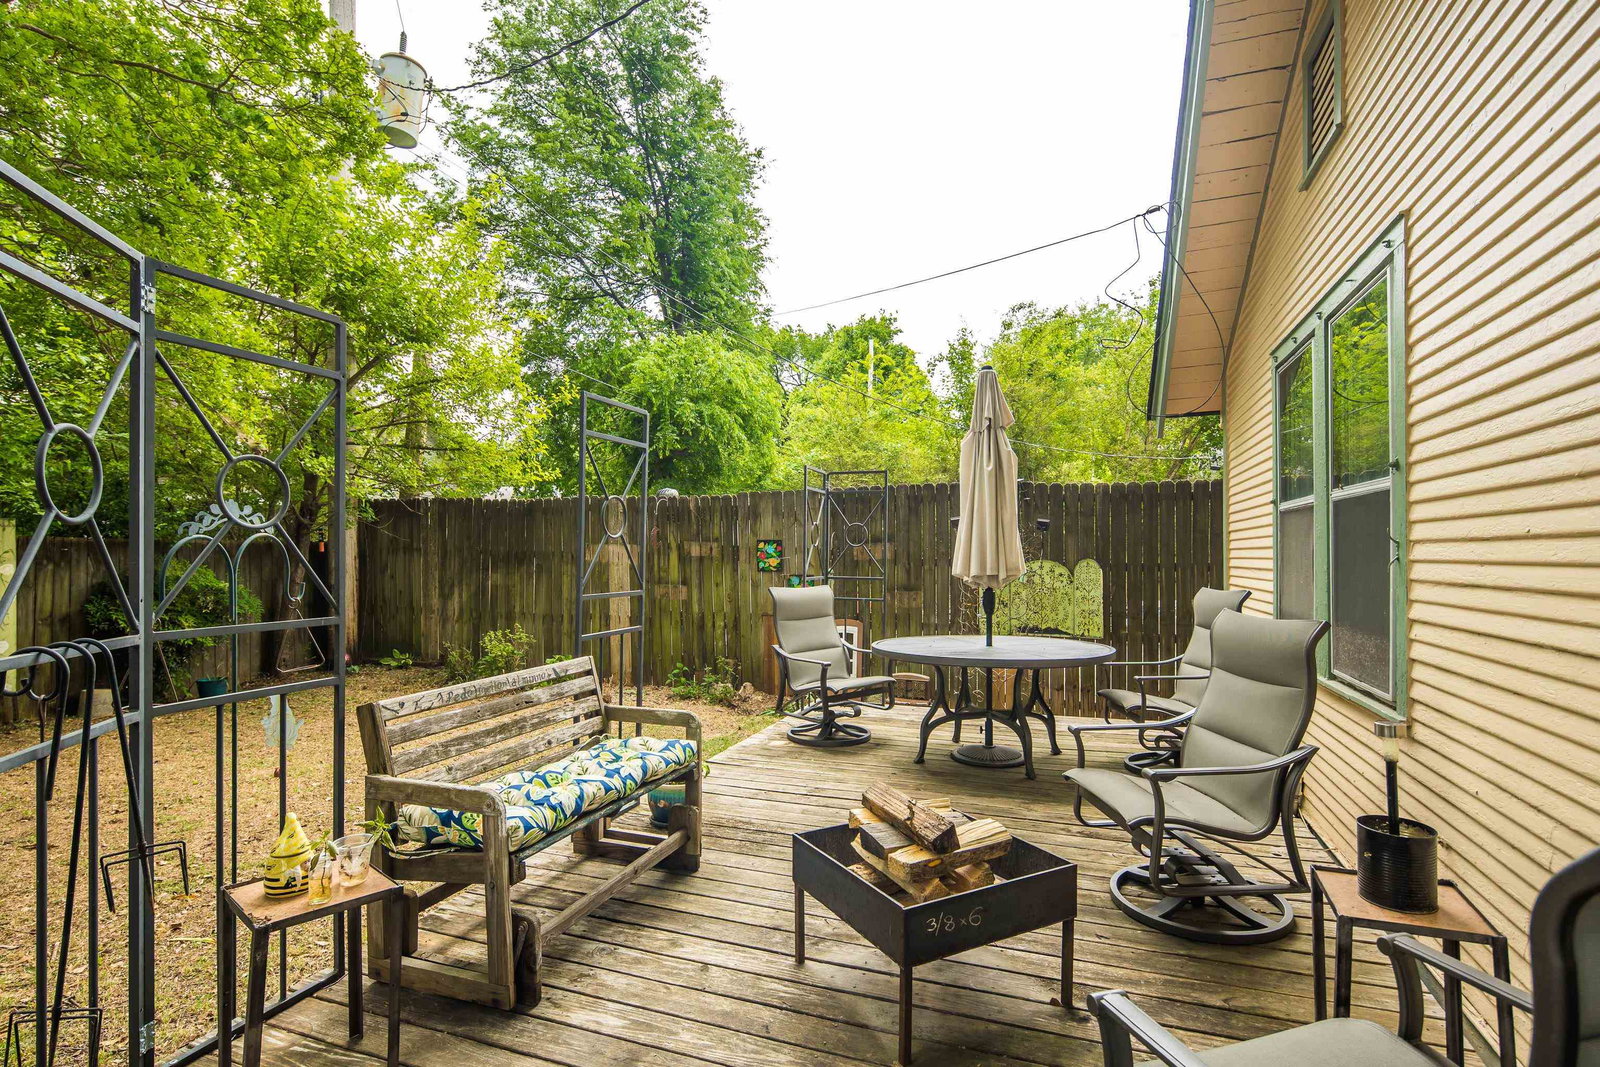
Charming 1920s bungalow in the heart of the Vollintine Evergreen community, full of character and modern updates. This home features beautiful hardwood floors throughout, 9 ft ceilings, stunning millwork, and a classic stone fireplace. The spacious 27x13 living room offers flexibility for multiple seating areas, perfect for entertaining or relaxing. An updated kitchen flows into a bright sunroom, ideal for an office, sewing room, or additional living space. The third bedroom could serve as a primary suite sitting room or office, complete with a walk-in closet. Enjoy added features like a whole-house attic fan and a dry basement for storage. Outside, the property is secured with an electric gate and includes a garage and workshop. Located in the Snowden School district and just a 15-minute walk to Crosstown Concourse, this home blends historic charm with everyday convenience.
/u.realgeeks.media/groomeco/80A47C59-046D-46CD-9C72-A24626F920A1.jpeg)
Additional Information
- Acres
- 0.16
- Annual City Tax
- 1306
- Annual County Tax
- 1361
- Bedrooms Downstairs
- 3
- Bedroom Three Description
- Level 1, Shared Bath, Smooth Ceiling, Hardwood Floor
- Bedroom Two Description
- Level 1, Walk-In Closet, Shared Bath, Smooth Ceiling, Hardwood Floor
- Cooling
- Central, Ceiling Fan(s)
- Exterior
- Storage Building, Porch, Deck, Wood Fence, Sidewalks, Other (See REMARKS)
- Exterior Windows
- Brick Veneer, Wood/Composition, Wood Window(s), Storm Window(s)
- Fireplace
- Vented Gas Fireplace, In Living Room, Gas Logs
- Fireplaces
- 1
- Floors Ceilings
- Hardwood Throughout, Tile, Smooth Ceiling, 9 or more Ft. Ceiling
- Foundation
- Partial Basement
- Heating
- Central, Gas
- Interior Equipment
- Range/Oven, Self Cleaning Oven, Gas Cooking, Disposal, Dishwasher, Microwave, Refrigerator, Other (See REMARKS)
- Legal Subdivision
- University Park Blk 18
- Living Dining Kitchen
- Separate Living Room, Separate Dining Room, Updated/Renovated Kitchen, Pantry, Washer/Dryer Connections, Other (See Remarks)
- Lot
- 26
- Lot Description
- Some Trees, Level, Landscaped, Wood Fenced
- Lot Size
- 50X140
- Misc Interior
- All Window Treatments, Walk-In Closet(s), Permanent Attic Stairs, Mud Room, Smoke Detector(s), Other (See REMARKS)
- Neighborhood Amenities
- Voluntary
- New Financing
- Conventional, FHA, VA
- Other Rooms
- Laundry Room, Sun Room, Unfinished Basement, Attic, Storage Room
- Parking Storage
- Driveway/Pad, Storage Room(s), Workshop(s), Front-Load Garage, Gate Clickers
- Roof
- Composition Shingles
- Stories
- 1
- Style
- Traditional
- Subdivision
- VOLLINTINE EVERGREEN
- Subtype
- Detached Single Family
- Water Sewer
- Gas Water Heater, Public Water, Public Sewer
- Year Built
- 1927
Mortgage Calculator
Listing courtesy of Keller Williams. Selling Office: Groome & Co..
Some or all of the listings displayed may not belong to the firm whose website is being visited
Copyright© 2026 Memphis Area Association of REALTORS®. The information provided is for the consumer's personal, noncommercial use and may not be used for any purpose other than to identify prospective properties that the consumer may be interested in purchasing. Information deemed reliable, but is not guaranteed accurate. Some or all of the listings displayed may not belong to the firm whose web site is being visited.