7116 Grassland Cv, Bartlett, TN 38002
- $345,000
- 4
- BD
- 2
- BA








- Sold Price
- $345,000
- List Price
- $330,000
- Status
- CLOSED
- MLS#
- 10220175
- Closing Date
- Jul 22, 2026
- Bedrooms
- 4
- Bathrooms
- 2
- Lot Size
- 70 X 99 IRR
Property Description
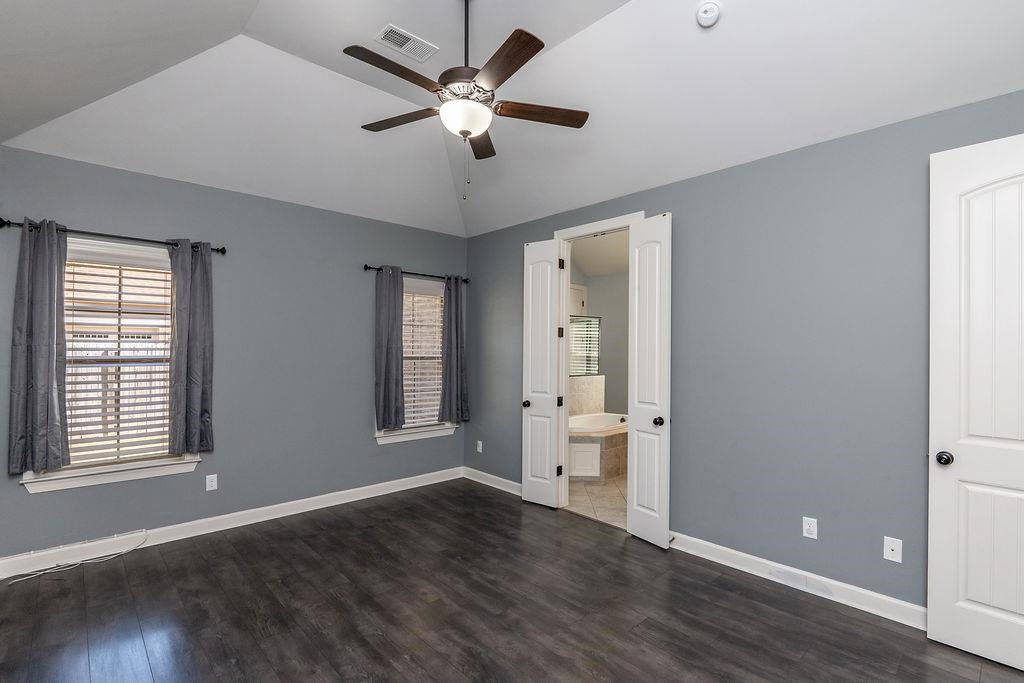
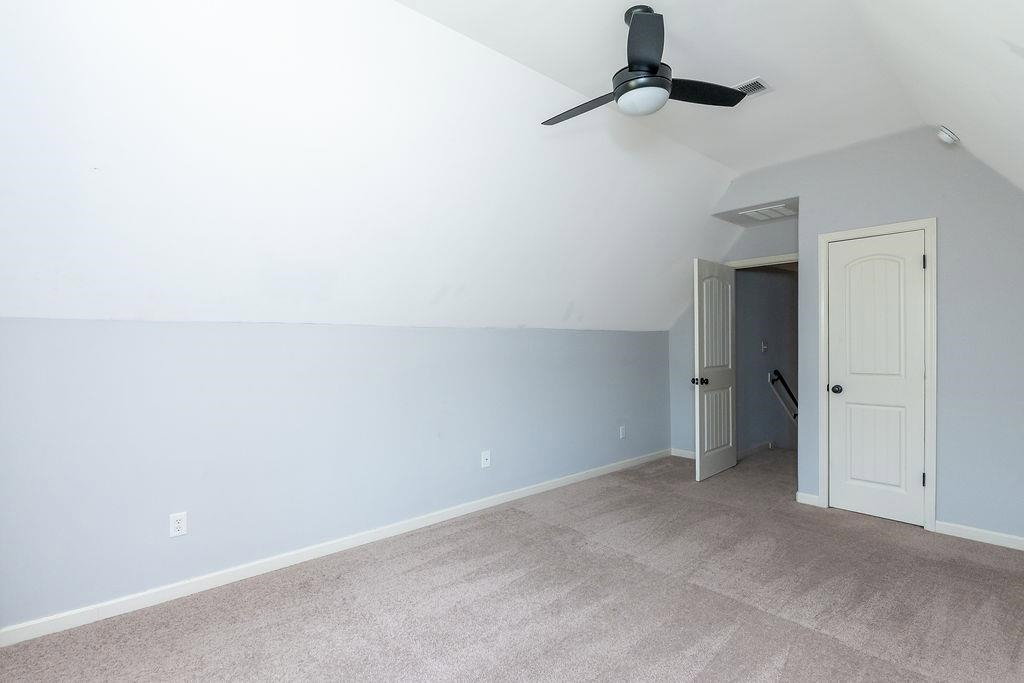
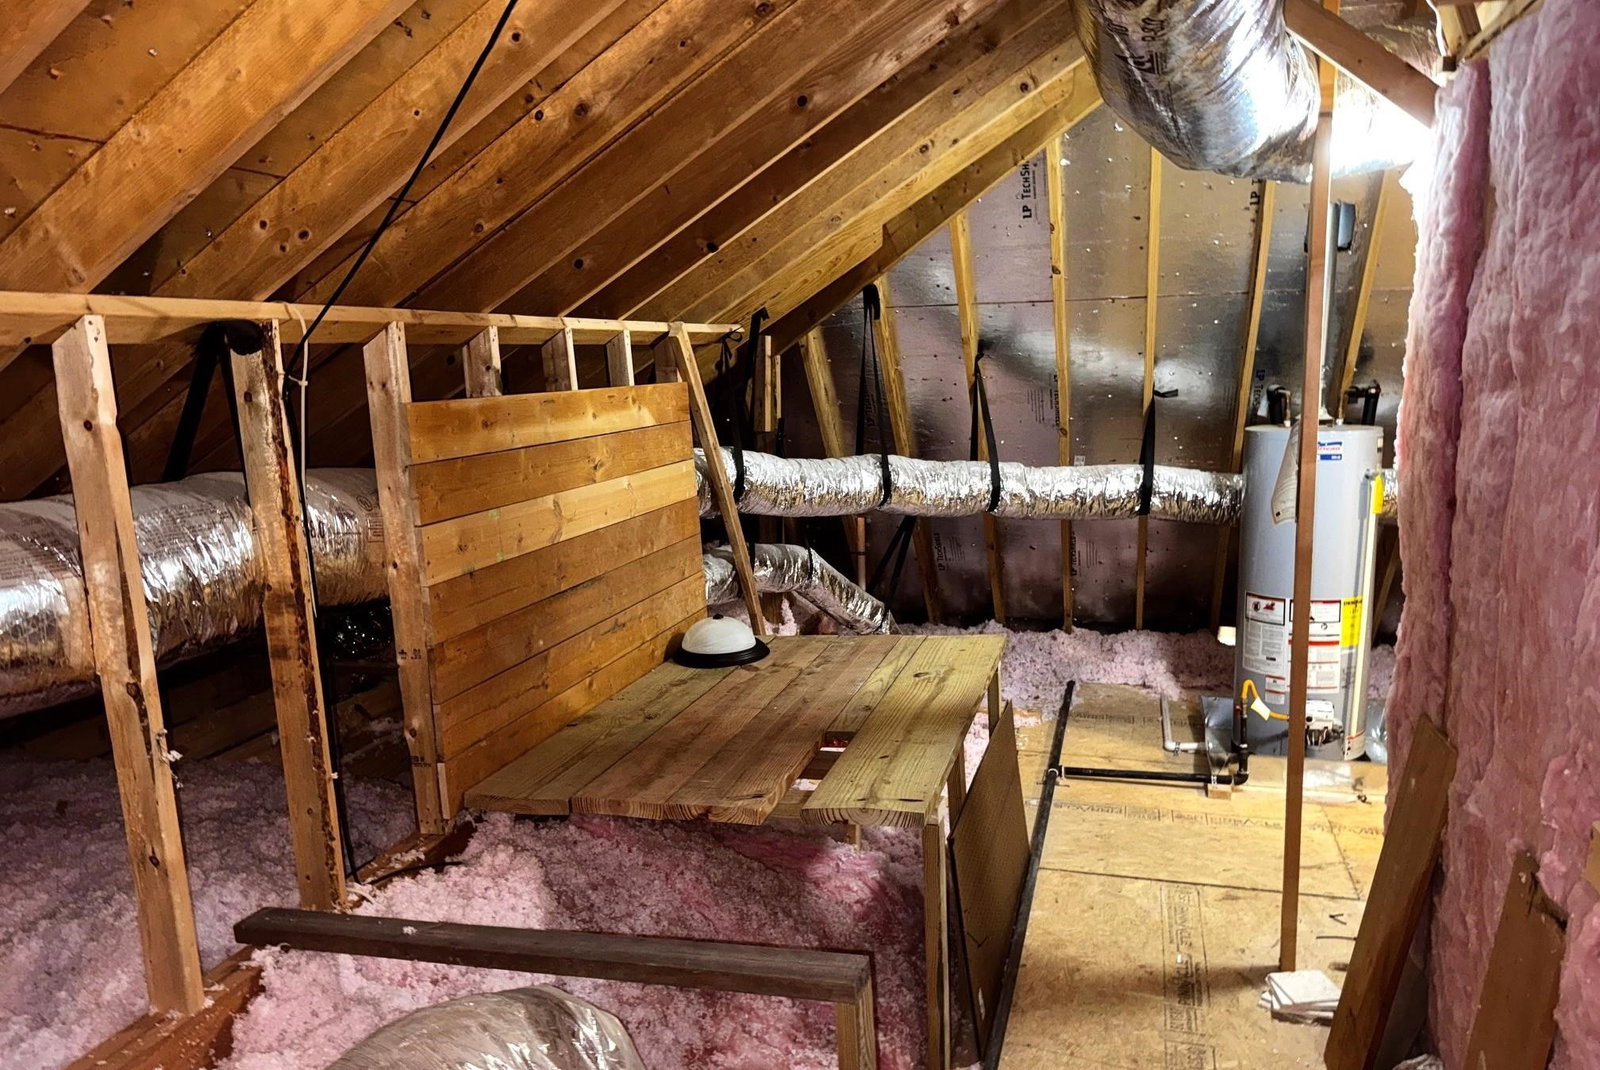
Multiple Offers. Best offer is requested by 4:00 PM on 6/27/2026. Situated on a corner cove lot in Bartlett’s desirable Walker Farms subdivision, this beautifully designed 4-bedroom, 2-bath home offers both elegance and comfort. The spacious great room features impressive 11-foot smooth ceilings and flows through 8-foot doorways, creating an open and airy feel throughout. Enjoy hardwood floors in the main living areas, detailed crown molding, and a well-appointed kitchen with stainless steel appliances, granite countertops, and staggered cabinetry with rope trim. Ceramic tile is featured in all bathrooms and the laundry room for durability and style. The primary suite offers a luxurious retreat with a double vanity, walk-through shower, and a relaxing Jacuzzi tub. A walk-in attic with built-in storage provides excellent space and convenience. Step outside to your private, fenced backyard featuring both covered and uncovered patio areas. The 6-person hot tub may remain.
/u.realgeeks.media/groomeco/80A47C59-046D-46CD-9C72-A24626F920A1.jpeg)
Additional Information
- Acres
- 0.25
- Annual Association Fee
- 350
- Annual City Tax
- 1693
- Annual County Tax
- 2743
- Bedrooms Downstairs
- 3
- Bedroom Three Description
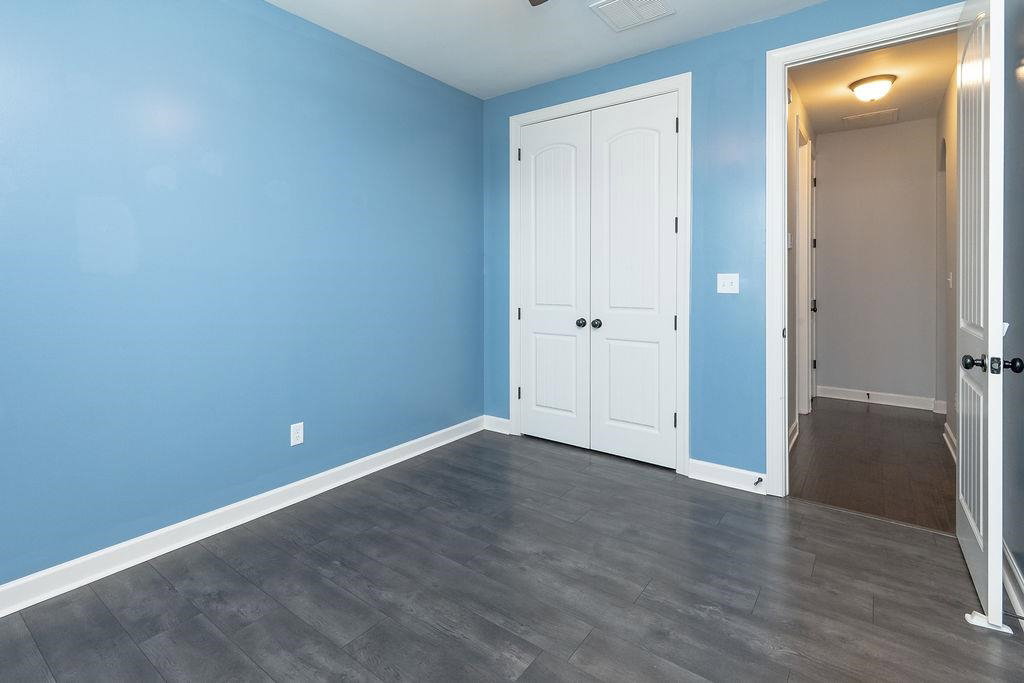
- Level 1, Smooth Ceiling, Vinyl/Luxury Vinyl Floor
- Bedroom Two Description
- Level 1, Smooth Ceiling, Vinyl/Luxury Vinyl Floor
- Cooling
- Central, Ceiling Fan(s)
- Exterior
- Patio, Covered Patio, Well Landscaped Grounds, Wood Fence, Sidewalks
- Exterior Windows
- Brick Veneer, Double Pane Window(s)
- Fireplace
- Prefabricated, Ventless Gas Fireplace, In Den/Great Room, Gas Starter, Gas Logs
- Fireplaces
- 1
- Floors Ceilings
- Part Hardwood, Wood Laminate Floors, Part Carpet, Tile, Smooth Ceiling, 9 or more Ft. Ceiling, Vaulted/Coff/Tray Ceiling
- Foundation
- Slab
- Heating
- Central, Gas
- Interior Equipment
- Range/Oven, Self Cleaning Oven, Disposal, Dishwasher, Microwave, Cable Available
- Legal Subdivision
- Walker Farms Pd Phase 1
- Living Dining Kitchen
- Great Room, Breakfast Bar, Pantry, Washer/Dryer Connections
- Lot
- 74
- Lot Description
- Cove, Corner, Landscaped, Wood Fenced
- Lot Size
- 70 X 99 IRR
- Misc Interior
- All Window Treatments, Walk-In Closet(s), Walk-In Attic, Security System, Smoke Detector(s)
- Neighborhood Amenities
- Mandatory
- New Financing
- Conventional, FHA, VA
- Other Rooms
- Laundry Room, Entry Hall
- Parking Storage
- Garage Door Opener(s), Side-Load Garage
- Roof
- Composition Shingles
- Stories
- 1.5
- Style
- Traditional
- Subdivision
- WALKER FARMS PH1
- Subtype
- Detached Single Family
- Water Sewer
- Gas Water Heater, Public Water, Public Sewer
- Year Built
- 2015
Mortgage Calculator
Listing courtesy of Crye-Leike, Inc., REALTORS. Selling Office: Keller Williams.
Some or all of the listings displayed may not belong to the firm whose website is being visited
Copyright© 2026 Memphis Area Association of REALTORS®. The information provided is for the consumer's personal, noncommercial use and may not be used for any purpose other than to identify prospective properties that the consumer may be interested in purchasing. Information deemed reliable, but is not guaranteed accurate. Some or all of the listings displayed may not belong to the firm whose web site is being visited.