404 Liberty Ave E, Covington, TN 38019
- $475,000
- 5
- BD
- 4.1
- BA




- List Price
- $475,000
- Status
- ACTIVE
- MLS#
- 10220151
- Bedrooms
- 5
- Bathrooms
- 4.1
- Lot Size
- 160 X250
Property Description
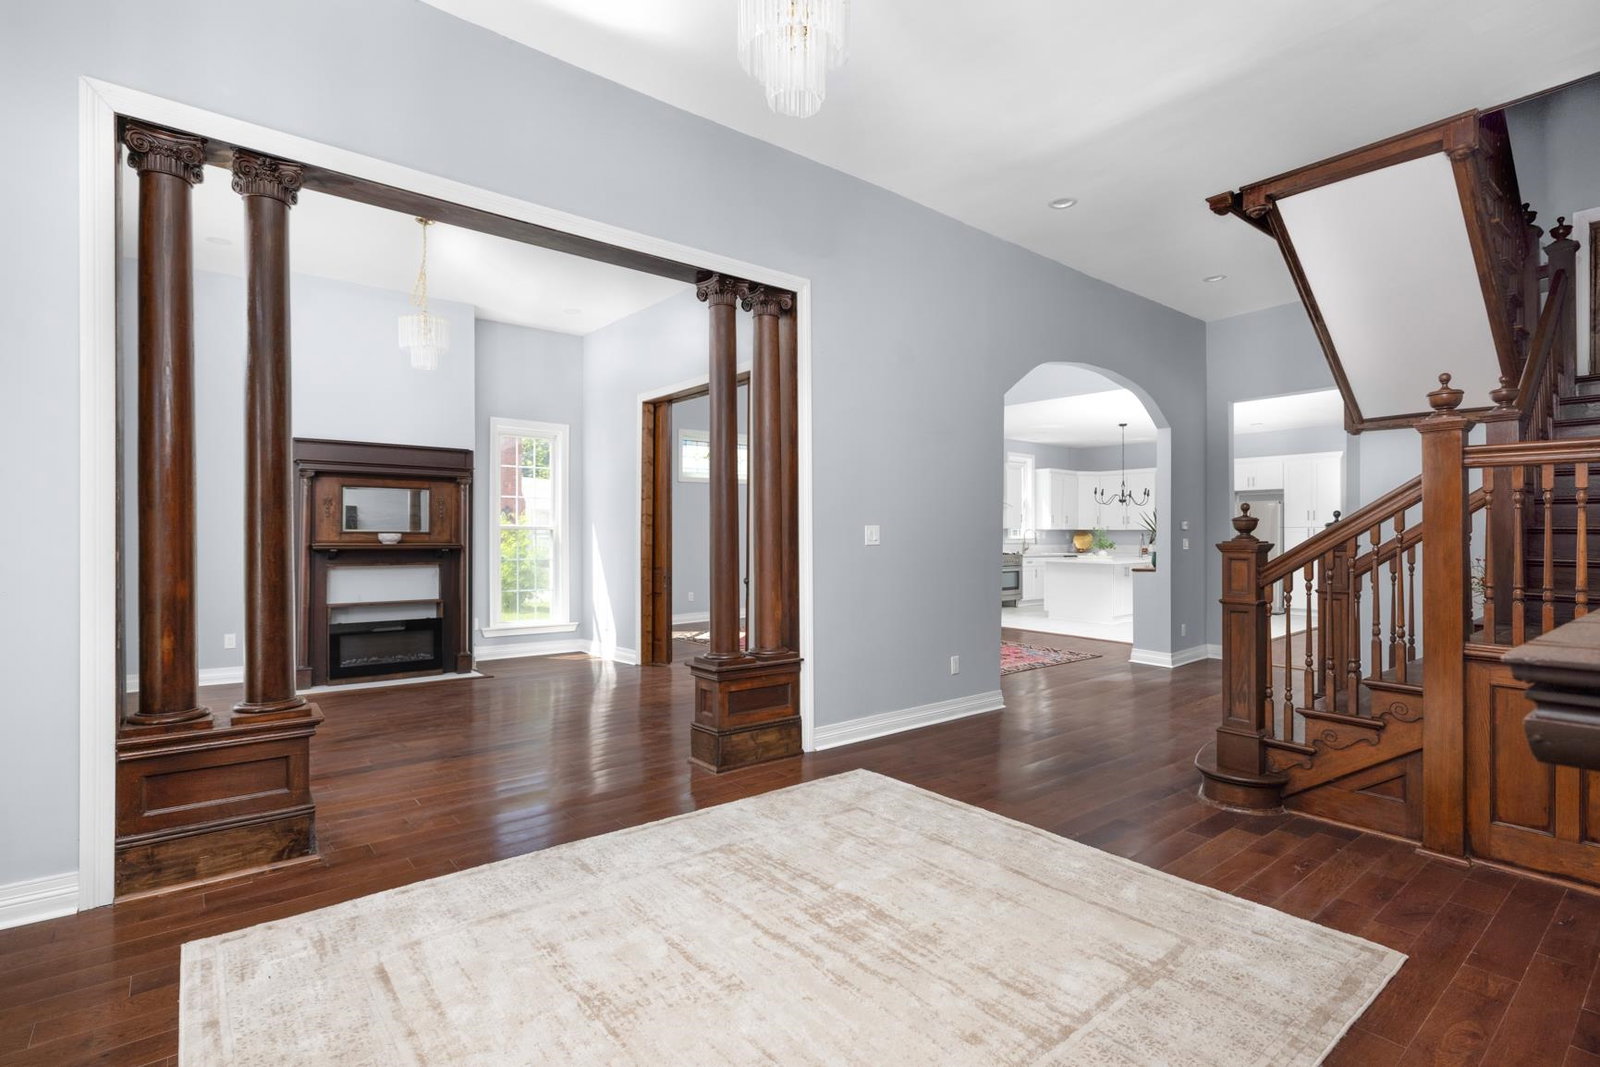
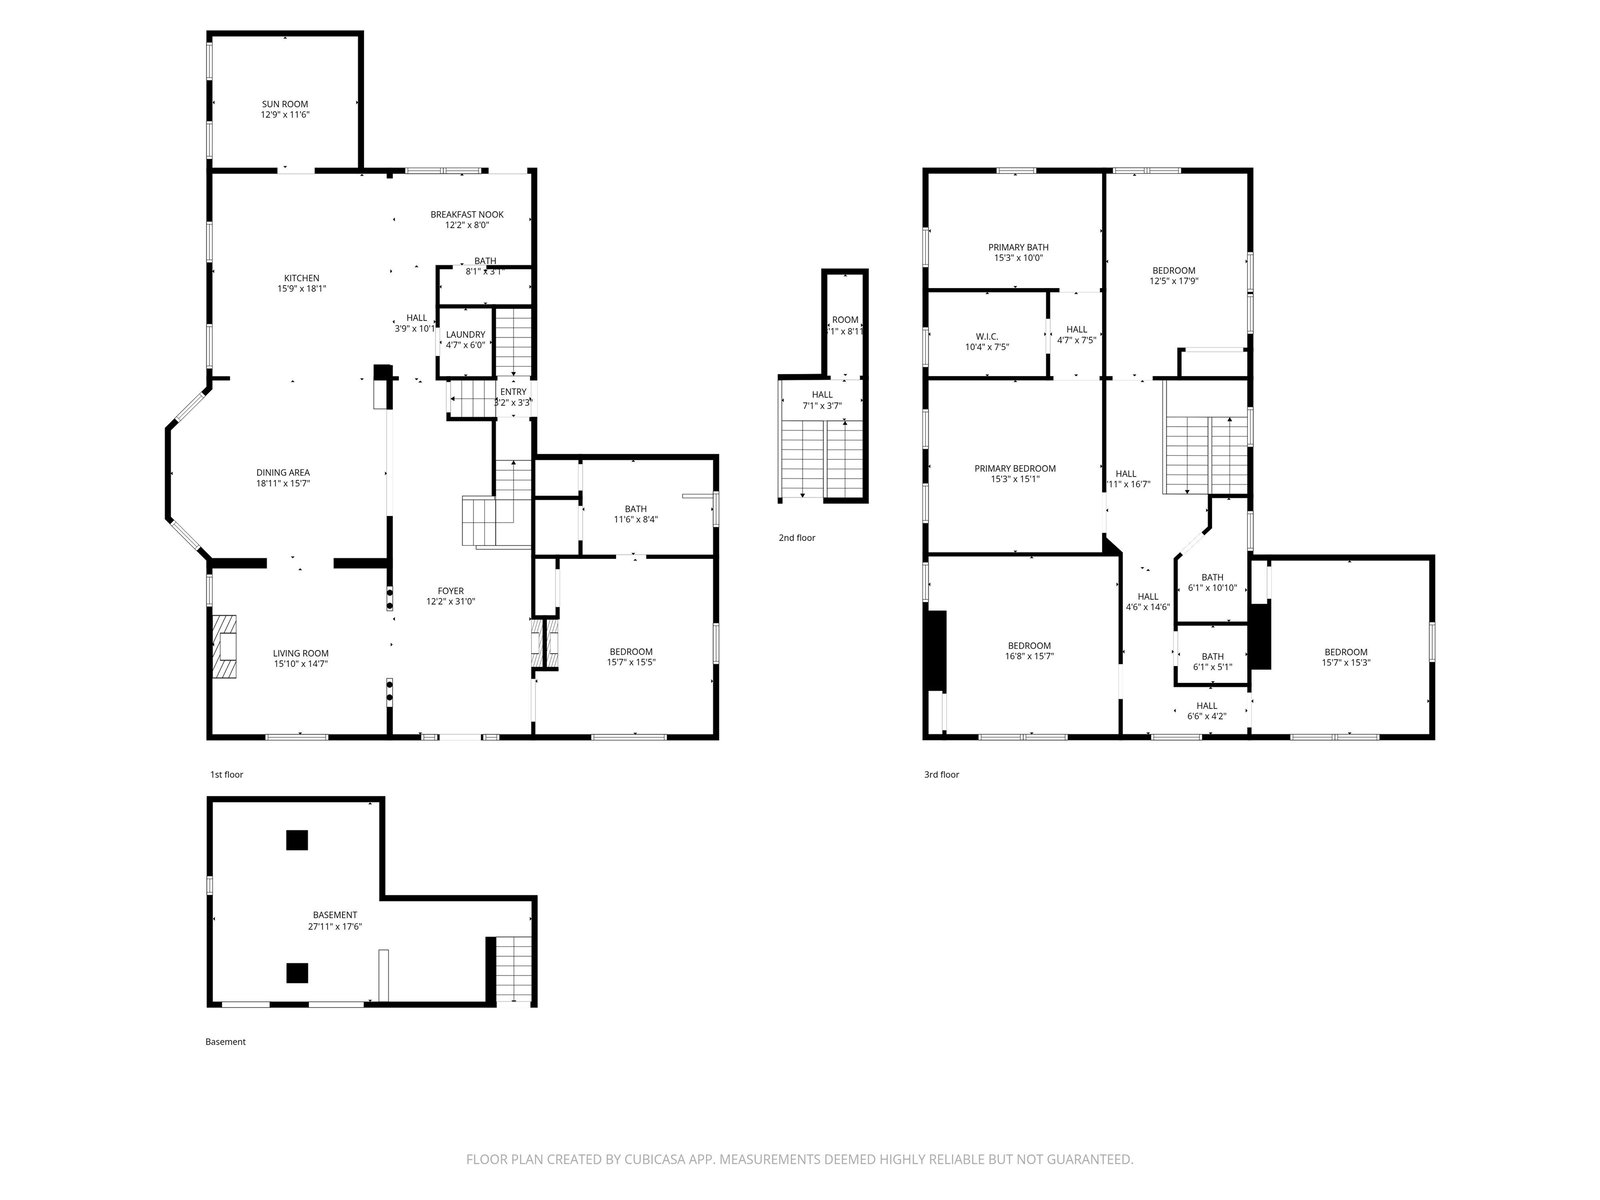
This beautifully restored historic home is all spruced up and ready for a new owner! Just steps away from the Covington Square, this charming residence is full of original character with modern amenities tastefully added in for a mix of old and new in this vibrant historic district. This home has been carefully restored with refinished original woodwork, doors and hardware, along with new engineered hardwood flooring throughout. The property boasts: a new kitchen with beautiful cabinetry, stainless steel appliances (including gas range), large island and quartz countertops, 4.5 renovated bathrooms including 2 primary suites with tubs, showers, and double vanities, large walk-in closet in upstairs primary, new roof, 2 new HVACs, 6 electric fireplaces, separate laundry room, bonus office/playroom, entry area perfect for a mudroom off of the back porch all on a beautiful lot. You'll have to see it in person to feel the charm and character. Call your agent for a showing today!
/u.realgeeks.media/groomeco/80A47C59-046D-46CD-9C72-A24626F920A1.jpeg)
Additional Information
- Acres
- 0.87
- Annual City Tax
- 240
- Annual County Tax
- 360
- Bedrooms Downstairs
- 1
- Bedroom Three Description
- Level 2, Shared Bath, Built-In Cabinets/Bkcases, Smooth Ceiling, Hardwood Floor
- Bedroom Two Description
- Level 1, Private Full Bath, Smooth Ceiling, Tile Floor, Hardwood Floor
- Cooling
- Central, Ceiling Fan(s), 220 Wiring
- Exterior
- Porch, Historic District, Well Landscaped Grounds
- Exterior Windows
- Aluminum/Steel Siding, Wood Window(s), Vinyl Windows
- Fireplace
- Prefabricated, In Living Room, In Den/Great Room, In Primary Bedroom, In Keeping/Hearth room, In Other Room
- Fireplaces
- 6
- Floors Ceilings
- Part Hardwood, Tile, Smooth Ceiling, 9 or more Ft. Ceiling
- Foundation
- Conventional
- Heating
- Central
- Interior Equipment
- Range/Oven, Gas Cooking, Disposal, Dishwasher, Refrigerator
- Legal Subdivision
- Ruffin Subd
- Living Dining Kitchen
- Separate Living Room, Separate Dining Room, Updated/Renovated Kitchen, Eat-In Kitchen, Island In Kitchen, Washer/Dryer Connections, Kit/DR Combo, Keeping/Hearth Room
- Lot
- 1
- Lot Description
- Some Trees, Level
- Lot Size
- 160 X250
- Misc Interior
- Walk-In Closet(s), Pull Down Attic Stairs, Mud Room, Smoke Detector(s), Vent Hood/Exhaust Fan
- Neighborhood Amenities
- None
- Office Description
- Level 1, Shared Bath, Smooth Ceiling, Hardwood Floor
- Office Dimensions
- 11x13
- Other Rooms
- Laundry Room, Unfinished Basement, Entry Hall, Attic
- Parking Storage
- Driveway/Pad
- Roof
- Composition Shingles
- Stories
- 2
- Style
- Traditional
- Subdivision
- RUFFIN SUBD
- Subtype
- Detached Single Family
- Water Sewer
- Gas Water Heater, Public Water, Public Sewer
- Year Built
- 1903
Mortgage Calculator
Listing courtesy of Collier REALTORS.
Some or all of the listings displayed may not belong to the firm whose website is being visited
Copyright© 2026 Memphis Area Association of REALTORS®. The information provided is for the consumer's personal, noncommercial use and may not be used for any purpose other than to identify prospective properties that the consumer may be interested in purchasing. Information deemed reliable, but is not guaranteed accurate. Some or all of the listings displayed may not belong to the firm whose web site is being visited.