595 Kenrose St, Collierville, TN 38017
- $675,000
- 4
- BD
- 3.1
- BA






- List Price
- $675,000
- Status
- ACTIVE
- MLS#
- 10220039
- Price Change
- ▼ $20,000 1788995385
- Bedrooms
- 4
- Bathrooms
- 3.1
- Lot Size
- 100X150
Property Description
Welcome home to 595 Kenrose — where thoughtful design meets effortless living. This elegant 4-bedroom, 3.5-bath residence offers a rare main-level layout with two en suite bedrooms, complemented by two additional bedrooms and a spacious flex area upstairs. From the custom plantation shutters and built-ins to the sun-drenched views of the lap pool, every detail has been curated for comfort and style. The updated kitchen flows naturally into the hearth room, great room, and dining area — a perfect setting for quiet mornings and lively gatherings alike. The backyard is a true retreat: covered patio, pergola, and a stunning pool with a new 2026 liner and recently upgraded system for peak performance. A 3-car garage and thoughtful upgrades throughout and a BRAND NEW ROOF complete this exceptional home.
/u.realgeeks.media/groomeco/80A47C59-046D-46CD-9C72-A24626F920A1.jpeg)
Additional Information
- Acres
- 0.34
- Annual City Tax
- 2593
- Annual County Tax
- 4305
- Bedrooms Downstairs
- 2
- Bedroom Three Description
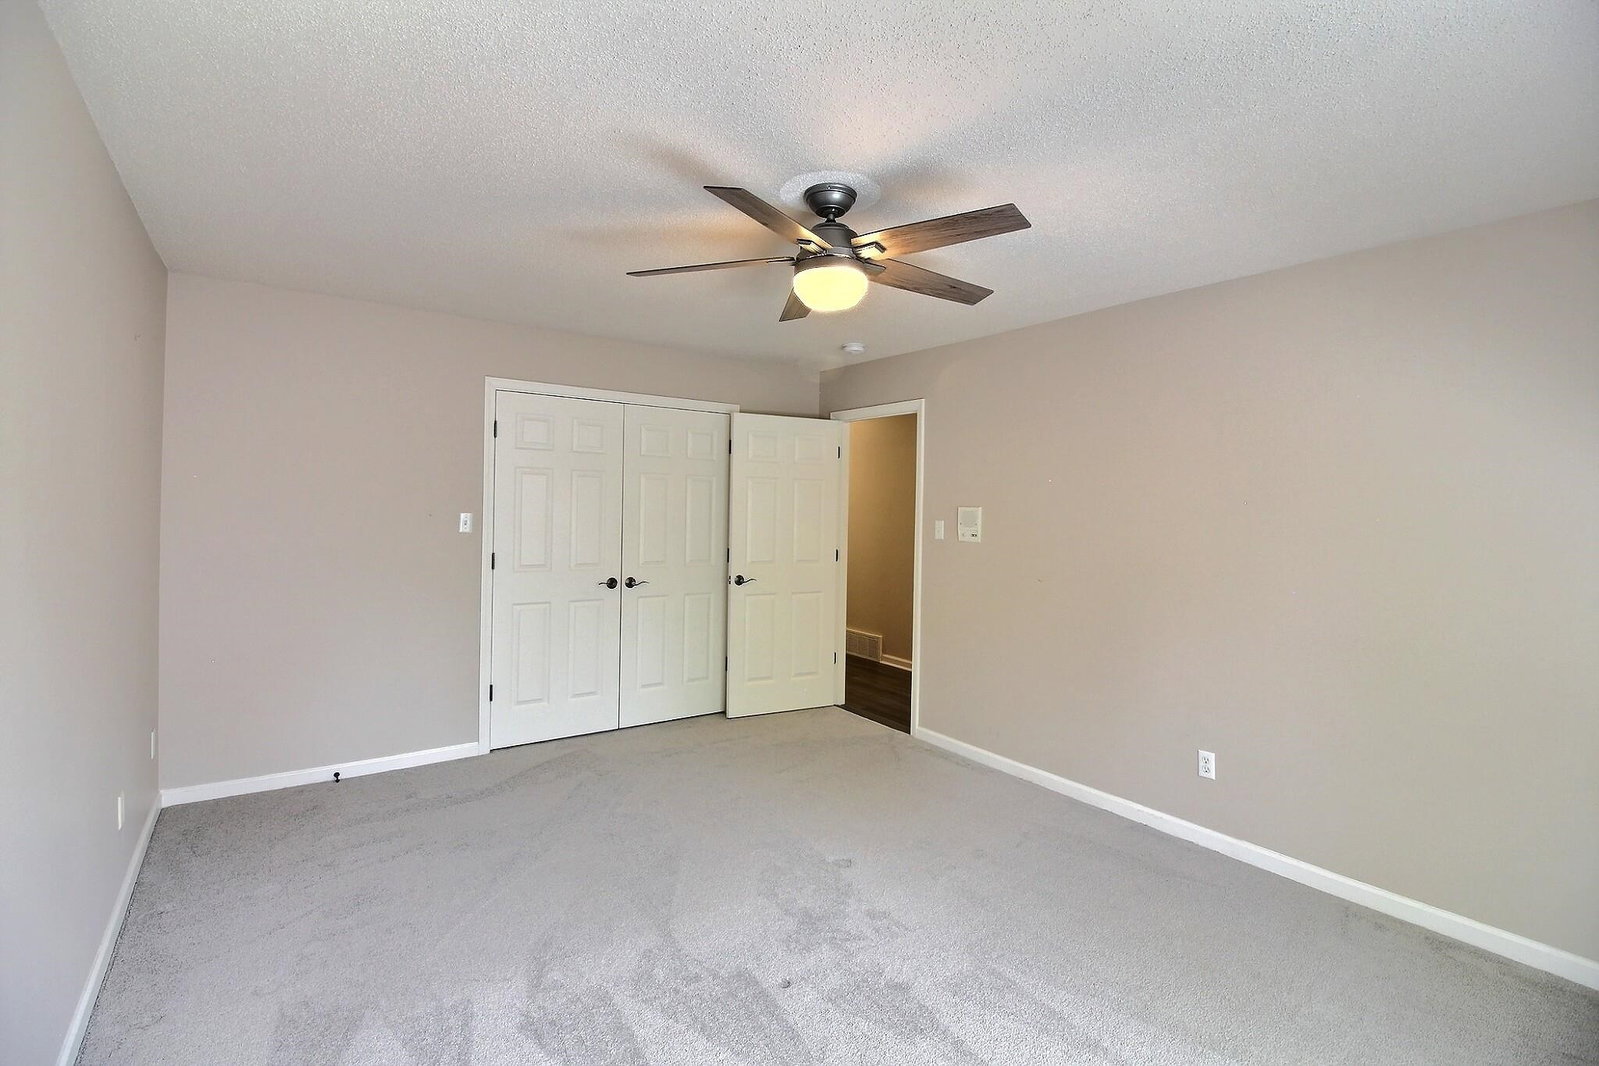
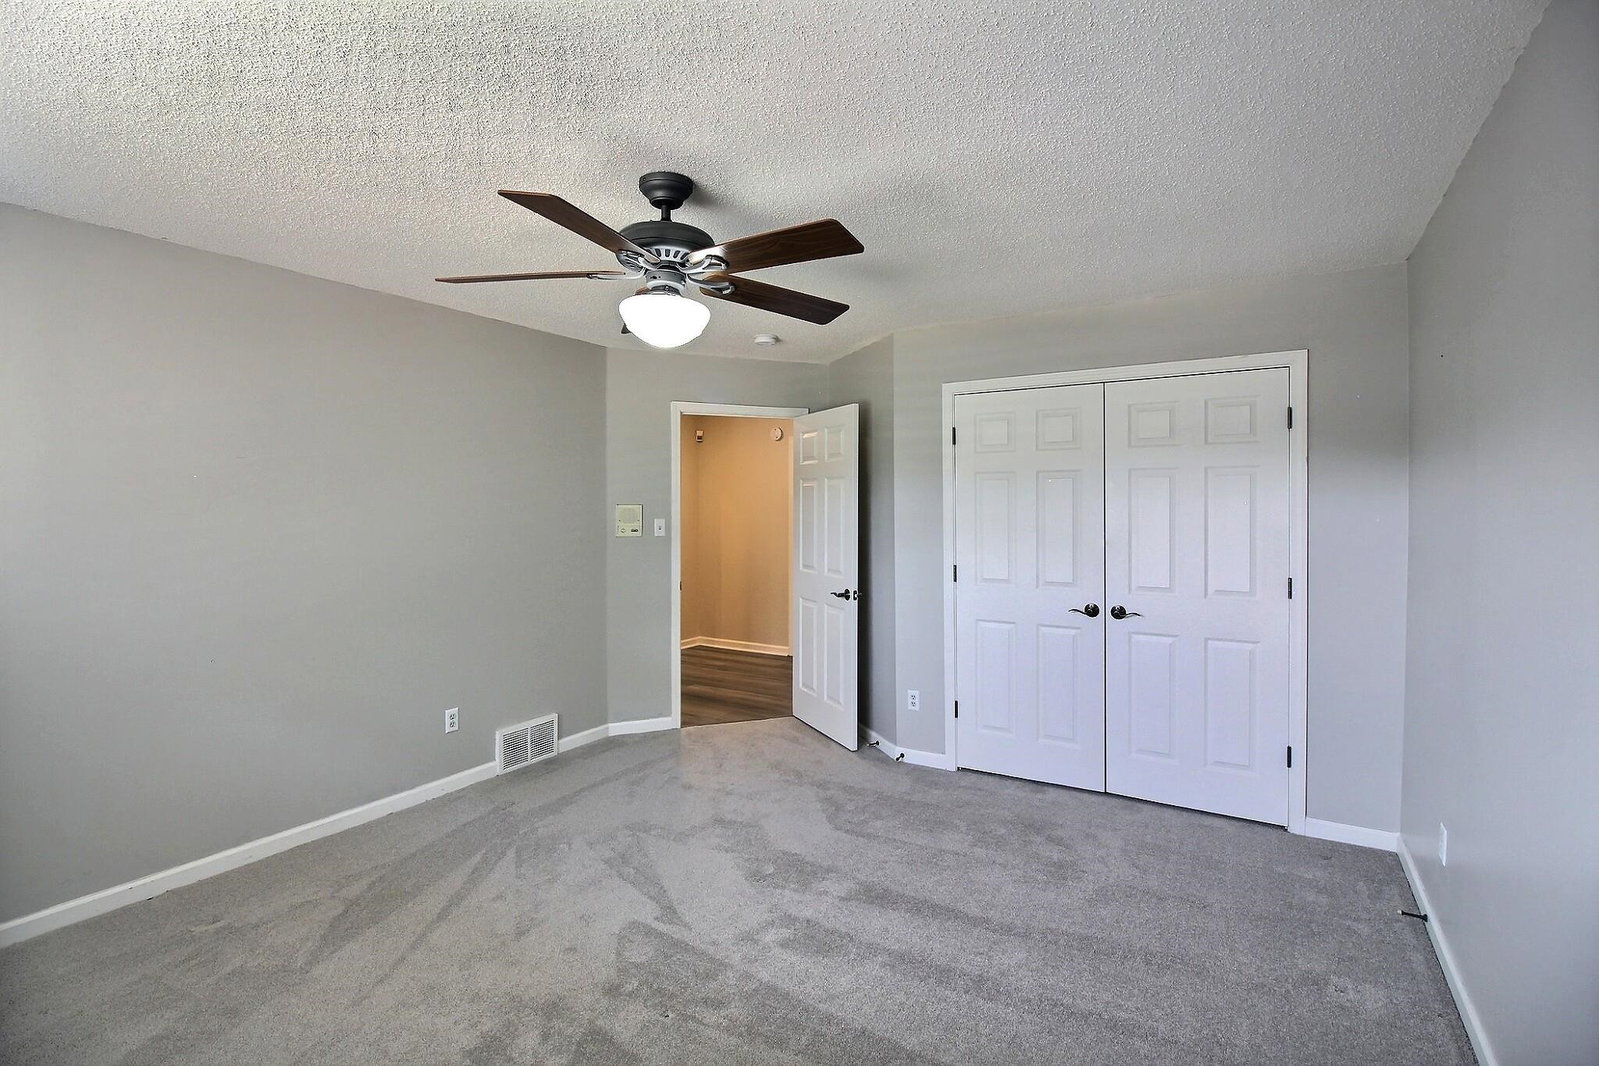
- Level 2, Carpet
- Bedroom Two Description
- Level 1, Smooth Ceiling, Carpet
- Cooling
- Central, Ceiling Fan(s)
- Exterior
- Wrought Iron Security Drs, Pool Cleaning Equipment, Patio, Covered Patio, Sidewalks, Brick/Ironed Fence
- Exterior Windows
- Brick Veneer, Synthetic Stucco, Double Pane Window(s)
- Fireplace
- In Den/Great Room, In Keeping/Hearth room
- Fireplaces
- 2
- Floors Ceilings
- Part Hardwood, Part Carpet, Tile, Vinyl/Luxury Vinyl Floor, Smooth Ceiling, Sprayed Ceiling, 9 or more Ft. Ceiling, Two Story Foyer
- Foundation
- Slab
- Heating
- Central, Gas
- Interior Equipment
- Double Oven, Gas Cooking, Disposal, Dishwasher, Microwave
- Legal Subdivision
- Polo Run
- Living Dining Kitchen
- Separate Dining Room, Great Room, Updated/Renovated Kitchen, Breakfast Bar, Separate Breakfast Room, Island In Kitchen, Keeping/Hearth Room
- Lot
- 29
- Lot Description
- Some Trees, Level, Landscaped, Wood Fenced, Iron Fenced
- Lot Size
- 100X150
- Misc Interior
- Walk-In Closet(s), Walk-In Attic
- Neighborhood Amenities
- Voluntary
- Other Rooms
- Laundry Room, Bonus Room, Entry Hall, Loft/Balcony
- Parking Storage
- Circular Drive, Garage Door Opener(s), Side-Load Garage
- Pool Description
- In Ground
- Roof
- Composition Shingles
- Stories
- 2
- Style
- Traditional
- Subdivision
- POLO RUN
- Subtype
- Detached Single Family
- Water Sewer
- Public Water, Public Sewer
- Year Built
- 1996
Mortgage Calculator
Listing courtesy of John Green & Co., REALTORS.
Some or all of the listings displayed may not belong to the firm whose website is being visited
Copyright© 2026 Memphis Area Association of REALTORS®. The information provided is for the consumer's personal, noncommercial use and may not be used for any purpose other than to identify prospective properties that the consumer may be interested in purchasing. Information deemed reliable, but is not guaranteed accurate. Some or all of the listings displayed may not belong to the firm whose web site is being visited.