9658 E Dove Meadow Cv, Germantown, TN 38139
- $1,135,000
- 5
- BD
- 4.3
- BA






- Sold Price
- $1,135,000
- List Price
- $1,200,000
- Status
- CLOSED
- MLS#
- 10220027
- Closing Date
- May 22, 2026
- Bedrooms
- 5
- Bathrooms
- 4.3
- Lot Size
- 50630 SF 44.76 X 279.29
Property Description
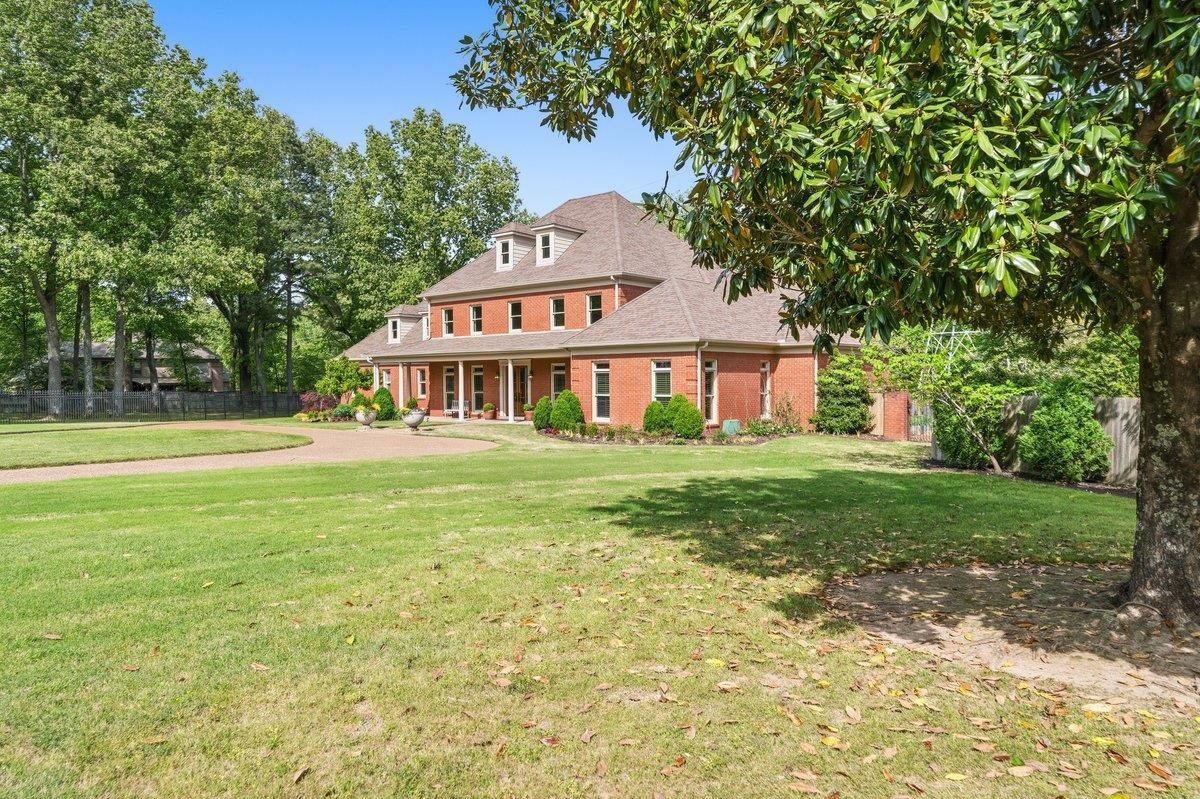
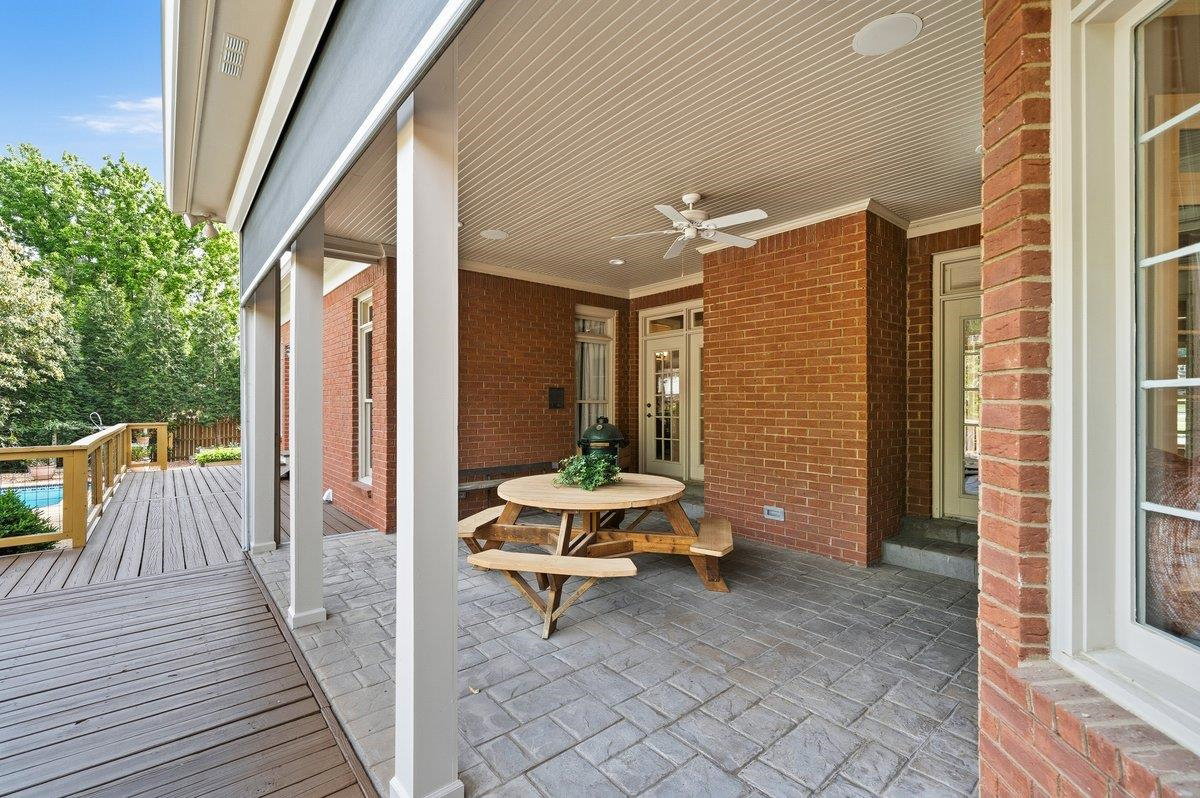
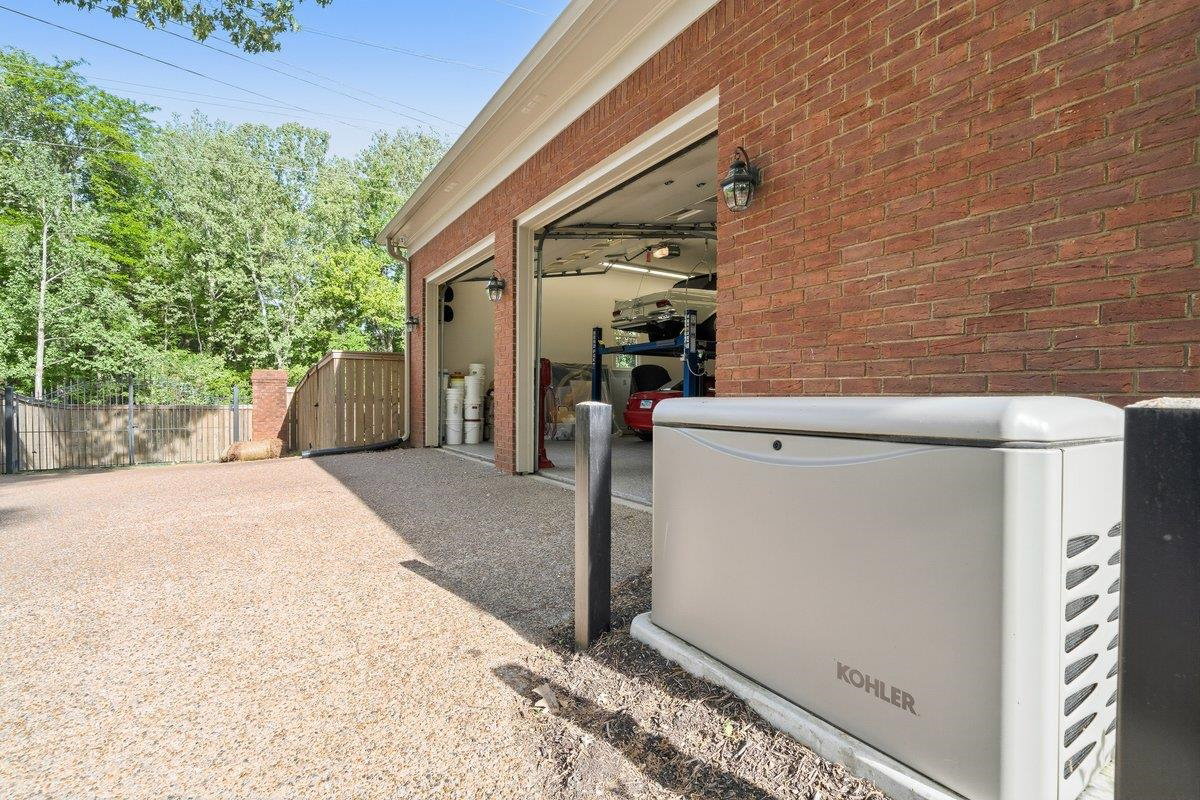
Tucked away in Dogwood Grove, this exceptional estate sits on over an acre, offering the perfect blend of privacy, space, and refined living. Spanning approx. 5,500 square feet, the thoughtfully designed floor plan features two bedrooms down in a desirable split layout, with three additional bedrooms upstairs. At the heart of the home, a remodeled custom kitchen showcases elevated finishes and seamless flow into the inviting hearth room & sunlit breakfast area—ideal for both everyday living and entertaining. Walls of windows overlook a resort-like backyard, w/ a Phantom screened covered patio, sparkling gunite pool, tranquil koi pond, irrigated raised garden beds, and a custom pavilion with fireplace and comfortable seating area—all perfect for relaxing or hosting guests. Car enthusiasts will appreciate the impressive 4-car garage with soaring 14-foot ceilings, complemented by two BendPak 4-post lifts, offering both functionality and showcase-worthy storage.Germantown schools.
/u.realgeeks.media/groomeco/80A47C59-046D-46CD-9C72-A24626F920A1.jpeg)
Additional Information
- Acres
- 1.16
- Annual City Tax
- 4336
- Annual County Tax
- 6516
- Bedrooms Downstairs
- 2
- Bedroom Three Description
- Level 2, Walk-In Closet, Shared Bath, Smooth Ceiling, Carpet
- Bedroom Two Description
- Level 1, Walk-In Closet, Private Full Bath, Smooth Ceiling, Carpet
- Cooling
- Central, 3 or More Systems, 220 Wiring
- Exterior
- Auto Lawn Sprinkler, Pool Cleaning Equipment, Porch, Screen Porch, Covered Patio, Deck, Sauna, Well Landscaped Grounds, Wood Fence, Generator
- Exterior Windows
- Brick Veneer
- Fireplace
- Vented Gas Fireplace, In Living Room, In Keeping/Hearth room, In Other Room, Gas Starter, Gas Logs
- Fireplaces
- 2
- Floors Ceilings
- Hardwood Throughout, Part Carpet, Tile, Smooth Ceiling, 9 or more Ft. Ceiling, Two Story Foyer
- Foundation
- Slab
- Heating
- Central, Gas, 3 or More Systems
- Interior Equipment
- Self Cleaning Oven, Double Oven, Cooktop, Disposal, Dishwasher, Microwave, Refrigerator, Other (See REMARKS)
- Legal Subdivision
- Dogwood Grove 2nd Addn Sec B
- Living Dining Kitchen
- Separate Living Room, Separate Dining Room, Eat-In Kitchen, Pantry, Island In Kitchen, Keeping/Hearth Room, Other (See Remarks)
- Lot
- PT 42
- Lot Description
- Level, Cove, Professionally Landscaped, Wood Fenced
- Lot Size
- 50630 SF 44.76 X 279.29
- Misc Interior
- All Window Treatments, Walk-In Closet(s), Cedar Lined Closet(s), Permanent Attic Stairs, Pull Down Attic Stairs, Central Vacuum, Security System, Smoke Detector(s), Vent Hood/Exhaust Fan
- Neighborhood Amenities
- None
- Office Description
- Level 1, Smooth Ceiling, Hardwood Floor
- Office Dimensions
- 16x15
- Other Rooms
- Laundry Room, Entry Hall, Attic, Storage Room
- Parking Storage
- Driveway/Pad, Circular Drive, More than 3 Coverd Spaces, Workshop(s), Garage Door Opener(s), Side-Load Garage
- Pool Description
- In Ground
- Roof
- Composition Shingles
- Stories
- 1.5
- Style
- Traditional
- Subdivision
- DOGWOOD GROVE 2ND ADD SEC B
- Subtype
- Detached Single Family
- Water Sewer
- Gas Water Heater, 2+ Water Heaters, Public Water, Public Sewer
- Year Built
- 1995
Mortgage Calculator
Listing courtesy of Coldwell Banker Collins-Maury. Selling Office: Marx-Bensdorf, REALTORS.
Some or all of the listings displayed may not belong to the firm whose website is being visited
Copyright© 2026 Memphis Area Association of REALTORS®. The information provided is for the consumer's personal, noncommercial use and may not be used for any purpose other than to identify prospective properties that the consumer may be interested in purchasing. Information deemed reliable, but is not guaranteed accurate. Some or all of the listings displayed may not belong to the firm whose web site is being visited.