4779 Gwynne Rd, Memphis, TN 38117
- $1,145,000
- 4
- BD
- 3.1
- BA






- Sold Price
- $1,145,000
- List Price
- $1,145,000
- Status
- CLOSED
- MLS#
- 10220011
- Closing Date
- Jun 30, 2026
- Bedrooms
- 4
- Bathrooms
- 3.1
- Lot Size
- 125X329
Property Description
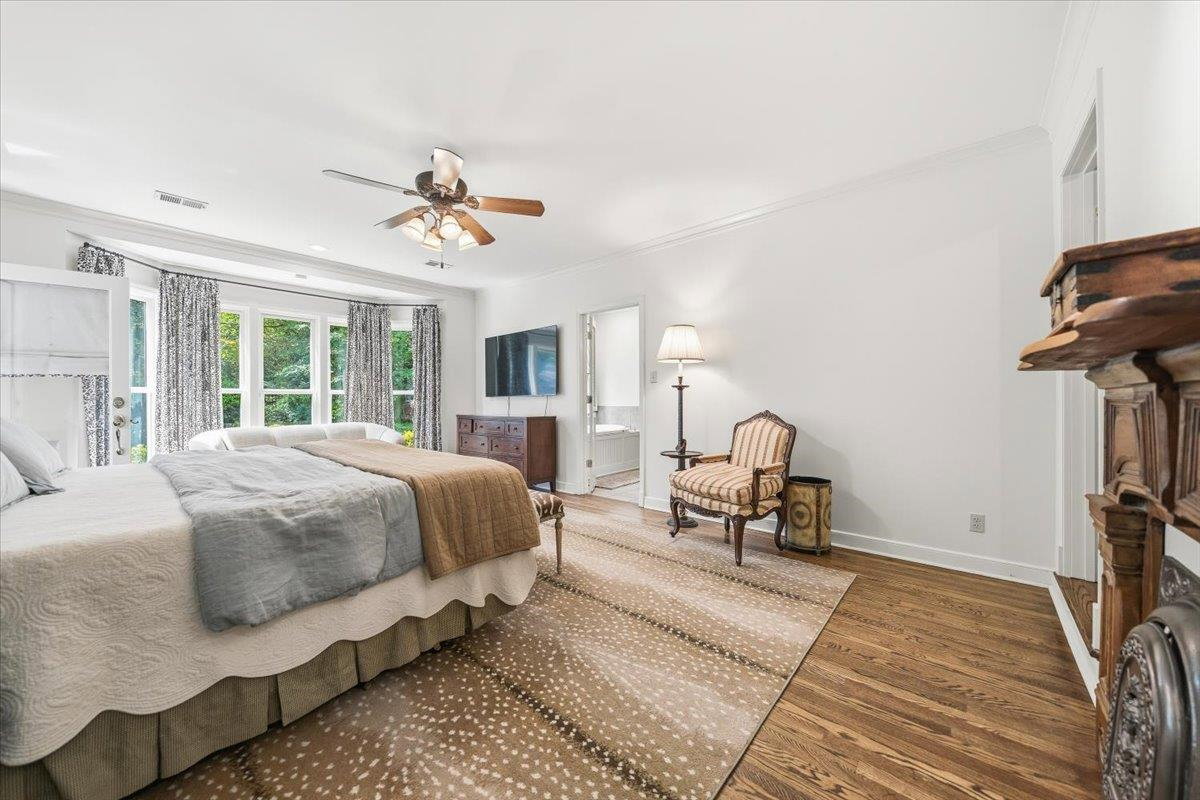
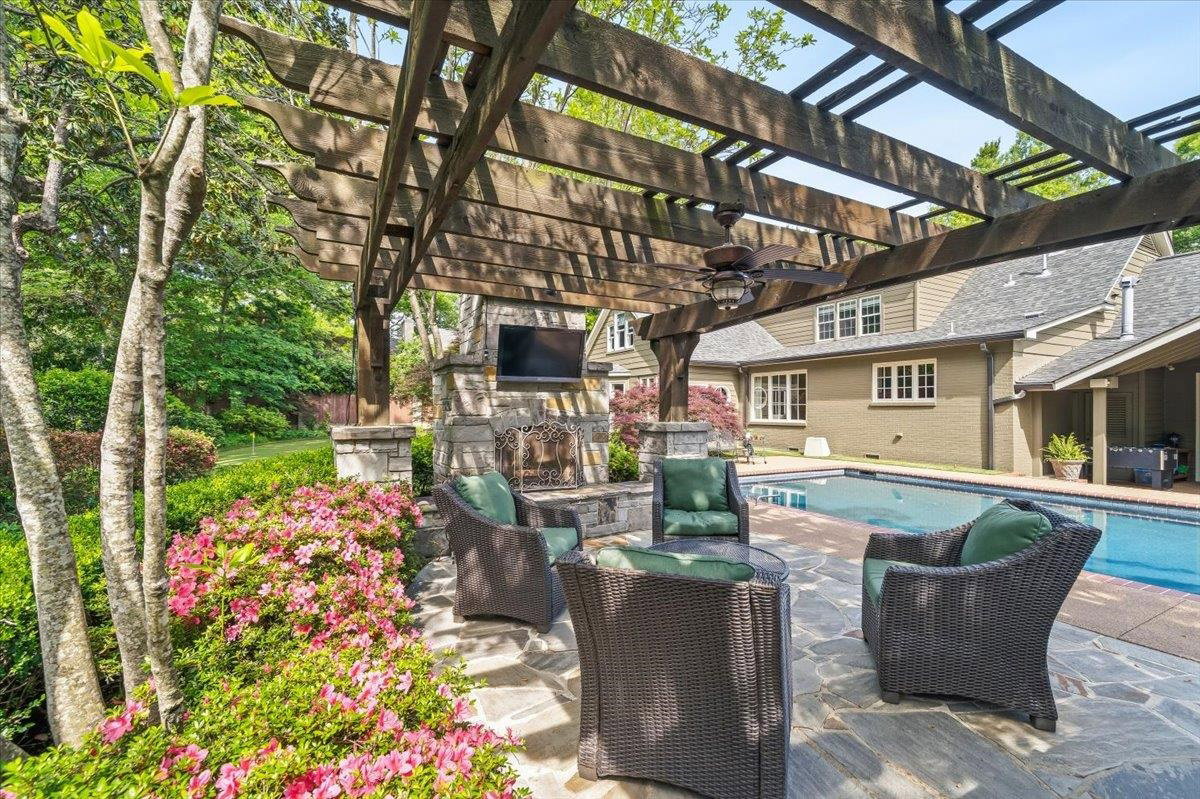
The home is fabulous, the lot breathtaking. Situated on ~1 acre & deep lot, 4779 Gwynne is a private oasis in the heart of E.Memphis. Understated elegance: gorgeous hardwoods down and up, designer palette and abundant light. Lovely, wide Entry Hall, gracious Dining Room w/ fireplace, attractive Keeping Room off spacious Kitchen (21' of counterspace, island, pantry, Subzero, Dacor appl), handsome Great Room & fantastic Mud Room with custom cabinetry & ½ bath. The Primary Suite on the back of the home overlooks the park-like backyard and offers two large, walk-in closets, luxury, dual vanity bath & private office. Second bedroom downstairs. Upstairs: two bedrooms (each with large walk-in closets), a full bath, and bonus/play room. Paradise Found: covered patio, gunite pool, turfed putting green, sport court, separate grill patio with built-in Viking gas grill & wood burning fireplace. Plenty of space to roam, entertain, romp, or quietly enjoy the song birds. Gorgeous, mature landscaping.
/u.realgeeks.media/groomeco/80A47C59-046D-46CD-9C72-A24626F920A1.jpeg)
Additional Information
- Acres
- 0.93
- Annual City Tax
- 6396
- Annual County Tax
- 6666
- Bedrooms Downstairs
- 2
- Bedroom Three Description
- Level 2, Walk-In Closet, Shared Bath, Vaulted/Coffered Ceilings, Smooth Ceiling, Hardwood Floor
- Bedroom Two Description
- Level 1, Shared Bath, Built-In Cabinets/Bkcases, Smooth Ceiling, Hardwood Floor
- Cooling
- Central, Ceiling Fan(s), 3 or More Systems
- Exterior
- Auto Lawn Sprinkler, Pool Cleaning Equipment, Gas Grill, Storage Building, Porch, Patio, Well Landscaped Grounds, Wood Fence, Chain Fence, Iron Fence, Outdoor Kitchen, Sports Court(s)
- Exterior Windows
- Brick Veneer, Wood/Composition, Double Pane Window(s), Casement Window(s)
- Fireplace
- Presently Inoperative, In Den/Great Room, In Other Room
- Fireplaces
- 2
- Floors Ceilings
- Part Hardwood, Part Carpet, Tile, Brick Floor, Smooth Ceiling, 9 or more Ft. Ceiling, Vaulted/Coff/Tray Ceiling
- Heating
- Central, Gas, Electric, 3 or More Systems
- Interior Equipment
- Self Cleaning Oven, Double Oven, Cooktop, Gas Cooking, Disposal, Dishwasher, Microwave, Refrigerator
- Legal Subdivision
- Shady Grove Road
- Living Dining Kitchen
- Separate Dining Room, Separate Den, Great Room, Updated/Renovated Kitchen, Eat-In Kitchen, Breakfast Bar, Pantry, Island In Kitchen, Keeping/Hearth Room
- Lot
- 44
- Lot Description
- Some Trees, Level, Professionally Landscaped, Wood Fenced, Chain Fenced, Iron Fenced
- Lot Size
- 125X329
- Misc Interior
- Excl Some Window Treatmnt, Walk-In Closet(s), Attic Access, Walk-In Attic, Mud Room, Security System, Smoke Detector(s), Monitored Alarm
- Neighborhood Amenities
- None
- New Financing
- Conventional
- Office Description
- Level 1, Built-In Cabinets/Bkcases, Smooth Ceiling
- Office Dimensions
- 9x7
- Other Rooms
- Laundry Room, Bonus Room, Entry Hall, Attic
- Parking Storage
- Driveway/Pad, Front-Load Garage
- Pool Description
- In Ground
- Roof
- Composition Shingles
- Stories
- 1.5
- Style
- Traditional
- Subdivision
- SHADY GROVE
- Subtype
- Detached Single Family
- Water Sewer
- 2+ Water Heaters, Public Water, Public Sewer
- Year Built
- 1951
Mortgage Calculator
Listing courtesy of Ware Jones, REALTORS. Selling Office: Hobson, REALTORS.
Some or all of the listings displayed may not belong to the firm whose website is being visited
Copyright© 2026 Memphis Area Association of REALTORS®. The information provided is for the consumer's personal, noncommercial use and may not be used for any purpose other than to identify prospective properties that the consumer may be interested in purchasing. Information deemed reliable, but is not guaranteed accurate. Some or all of the listings displayed may not belong to the firm whose web site is being visited.