8995 Telluride Cv, Germantown, TN 38138
- $999,999
- 6
- BD
- 4.1
- BA






- List Price
- $999,999
- Status
- ACTIVE
- MLS#
- 10219991
- Price Change
- ▼ $50,001 1784253477
- Bedrooms
- 6
- Bathrooms
- 4.1
- Lot Size
- 75.66 X 346.36 IRR
Property Description
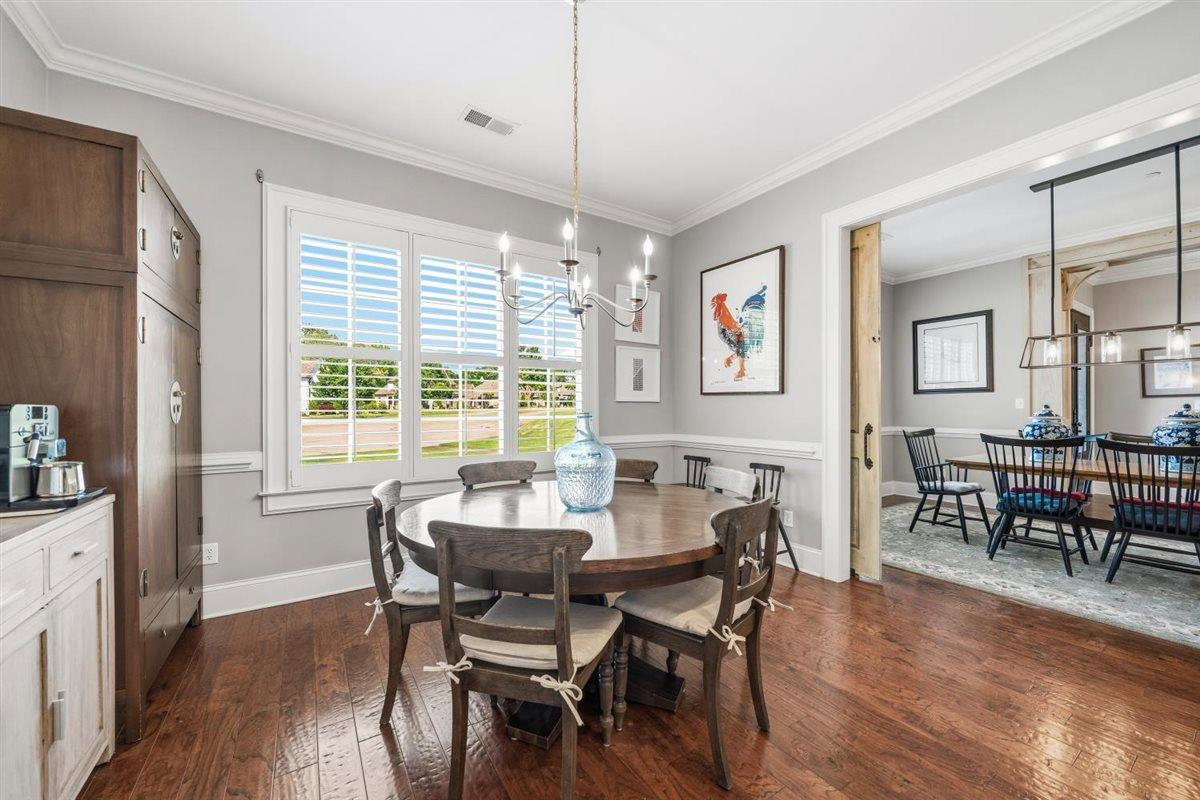
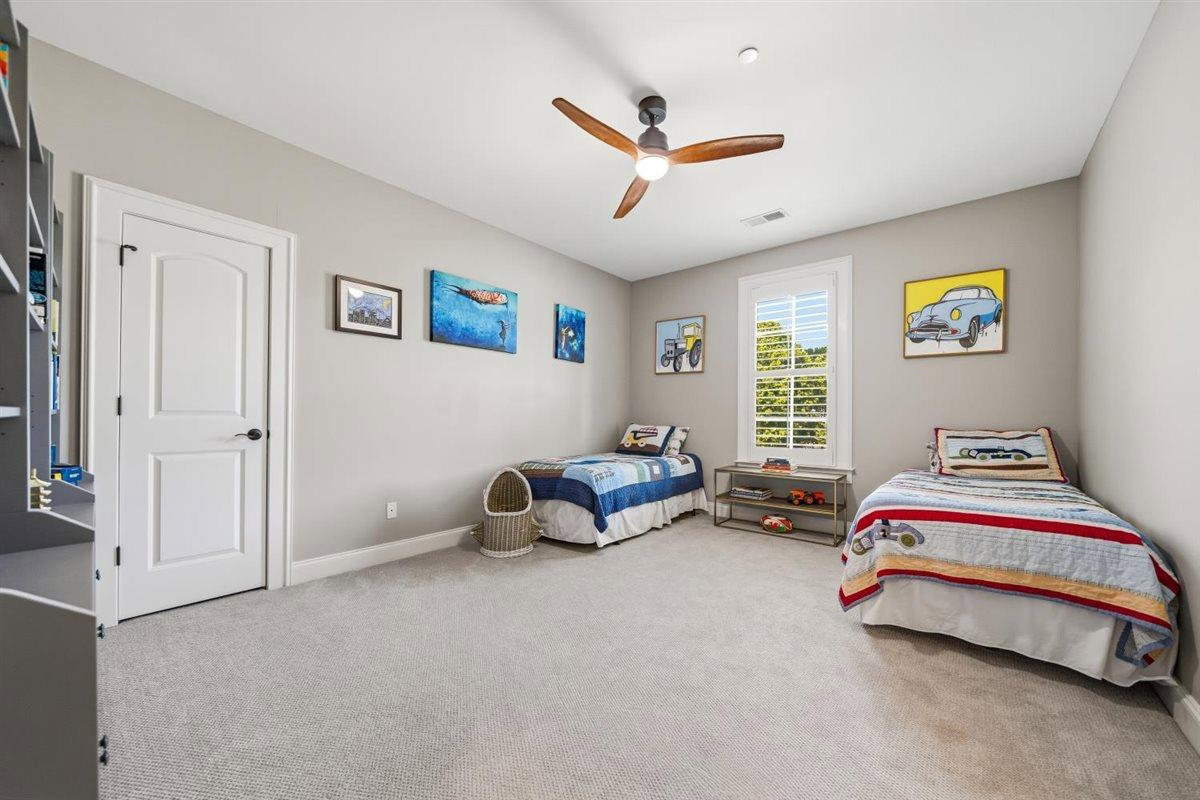
It is hard to decide what’s more beautiful—the home itself or the stunning lot it sits on. This wonderful house offers the perfect blend of charm, comfort, and natural surroundings. From the moment you arrive, you’re welcomed by a setting that feels both peaceful and inviting, with plenty of space to relax and enjoy. This spacious floor plan w/ 2 BR down & 4 up. Large open kitchen with so much storage & and a walk-in pantry. Oversized laundry room (bedroom-sized). 10 ft. ceilings down and 9 down. Upstairs features a media rm w/built in screen & projector & a huge game room. Outdoor living includes a stone patio with a fireplace, plus a custom-built treehouse nestled in a private backyard. Energy Smart construction, (2) HVAC units (2 & 3 ton), hard-pipe HVAC ducting and returns, high-performance thermal envelope & Energy Star windows, along with a tornado shelter. This is more than just a house—it’s a place where comfort meets nature, offering a lifestyle you’ll love coming home to.
/u.realgeeks.media/groomeco/80A47C59-046D-46CD-9C72-A24626F920A1.jpeg)
Additional Information
- Acres
- 1.10
- Annual Association Fee
- 2800
- Annual City Tax
- 5158
- Annual County Tax
- 7752
- Bedrooms Downstairs
- 2
- Bedroom Three Description
- Level 2, Walk-In Closet, Shared Bath, Smooth Ceiling, Carpet
- Bedroom Two Description
- Level 1, Walk-In Closet, Private Full Bath, Smooth Ceiling, Hardwood Floor
- Cooling
- Central, Ceiling Fan(s), 3 or More Systems, 220 Wiring
- Exterior
- Auto Lawn Sprinkler, Screen Porch, Patio, Covered Patio, Wood Fence
- Exterior Windows
- Brick Veneer, Stone, Wood Window(s), Double Pane Window(s)
- Fireplaces
- 1
- Floors Ceilings
- Part Hardwood, Part Carpet, Tile
- Foundation
- Slab
- Heating
- Central, Gas, 3 or More Systems
- Interior Equipment
- Range/Oven, Self Cleaning Oven, Double Oven, Gas Cooking
- Legal Subdivision
- Saint James Place
- Living Dining Kitchen
- Separate Living Room, Separate Dining Room, Great Room, Updated/Renovated Kitchen, Eat-In Kitchen, Breakfast Bar, Separate Breakfast Room, Pantry, Island In Kitchen, Keeping/Hearth Room
- Lot
- 7
- Lot Description
- Some Trees, Level, Cove, Professionally Landscaped, Wood Fenced
- Lot Size
- 75.66 X 346.36 IRR
- Neighborhood Amenities
- Gated Neighborhood
- Office Description
- Level 2, Shared Bath, Smooth Ceiling, Carpet
- Parking Storage
- Storage Room(s), Side-Load Garage
- Roof
- Composition Shingles
- Stories
- 2
- Style
- Traditional
- Subdivision
- SAINT JAMES PLACE
- Subtype
- Detached Single Family
- Water Sewer
- Gas Water Heater, 2+ Water Heaters, Public Water, Public Sewer
- Year Built
- 2012
Mortgage Calculator
Listing courtesy of Crye-Leike, Inc., REALTORS.
Some or all of the listings displayed may not belong to the firm whose website is being visited
Copyright© 2026 Memphis Area Association of REALTORS®. The information provided is for the consumer's personal, noncommercial use and may not be used for any purpose other than to identify prospective properties that the consumer may be interested in purchasing. Information deemed reliable, but is not guaranteed accurate. Some or all of the listings displayed may not belong to the firm whose web site is being visited.