8871 Woodmark Dr, Cordova, TN 38018
- $380,000
- 3
- BD
- 2.1
- BA




- Sold Price
- $380,000
- List Price
- $374,900
- Status
- CLOSED
- MLS#
- 10219957
- Closing Date
- May 26, 2026
- Bedrooms
- 3
- Bathrooms
- 2.1
- Lot Size
- 107X145
Property Description
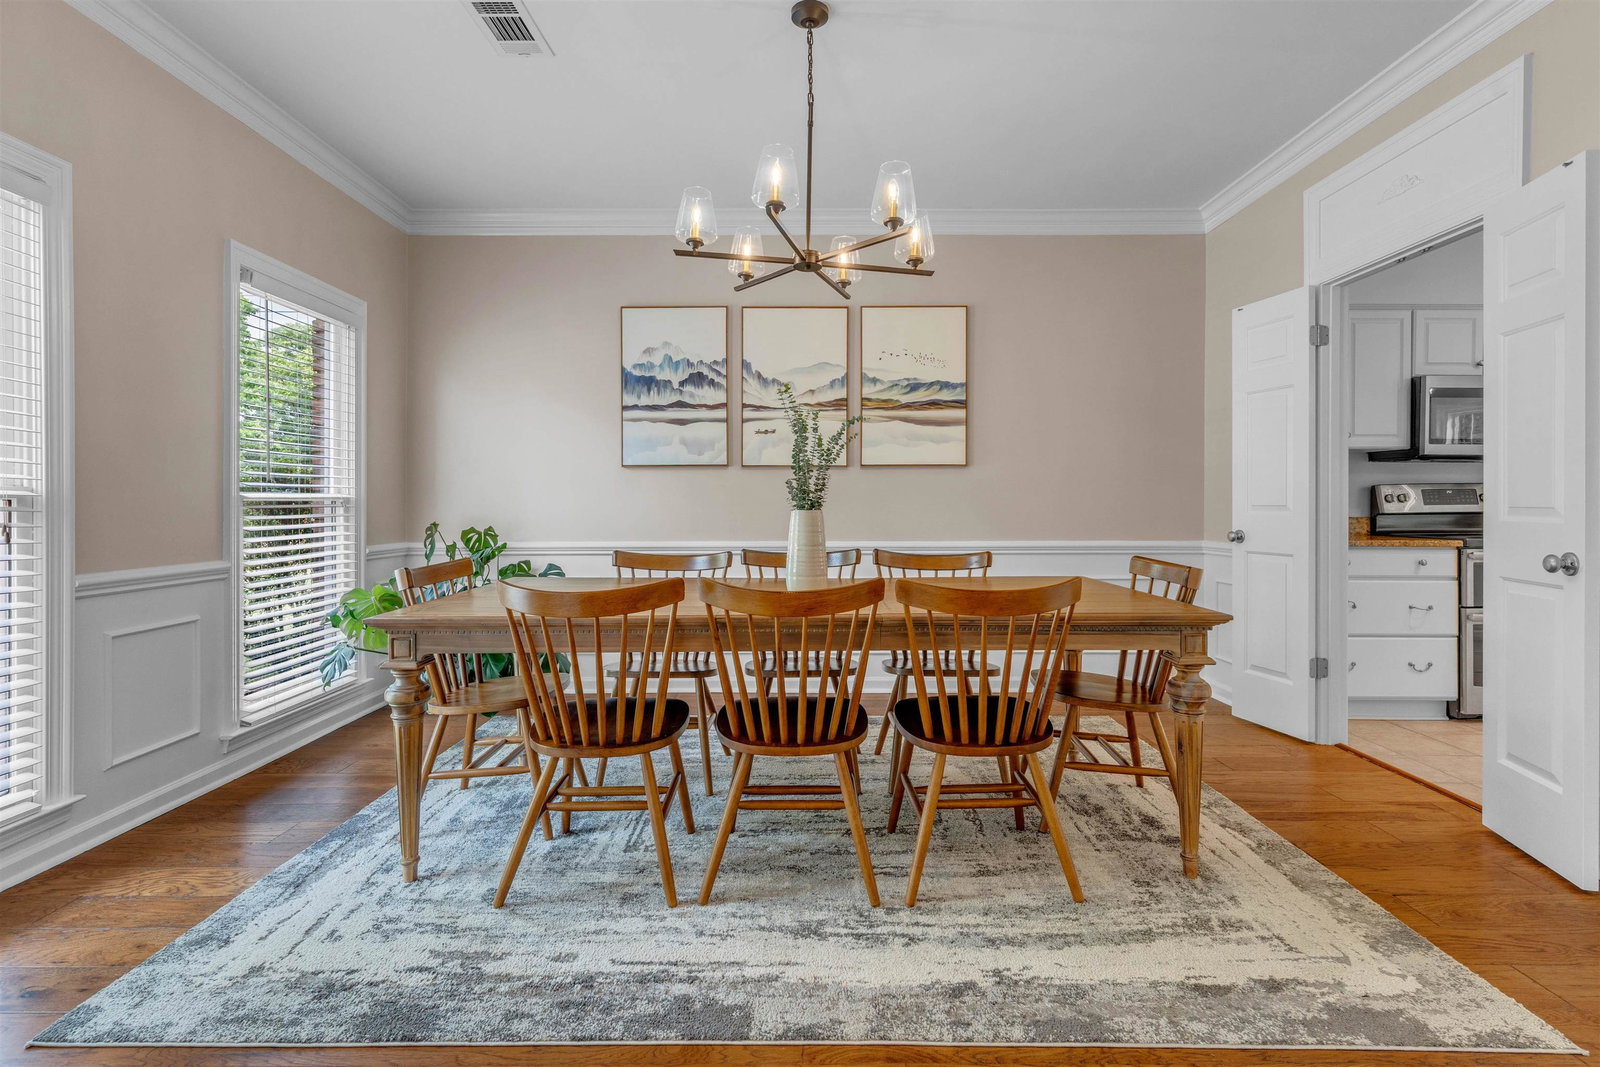
Prepare to be impressed—this immaculate home will knock you off your feet with top-to-bottom updates! Sellers spared no detail with New Flooring, Fresh Interior Paint, Updated Light Fixtures, and all New Light Switches and Outlet Covers, creating a like-new feel with Style and Class throughout. Enjoy Smooth Ceilings and Updated Lighting throughout the home. The spacious Great Room features a Gas Fireplace, while the Kitchen offers Counterspace Galore, Double Ovens, New Dishwasher, and a Built-in Wine Cooler—perfect for entertaining. The first floor also includes a Separate Dining Room, Breakfast Area, Half Bath, and Laundry Room for everyday convenience. Upstairs offers 3 Bedrooms and 2 Baths with a Spacious Primary Suite, plus a versatile Bonus Room. Enjoy Storage Closets Galore, Newer Systems, and step outside to your Outdoor Oasis with Beautiful Landscaping, Blooming Azaleas, Expansive Patio, and Gorgeous Saltwater Pool (2018). Located in the County Only—No City Taxes!
/u.realgeeks.media/groomeco/80A47C59-046D-46CD-9C72-A24626F920A1.jpeg)
Additional Information
- Acres
- 0.34
- Annual County Tax
- 2434
- Bedroom Three Description
- Level 2, Shared Bath, Smooth Ceiling, Carpet
- Bedroom Two Description
- Level 2, Shared Bath, Carpet
- Cooling
- Central, Ceiling Fan(s), 220 Wiring
- Exterior
- Pool Cleaning Equipment, Patio, Well Landscaped Grounds, Wood Fence, Brick/Ironed Fence
- Exterior Windows
- Brick Veneer, Wood/Composition, Wood Window(s), Double Pane Window(s), Vinyl Windows
- Fireplace
- Vented Gas Fireplace, In Den/Great Room, Gas Starter, Gas Logs
- Fireplaces
- 1
- Floors Ceilings
- Part Hardwood, Part Carpet, Tile, Smooth Ceiling, Sprayed Ceiling, 9 or more Ft. Ceiling
- Foundation
- Slab
- Heating
- Central, Gas, Dual System
- Interior Equipment
- Range/Oven, Double Oven, Disposal, Dishwasher, Microwave, Refrigerator, Cable Wired, Smart Home
- Legal Subdivision
- Woodside At Walnut Grove Sec B
- Living Dining Kitchen
- Separate Dining Room, Great Room, Updated/Renovated Kitchen, Eat-In Kitchen, Separate Breakfast Room, Pantry
- Lot
- 115
- Lot Description
- Some Trees, Level, Landscaped, Wood Fenced
- Lot Size
- 107X145
- Misc Interior
- Excl Some Window Treatmnt, Walk-In Closet(s), Permanent Attic Stairs, Cat/Dog Free House, Smoke Detector(s)
- Neighborhood Amenities
- None
- New Financing
- Conventional, FHA, VA
- Other Rooms
- Laundry Room, Bonus Room, Entry Hall, Attic
- Parking Storage
- Driveway/Pad, Garage Door Opener(s), Side-Load Garage
- Pool Description
- In Ground
- Roof
- Composition Shingles
- Stories
- 2
- Style
- Traditional
- Subdivision
- WOODSIDE AT WALNUT GROVE SEC B
- Subtype
- Detached Single Family
- Water Sewer
- Gas Water Heater, Public Water, Public Sewer
- Year Built
- 1987
Mortgage Calculator
Listing courtesy of REMAX Experts. Selling Office: eXp Realty, LLC.
Some or all of the listings displayed may not belong to the firm whose website is being visited
Copyright© 2026 Memphis Area Association of REALTORS®. The information provided is for the consumer's personal, noncommercial use and may not be used for any purpose other than to identify prospective properties that the consumer may be interested in purchasing. Information deemed reliable, but is not guaranteed accurate. Some or all of the listings displayed may not belong to the firm whose web site is being visited.