Share this with your friends


901-465-7172
Real Estate Company
12042 Stromness Cv, Arlington, TN 38002
- $592,900
- 4
- BD
- 3
- BA






- List Price
- $592,900
- Status
- ACTIVE
- MLS#
- 10219955
- Price Change
- ▼ $6,350 1788474484
- Bedrooms
- 4
- Bathrooms
- 3
- Lot Size
- 74.07 X 140.01 IRR
Property Description
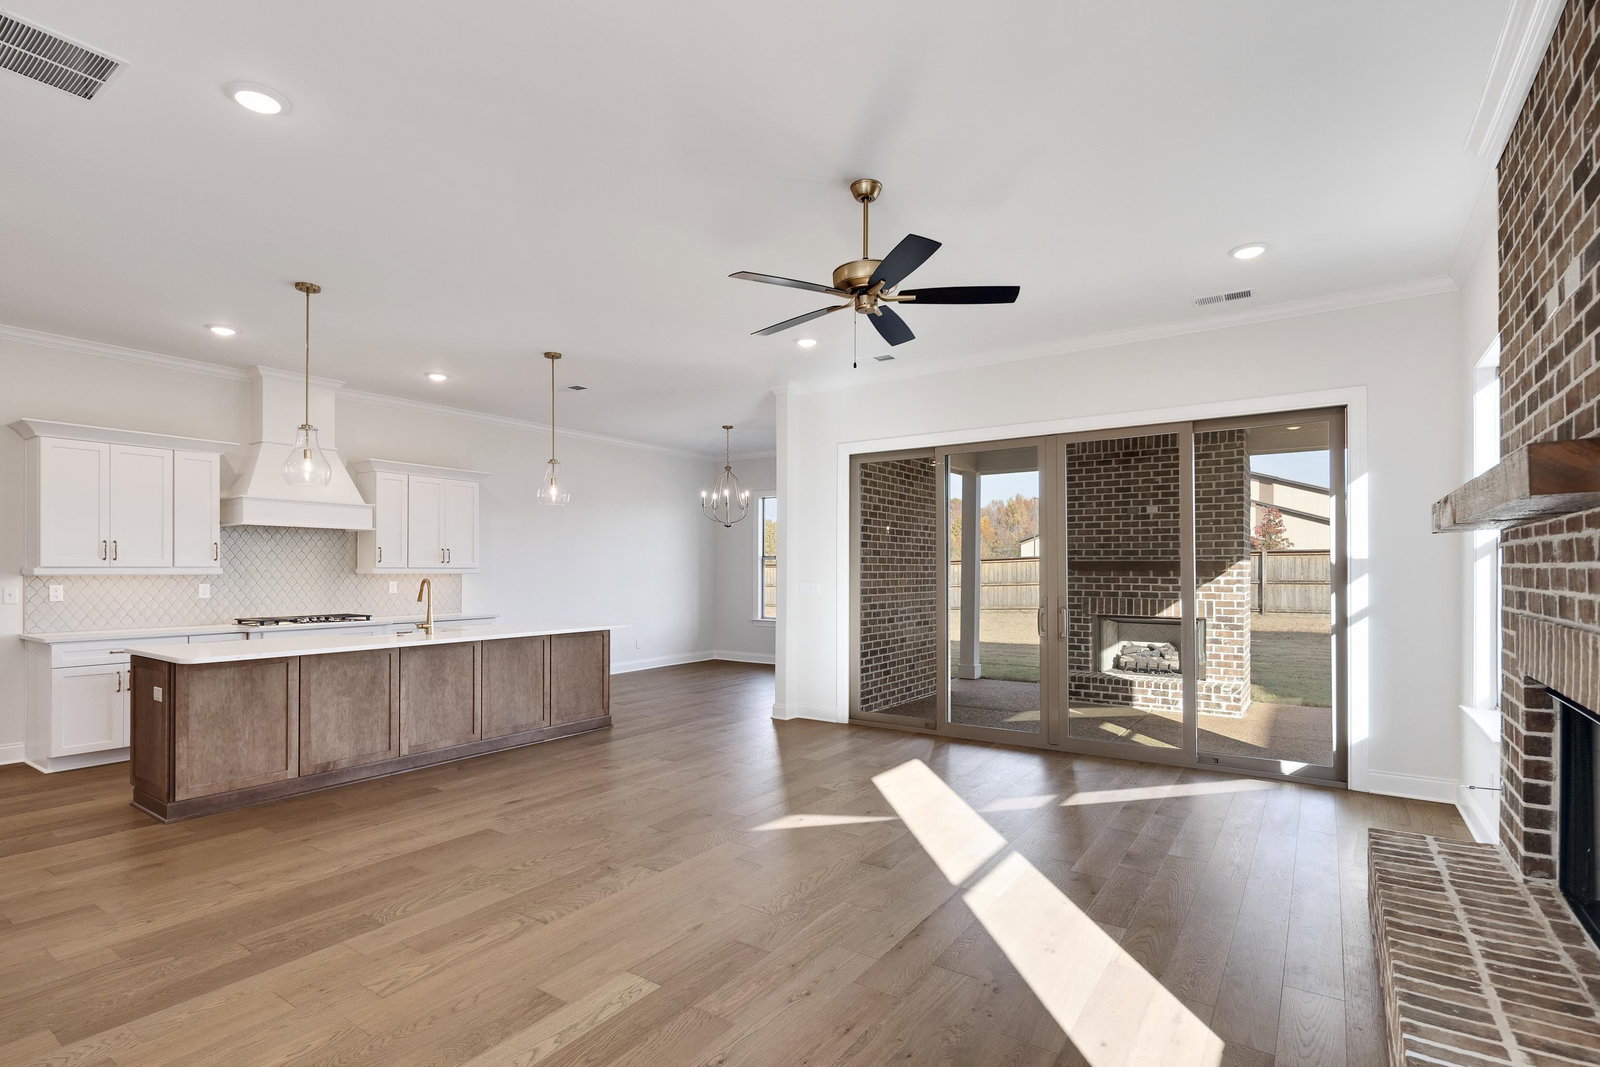
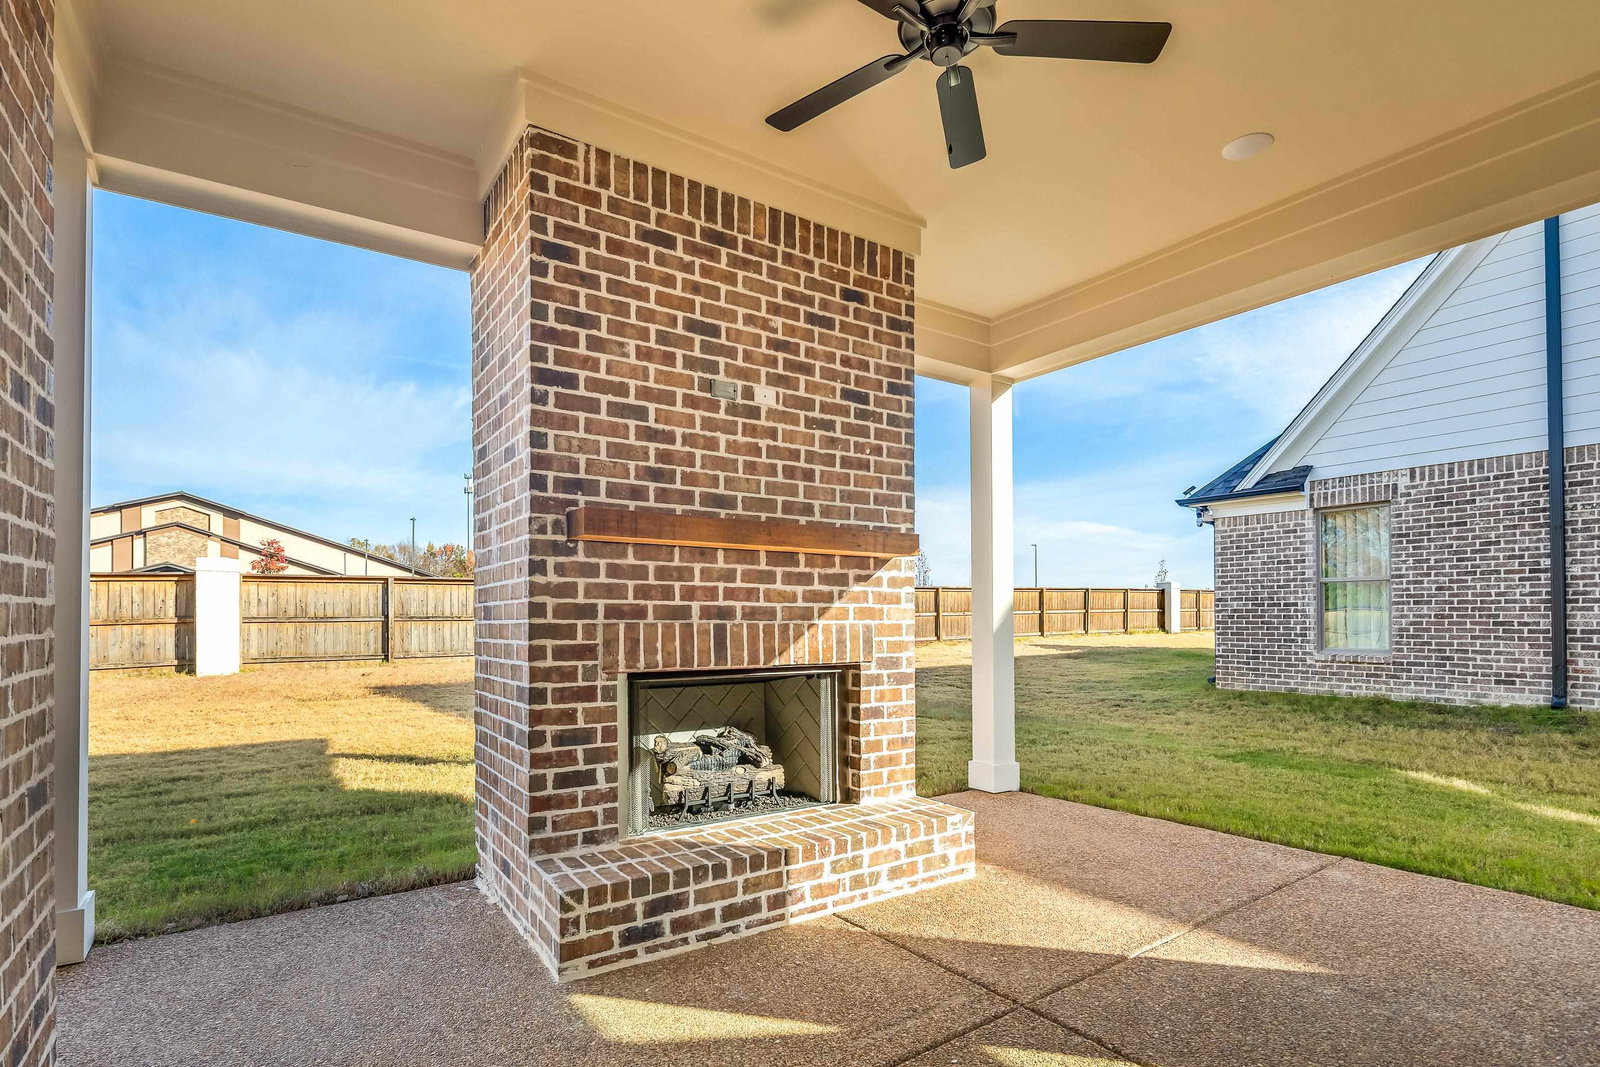
Builder's bonus available call Lanellor Kelseefor details! Welcome to The Village at Donelson Farms, a private 29-lot community offering peaceful living with no backyard neighbors. This Campbell Plan features 4BR/3BA and an open-concept design with a spacious great room and fireplace. The kitchen includes stainless appliances, a gas cooktop, double ovens, an oversized island with an apron-front sink, and a walk-in pantry. Hardwood flooring runs throughout the main level, adding warmth and style. The primary suite offers a soaking tub, tiled shower, and walk-in closet. Two bedrooms are located downstairs, with two additional bedrooms upstairs for flexible living. Enjoy outdoor living on the covered patio in a private setting. Community amenities include walking trails, a scenic pond, and shared common areas. Furnished model home available to tour with your buyers. Call to schedule your private tour today!
/u.realgeeks.media/groomeco/80A47C59-046D-46CD-9C72-A24626F920A1.jpeg)
Additional Information
- Acres
- 0.26
- Annual Association Fee
- 400
- Annual City Tax
- 325
- Annual County Tax
- 773
- Bedrooms Downstairs
- 2
- Bedroom Three Description
- Level 2, Walk-In Closet, Smooth Ceiling
- Bedroom Two Description
- Level 1, Private Full Bath, Smooth Ceiling, Hardwood Floor
- Cooling
- Central, Ceiling Fan(s)
- Exterior
- Covered Patio
- Exterior Windows
- Brick Veneer, Aluminum Window(s), Double Pane Window(s)
- Fireplace
- Prefabricated, Ventless Gas Fireplace, In Den/Great Room, In Other Room
- Fireplaces
- 2
- Floors Ceilings
- Part Hardwood, Part Carpet, Smooth Ceiling, Vaulted/Coff/Tray Ceiling
- Heating
- Central
- Interior Equipment
- Double Oven, Gas Cooking, Disposal, Dishwasher, Microwave
- Legal Subdivision
- Village At Donelson Farms
- Living Dining Kitchen
- Great Room, Eat-In Kitchen, Breakfast Bar, Pantry, Island In Kitchen
- Lot
- 20
- Lot Description
- Level, Cove, Professionally Landscaped
- Lot Size
- 74.07 X 140.01 IRR
- Misc Interior
- Walk-In Closet(s), Attic Access, Walk-In Attic, Cat/Dog Free House, Security System, Smoke Detector(s)
- Neighborhood Amenities
- Other (See Remarks)
- Parking Storage
- Garage Door Opener(s), Side-Load Garage
- Stories
- 2
- Style
- Traditional
- Subdivision
- VILLAGE AT DONELSON FARMS
- Subtype
- Detached Single Family
- Year Built
- 2025
How much is your home worth?
...get instant property value now!
Mortgage Calculator
Listing courtesy of BHHS McLemore & Co. Realty.
Some or all of the listings displayed may not belong to the firm whose website is being visited
Copyright© 2026 Memphis Area Association of REALTORS®. The information provided is for the consumer's personal, noncommercial use and may not be used for any purpose other than to identify prospective properties that the consumer may be interested in purchasing. Information deemed reliable, but is not guaranteed accurate. Some or all of the listings displayed may not belong to the firm whose web site is being visited.