3671 Haynes Rd, Bartlett, TN 38133-3112
- $430,000
- 5
- BD
- 3.1
- BA






- Sold Price
- $430,000
- List Price
- $449,000
- Status
- CLOSED
- MLS#
- 10219946
- Closing Date
- Jul 13, 2026
- Bedrooms
- 5
- Bathrooms
- 3.1
- Lot Size
- 76.80 X 130.60 IRR
Property Description
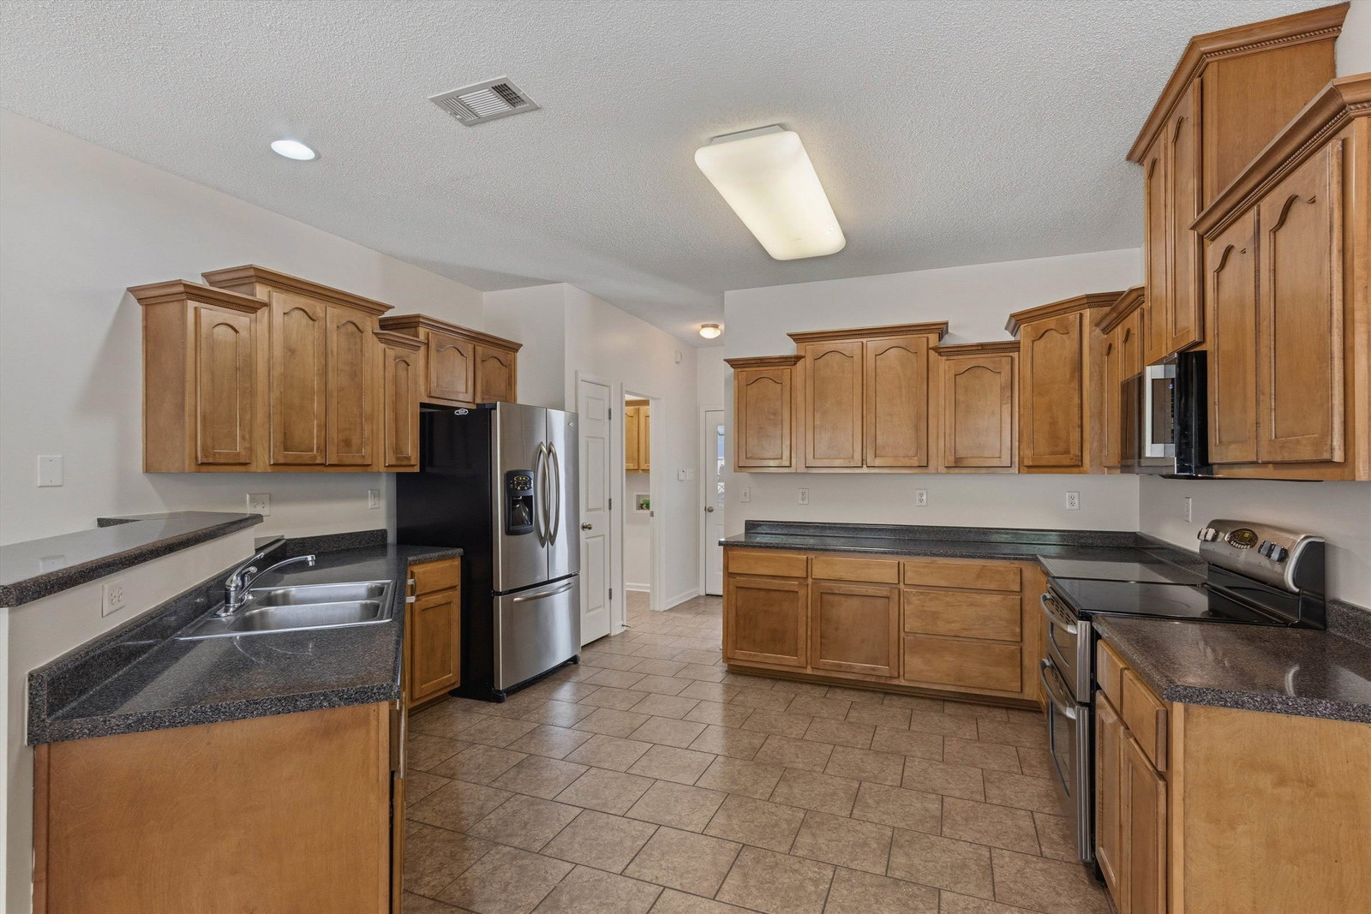
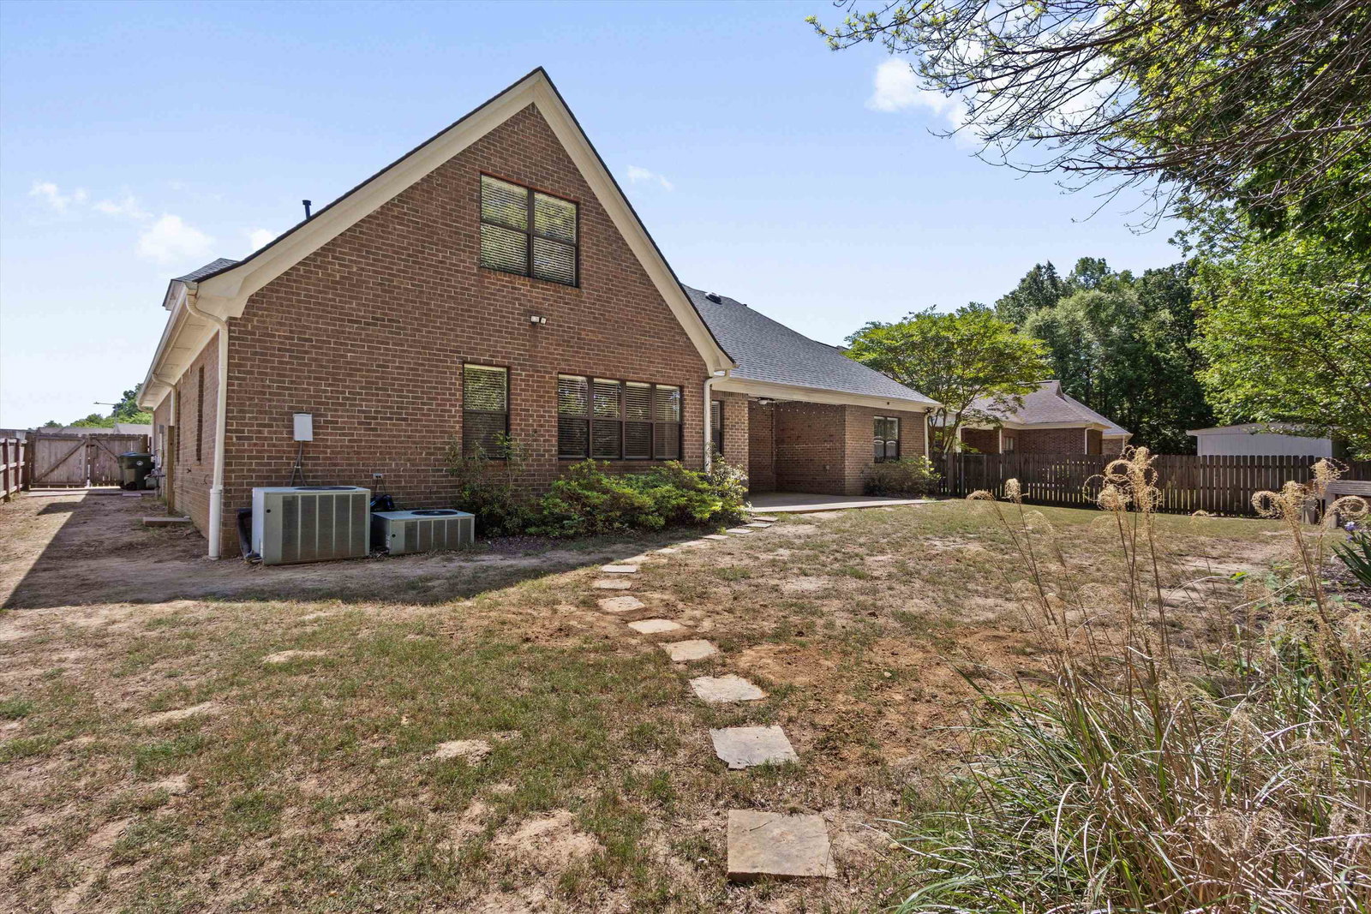
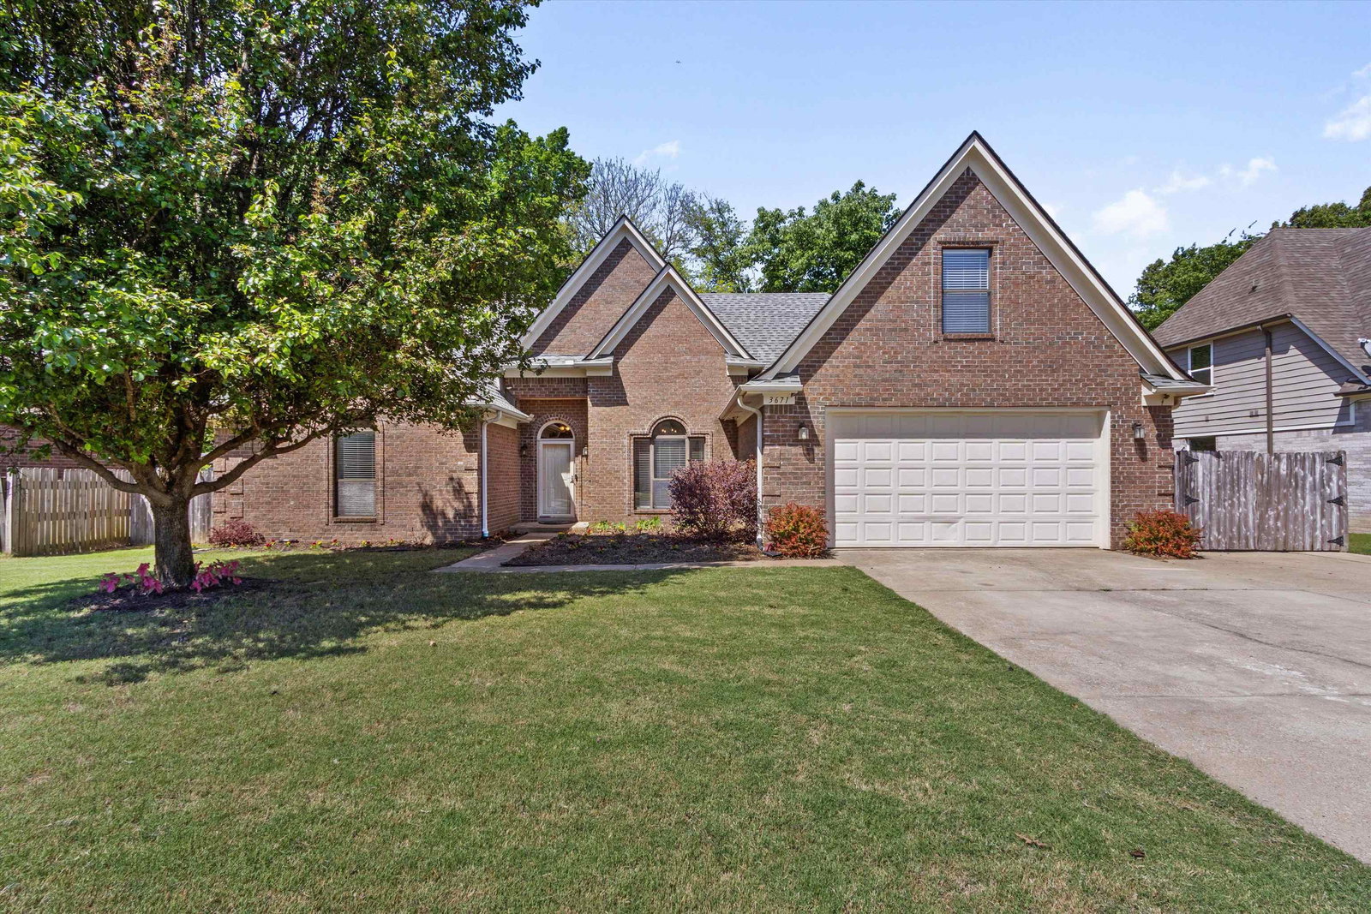
Bartlett’s best layout! This spacious 5 bedroom, 3.5 bath home with a bonus room offers room to live, gather, & grow. The extra-large kitchen is the heart of the home - featuring plenty of cabinets, counterspace, a breakfast bar, breakfast area, & hearth room that flow beautifully for everyday living & easy entertaining. With 4 bedrooms & 2.5 baths on the main level, plus 1 bedroom, a full bath, & bonus upstairs, there is plenty of flexible space for a large family, multi-generational living, & kids to have friends over! New roof, fresh Shoji White paint, & new carpet make this move-in ready! Flaherty Municipal Center is out the back gate - giving you a front row seat to Bartlett’s Fourth of July fireworks plus easy access to the walking trails, YMCA, Splash Pad, Appling Lake, & green space. You will enjoy the convenience of morning walks around Appling Lake, space for your kids to play and grow, & the ability to host friends and family in amazing space & comfort.
/u.realgeeks.media/groomeco/80A47C59-046D-46CD-9C72-A24626F920A1.jpeg)
Additional Information
- Acres
- 0.25
- Annual City Tax
- 1865
- Annual County Tax
- 3022
- Bedrooms Downstairs
- 4
- Bedroom Three Description
- Level 1, Shared Bath, Carpet
- Bedroom Two Description
- Level 1, Private Half Bath, Vaulted/Coffered Ceilings, Carpet
- Cooling
- Central, Ceiling Fan(s)
- Exterior
- Covered Patio, Wood Fence, Sidewalks
- Exterior Windows
- Brick Veneer
- Fireplace
- Ventless Gas Fireplace, In Den/Great Room, Gas Starter, Gas Logs
- Fireplaces
- 1
- Floors Ceilings
- Part Carpet, Tile, Concrete Floor, Sprayed Ceiling, 9 or more Ft. Ceiling, Vaulted/Coff/Tray Ceiling
- Heating
- Central, Gas, 3 or More Systems
- Interior Equipment
- Self Cleaning Oven, Double Oven, Disposal, Dishwasher, Microwave, Refrigerator
- Legal Subdivision
- Country Meadows N Pd 2nd Add Area A Ph 1
- Living Dining Kitchen
- Separate Dining Room, Great Room, Breakfast Bar, Separate Breakfast Room, Pantry, Keeping/Hearth Room
- Lot
- 32
- Lot Description
- Level, Landscaped, Wood Fenced
- Lot Size
- 76.80 X 130.60 IRR
- Misc Interior
- Walk-In Closet(s), Walk-In Attic, Cat/Dog Free House
- Neighborhood Amenities
- None
- New Financing
- Conventional, FHA, VA
- Other Rooms
- Laundry Room, Bonus Room, Attic
- Parking Storage
- Driveway/Pad, Front-Load Garage
- Roof
- Composition Shingles
- Stories
- 1.5
- Style
- Traditional
- Subdivision
- COUNTRY MEADOWS NORTH 2ND ADD PH1
- Subtype
- Detached Single Family
- Water Sewer
- Gas Water Heater, 2+ Water Heaters, Public Water, Public Sewer
- Year Built
- 2006
Mortgage Calculator
Listing courtesy of Groome & Co.. Selling Office: Keller Williams Realty.
Some or all of the listings displayed may not belong to the firm whose website is being visited
Copyright© 2026 Memphis Area Association of REALTORS®. The information provided is for the consumer's personal, noncommercial use and may not be used for any purpose other than to identify prospective properties that the consumer may be interested in purchasing. Information deemed reliable, but is not guaranteed accurate. Some or all of the listings displayed may not belong to the firm whose web site is being visited.