348 N Rowlett St, Collierville, TN 38017
- $525,000
- 3
- BD
- 1.1
- BA







- List Price
- $525,000
- Status
- ACTIVE
- MLS#
- 10219928
- Bedrooms
- 3
- Bathrooms
- 1.1
- Lot Size
- 100.05 X 263.92 IRR
Property Description
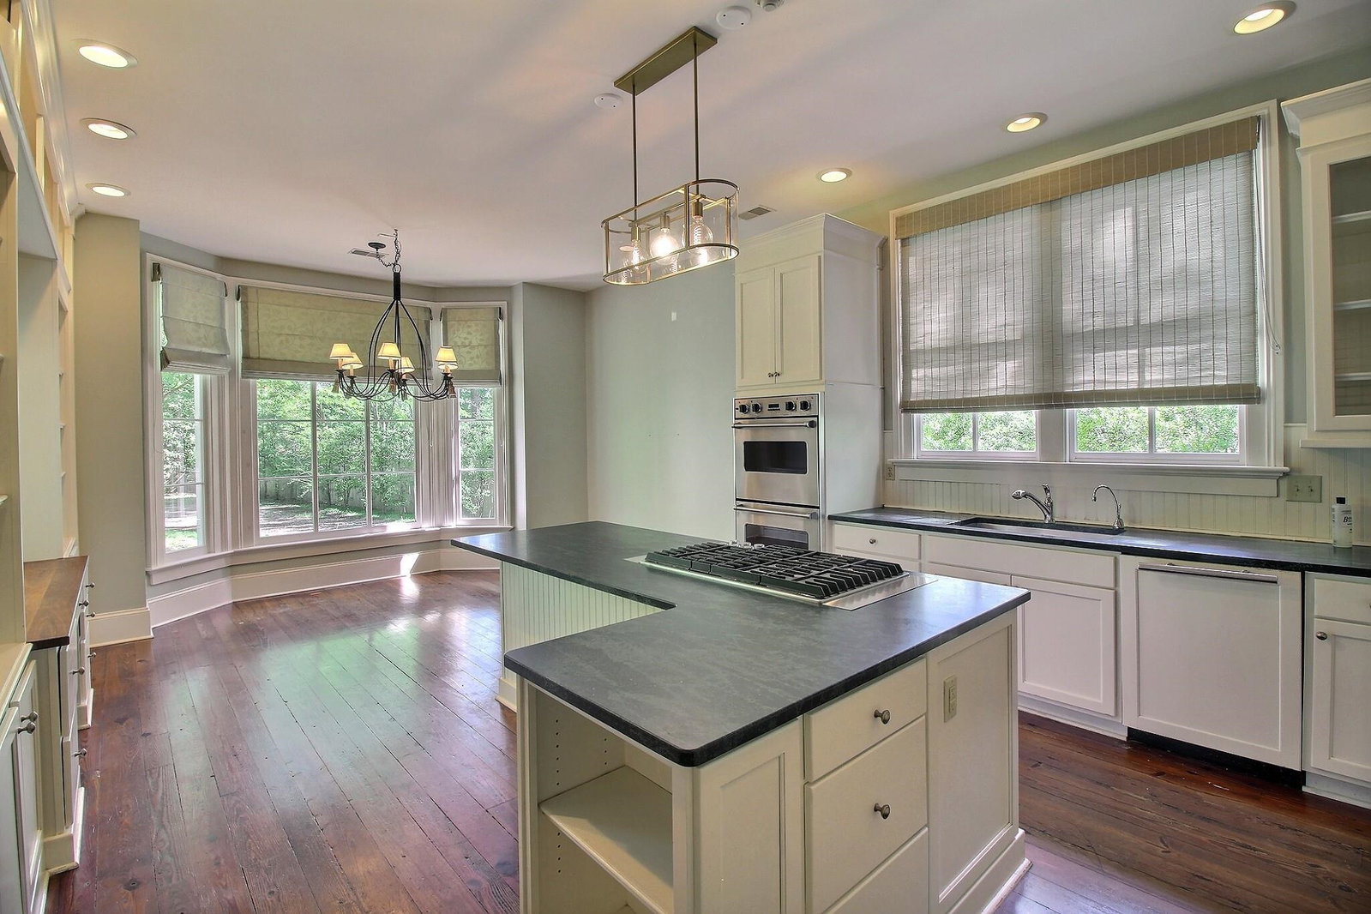
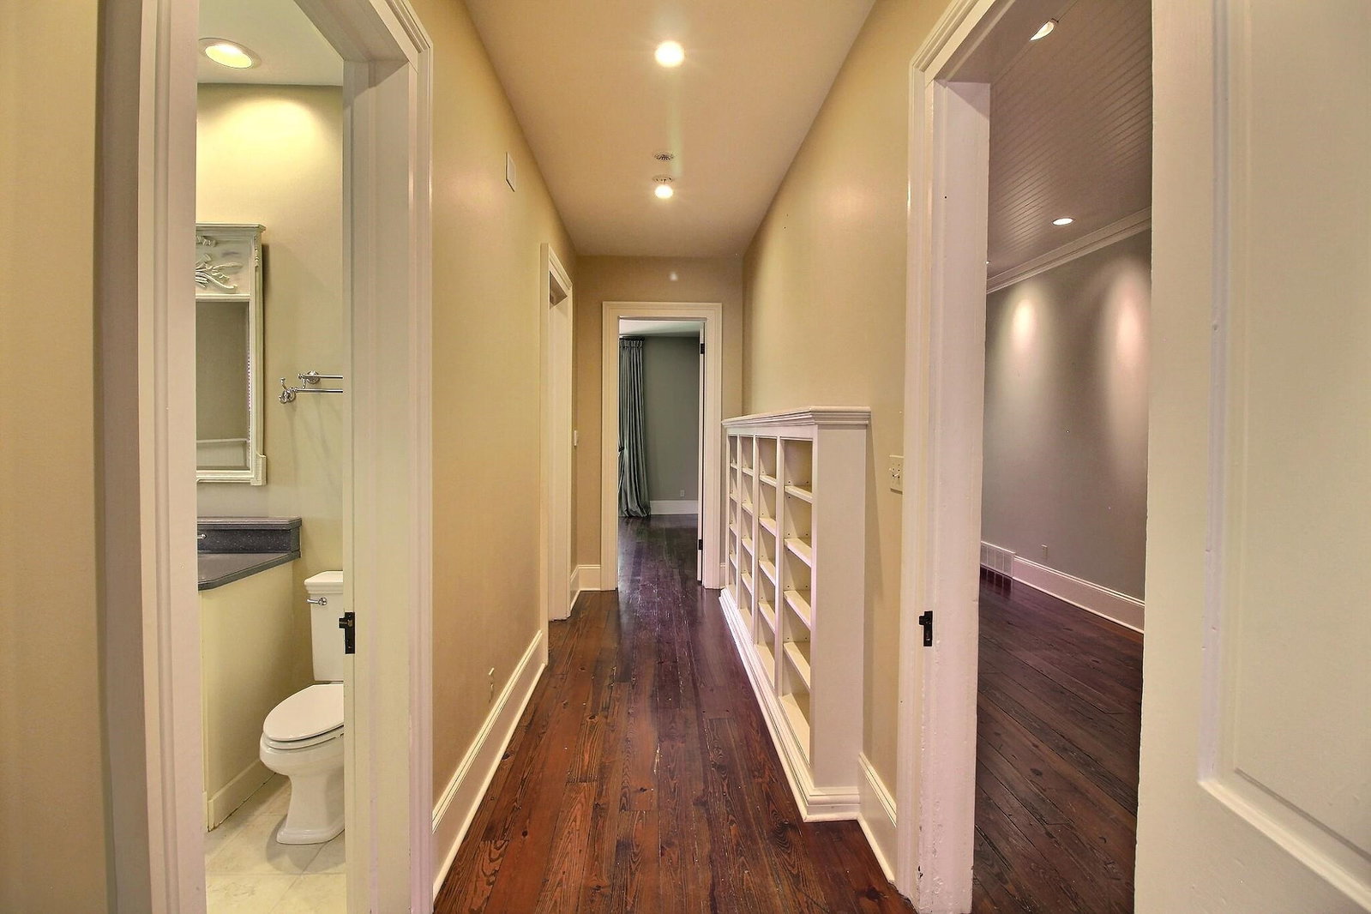
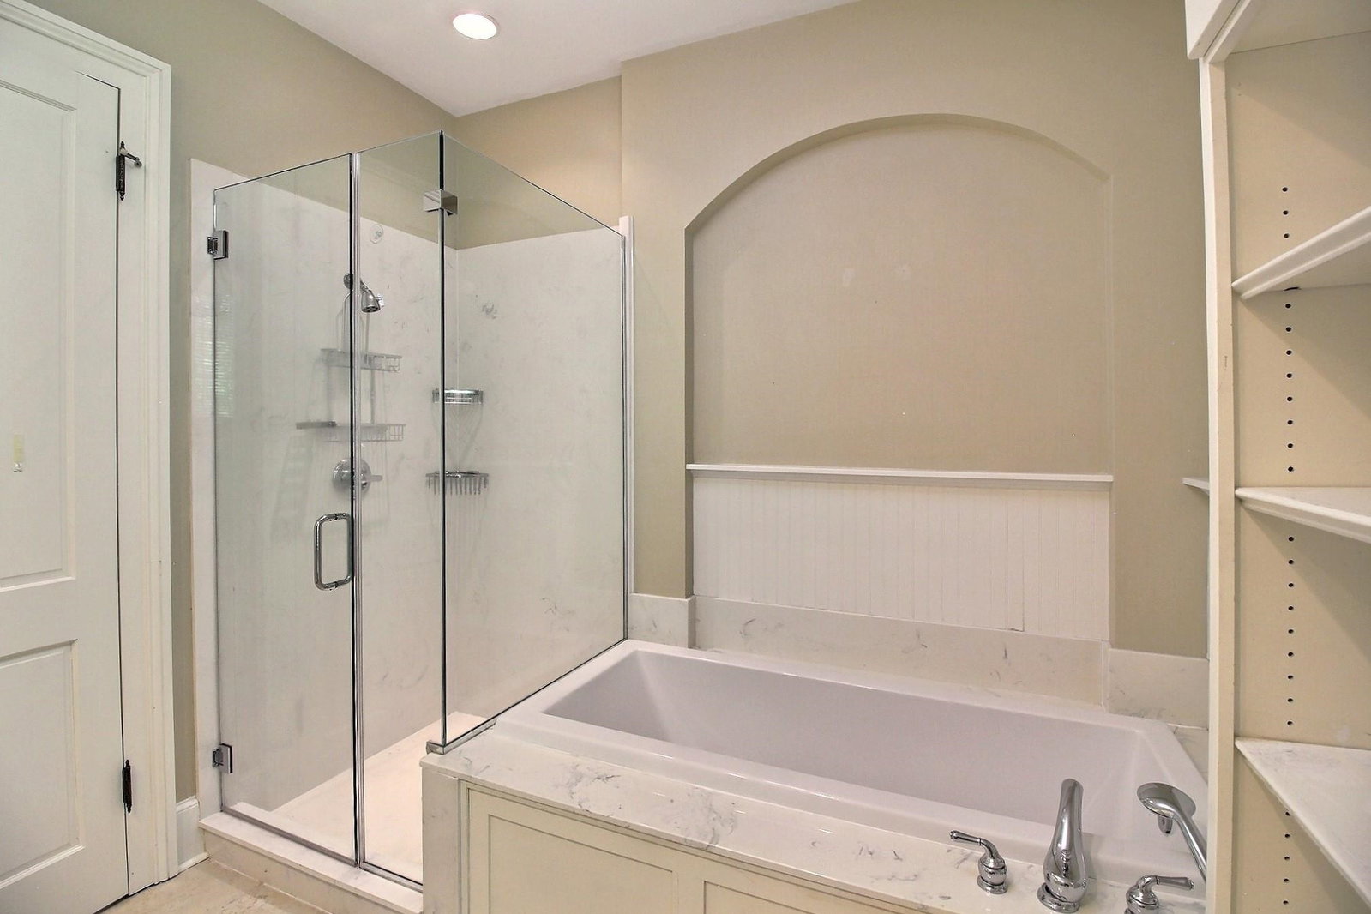
Step back in time w/out leaving modern comfort behind. Nestled in the heart of Collierville's Historic District & so close to the beloved Town Square, this late-1800s gem exudes the craftsmanship & character of a bygone era. Soaring ceilings, classic transom windows, & beautiful gas fireplaces set the tone from the moment you enter, while gorgeous hardwood floors & wide, open hallways w/lap siding create a warm & inviting flow thru-out. 4 flexible rooms adapt beautifully as bedrooms, living spaces, or a combination of both, complemented by 1.5 baths. The fabulous kitchen & bright breakfast area make everyday living a pleasure, w/a convenient scullery & laundry room just off the kitchen. Abundant built-in bookcases add both function and soul throughout the home. Entertain effortlessly from the front porch, back porch, or patio — all overlooking a beautifully treed lot. Detached 2-car covered parking w/add'l storage rounds out this rare opportunity to own a true piece of C'vill history.
/u.realgeeks.media/groomeco/80A47C59-046D-46CD-9C72-A24626F920A1.jpeg)
Additional Information
- Acres
- 0.62
- Annual City Tax
- 1649
- Annual County Tax
- 2738
- Bedrooms Downstairs
- 3
- Bedroom Three Description
- Level 1, Smooth Ceiling, Hardwood Floor
- Bedroom Two Description
- Level 1, Built-In Cabinets/Bkcases, Smooth Ceiling, Hardwood Floor
- Cooling
- Central
- Exterior
- Auto Lawn Sprinkler, Porch, Patio
- Exterior Windows
- Wood/Composition
- Fireplace
- In Living Room, In Other Room
- Fireplaces
- 3
- Floors Ceilings
- Hardwood Throughout, Part Hardwood, Tile, Smooth Ceiling, 9 or more Ft. Ceiling
- Foundation
- Conventional
- Heating
- Central
- Interior Equipment
- Double Oven, Cooktop, Gas Cooking, Disposal, Dishwasher
- Legal Subdivision
- Cooper College Subdivision
- Living Dining Kitchen
- Separate Living Room, Updated/Renovated Kitchen, Breakfast Bar, Separate Breakfast Room, Pantry, Island In Kitchen
- Lot
- 8
- Lot Description
- Some Trees, Level, Landscaped, Wood Fenced
- Lot Size
- 100.05 X 263.92 IRR
- Misc Interior
- Walk-In Closet(s), Pull Down Attic Stairs
- Neighborhood Amenities
- None
- Other Rooms
- Laundry Room, Entry Hall, Storage Room, Scullery
- Parking Storage
- Driveway/Pad, Storage Room(s)
- Roof
- Composition Shingles
- Stories
- 1
- Style
- Traditional
- Subdivision
- COOPER-COLLEGE
- Subtype
- Detached Single Family
- Water Sewer
- Electric Water Heater, Public Water, Public Sewer
- Year Built
- 1890
Mortgage Calculator
Listing courtesy of John Green & Co., REALTORS.
Some or all of the listings displayed may not belong to the firm whose website is being visited
Copyright© 2026 Memphis Area Association of REALTORS®. The information provided is for the consumer's personal, noncommercial use and may not be used for any purpose other than to identify prospective properties that the consumer may be interested in purchasing. Information deemed reliable, but is not guaranteed accurate. Some or all of the listings displayed may not belong to the firm whose web site is being visited.