205 Pioneer Trl, Savannah, TN 38372
- $1,287,500
- 5
- BD
- 4.1
- BA








- List Price
- $1,287,500
- Status
- ACTIVE
- MLS#
- 10219906
- Bedrooms
- 5
- Bathrooms
- 4.1
- Lot Size
- See Plat
Property Description
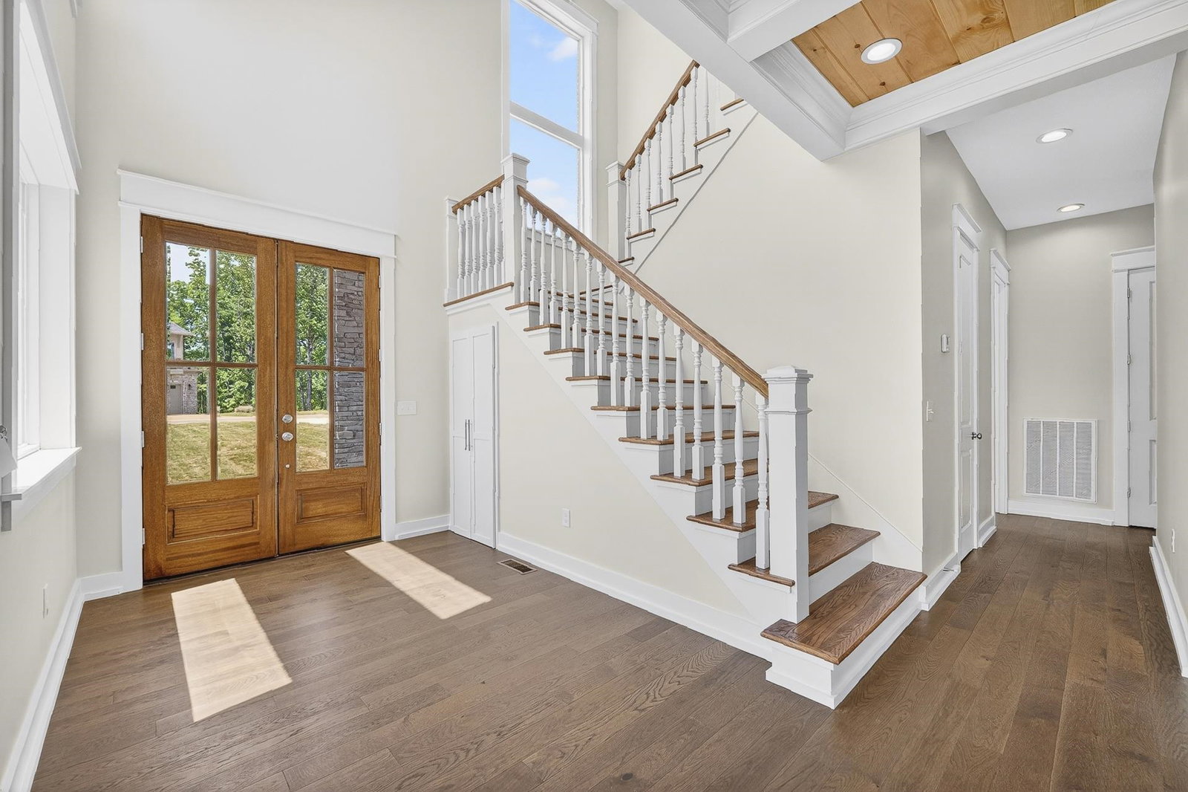
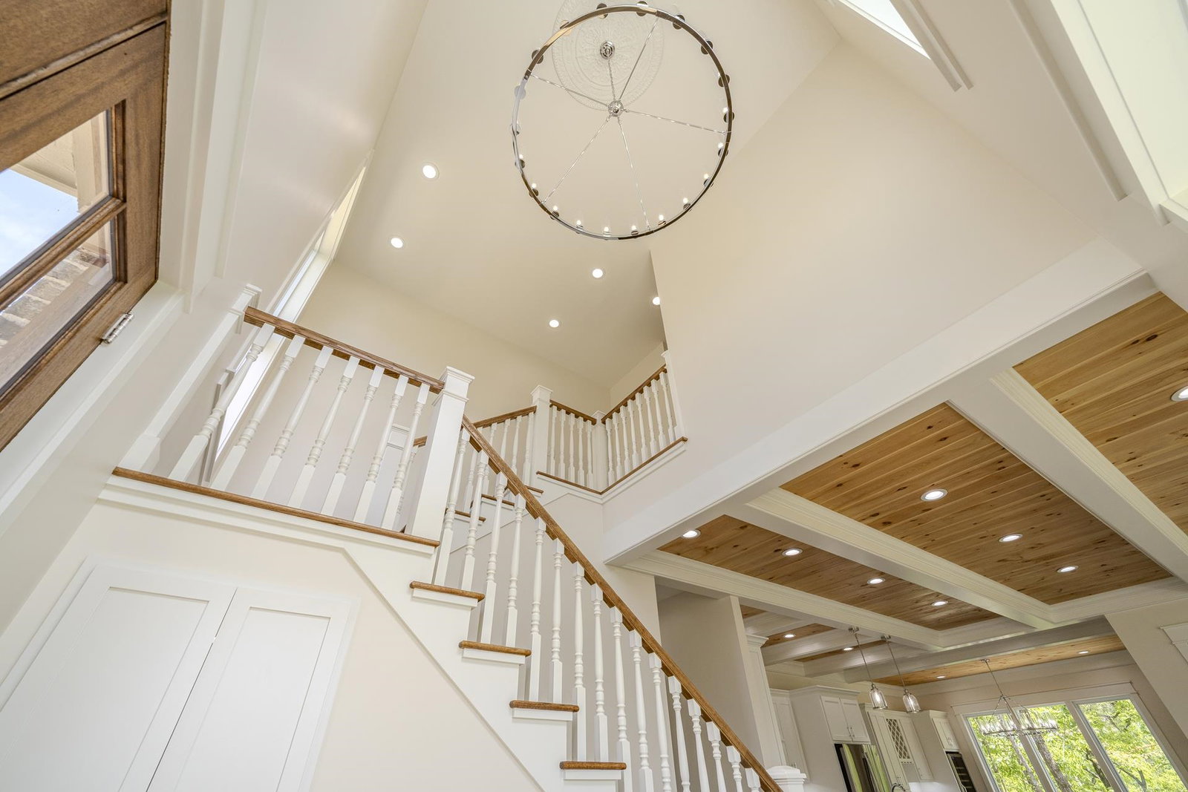
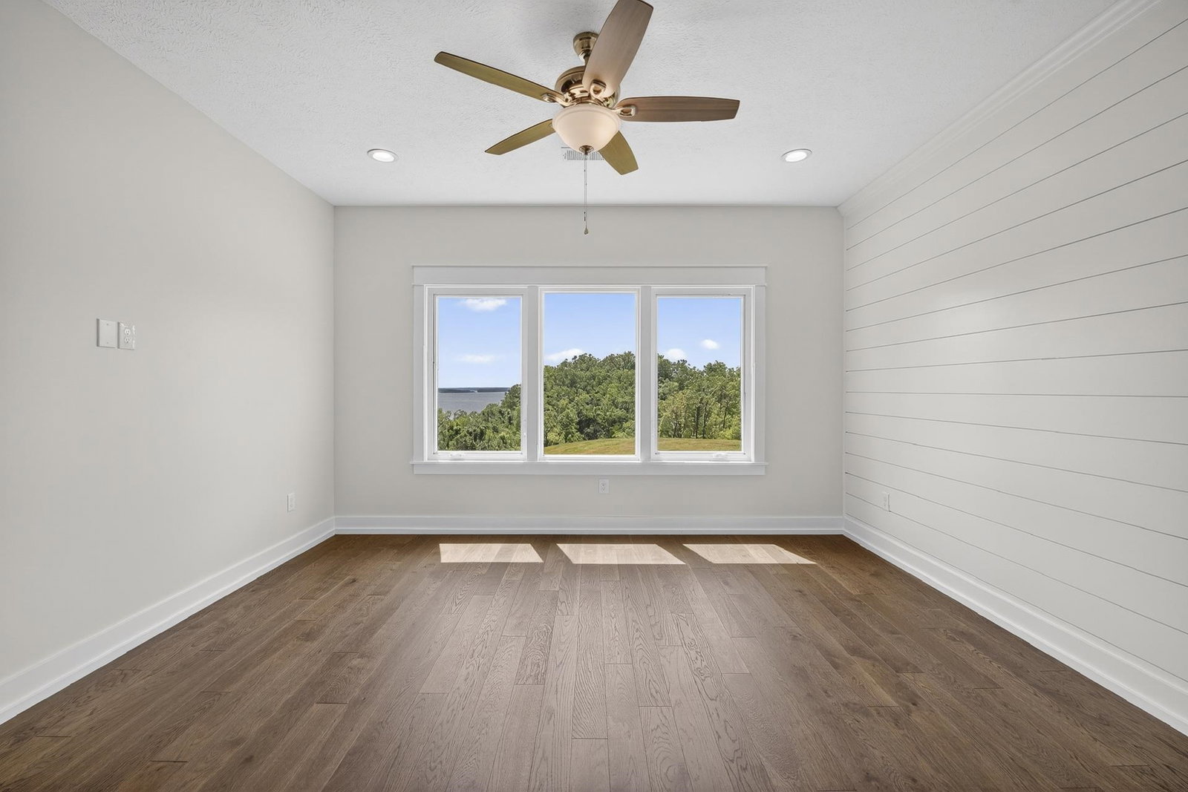
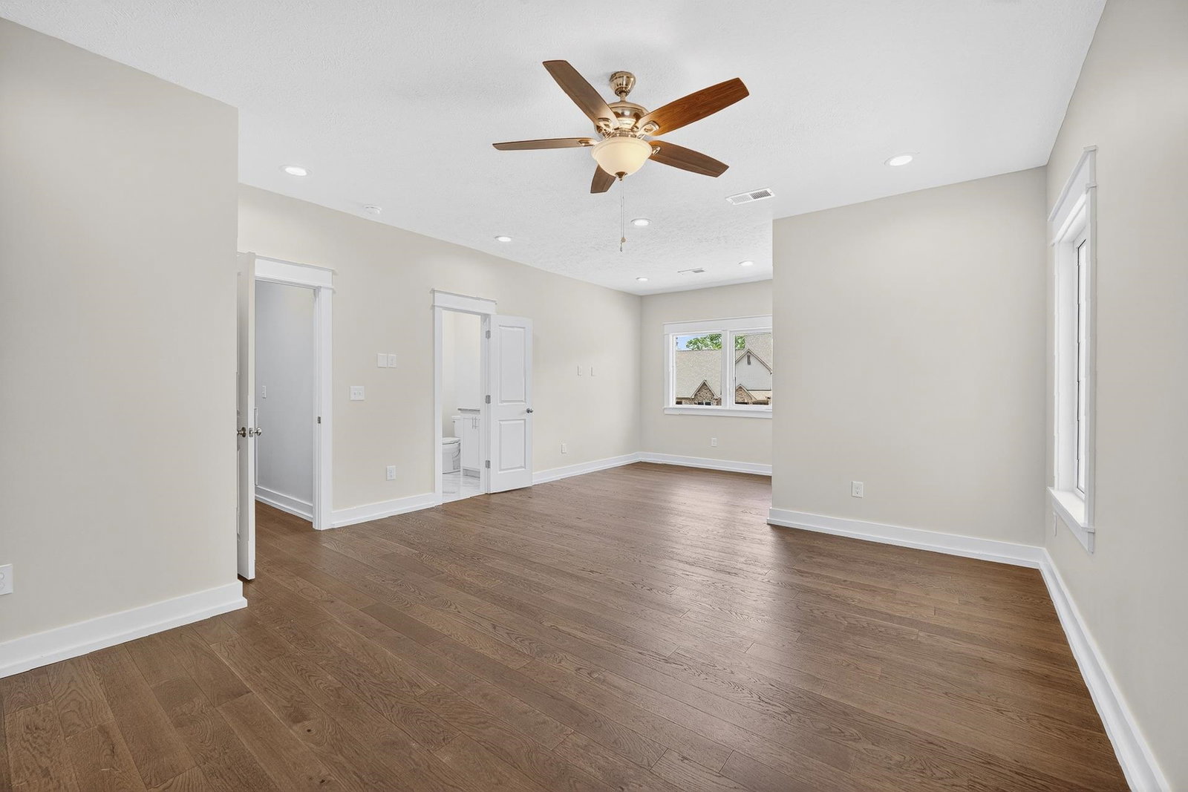
Welcome to luxury lake living at its finest. Nestled within the gated prestigious Preserve at Pickwick, this elaborate new home located on a peaceful cul-de-sac includes expert workmanship with a majestic lake view. The home offers the perfect blend of elegance & charm in a serene setting with over 4,500 sq ft under roof including 5 BR & 4.5 BA. The first floor unveils the craftmanship of tongue & groove ceilings with tailor made beams. The spacious great room with gas fireplace boasts an open floor plan gently flowing into the kitchen adorned with Quartz countertops, stainless appliances & gas cooktop. A 20' ceiling showcases the foyer with chandelier & lift. A refreshing wet bar awaits you in the dining area that includes ice maker & 6' climate-controlled wine cooler. All BR's offer spacious custom cabinets. A secluded screened summer kitchen includes a gas grill & gas fireplace. Enjoy the exquisitely furnished clubhouse with virtual golf, 3 pools, hot tub, pickleball & much more.
/u.realgeeks.media/groomeco/80A47C59-046D-46CD-9C72-A24626F920A1.jpeg)
Additional Information
- Annual Association Fee
- 2000
- Annual County Tax
- 3200
- Bedrooms Downstairs
- 1
- Bedroom Three Description
- Level 2, Private Full Bath, Hardwood Floor
- Bedroom Two Description
- Level 2, Walk-In Closet, Private Full Bath, Hardwood Floor
- Cooling
- Central, Ceiling Fan(s), 220 Wiring
- Exterior
- Porch
- Exterior Windows
- Brick Veneer, Double Pane Window(s)
- Fireplace
- Ventless Gas Fireplace, In Den/Great Room, Gas Logs
- Fireplaces
- 2
- Floors Ceilings
- Hardwood Throughout, Tile, 9 or more Ft. Ceiling, Vaulted/Coff/Tray Ceiling
- Foundation
- Conventional
- Heating
- Central
- Interior Equipment
- Range/Oven, Gas Cooking, Disposal, Dishwasher, Microwave, Refrigerator, Instant Hot Water, Cable Available, Separate Ice Maker
- Legal Subdivision
- The Preserve
- Living Dining Kitchen
- Great Room, Eat-In Kitchen, Pantry, Island In Kitchen, Washer/Dryer Connections
- Lot
- 85
- Lot Description
- Some Trees, Level, Water View, Landscaped
- Lot Size
- See Plat
- Misc Interior
- Wet Bar, Walk-In Closet(s), Smoke Detector(s)
- Neighborhood Amenities
- Club House, Lake, Gated Neighborhood, Pool, Tennis Court, Recreation Facilities
- Other Rooms
- Laundry Room
- Parking Storage
- Driveway/Pad, Front-Load Garage
- Pool Description
- Neighborhood
- Roof
- Composition Shingles
- Stories
- 2
- Style
- Traditional
- Subdivision
- THE PRESERVE
- Subtype
- Detached Single Family
- Water Sewer
- Gas Water Heater, Public Water, Public Sewer
- Year Built
- 2026
Mortgage Calculator
Listing courtesy of Justin Johnson Realty.
Some or all of the listings displayed may not belong to the firm whose website is being visited
Copyright© 2026 Memphis Area Association of REALTORS®. The information provided is for the consumer's personal, noncommercial use and may not be used for any purpose other than to identify prospective properties that the consumer may be interested in purchasing. Information deemed reliable, but is not guaranteed accurate. Some or all of the listings displayed may not belong to the firm whose web site is being visited.