2108 Prestwick Dr, Germantown, TN 38139
- $495,000
- 3
- BD
- 2.1
- BA








- Sold Price
- $495,000
- List Price
- $520,000
- Status
- CLOSED
- MLS#
- 10219894
- Closing Date
- Jul 01, 2026
- Bedrooms
- 3
- Bathrooms
- 2.1
- Lot Size
- 98X150
Property Description
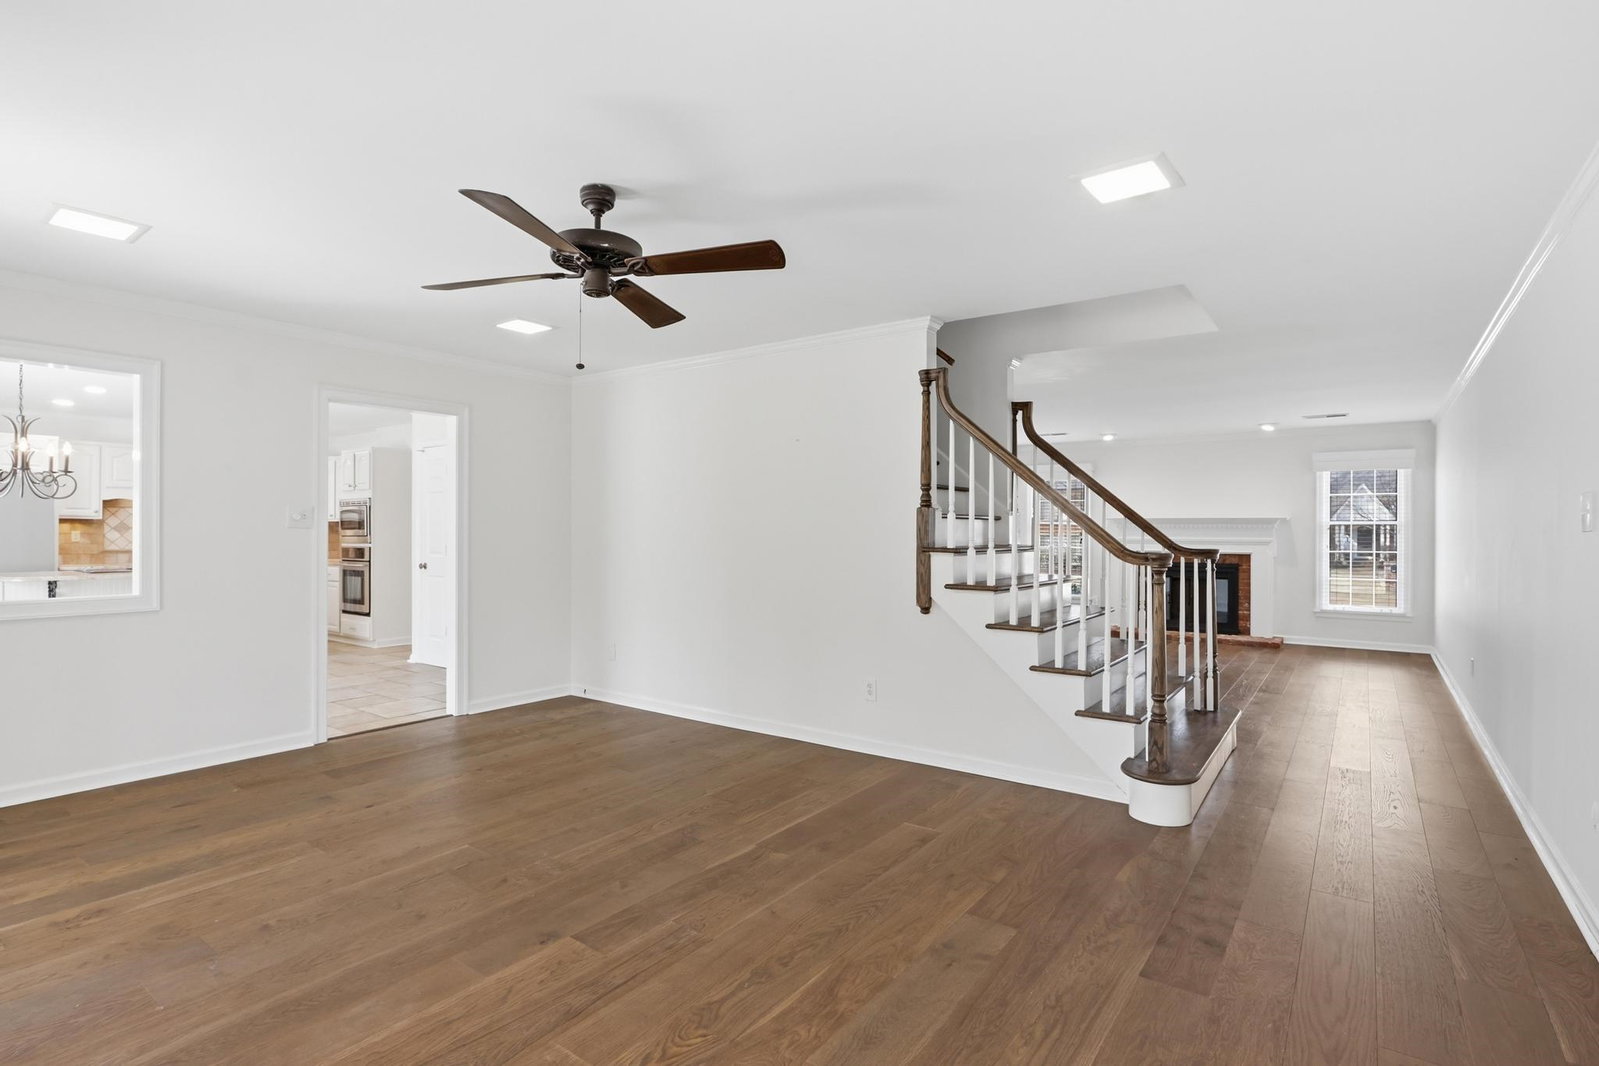
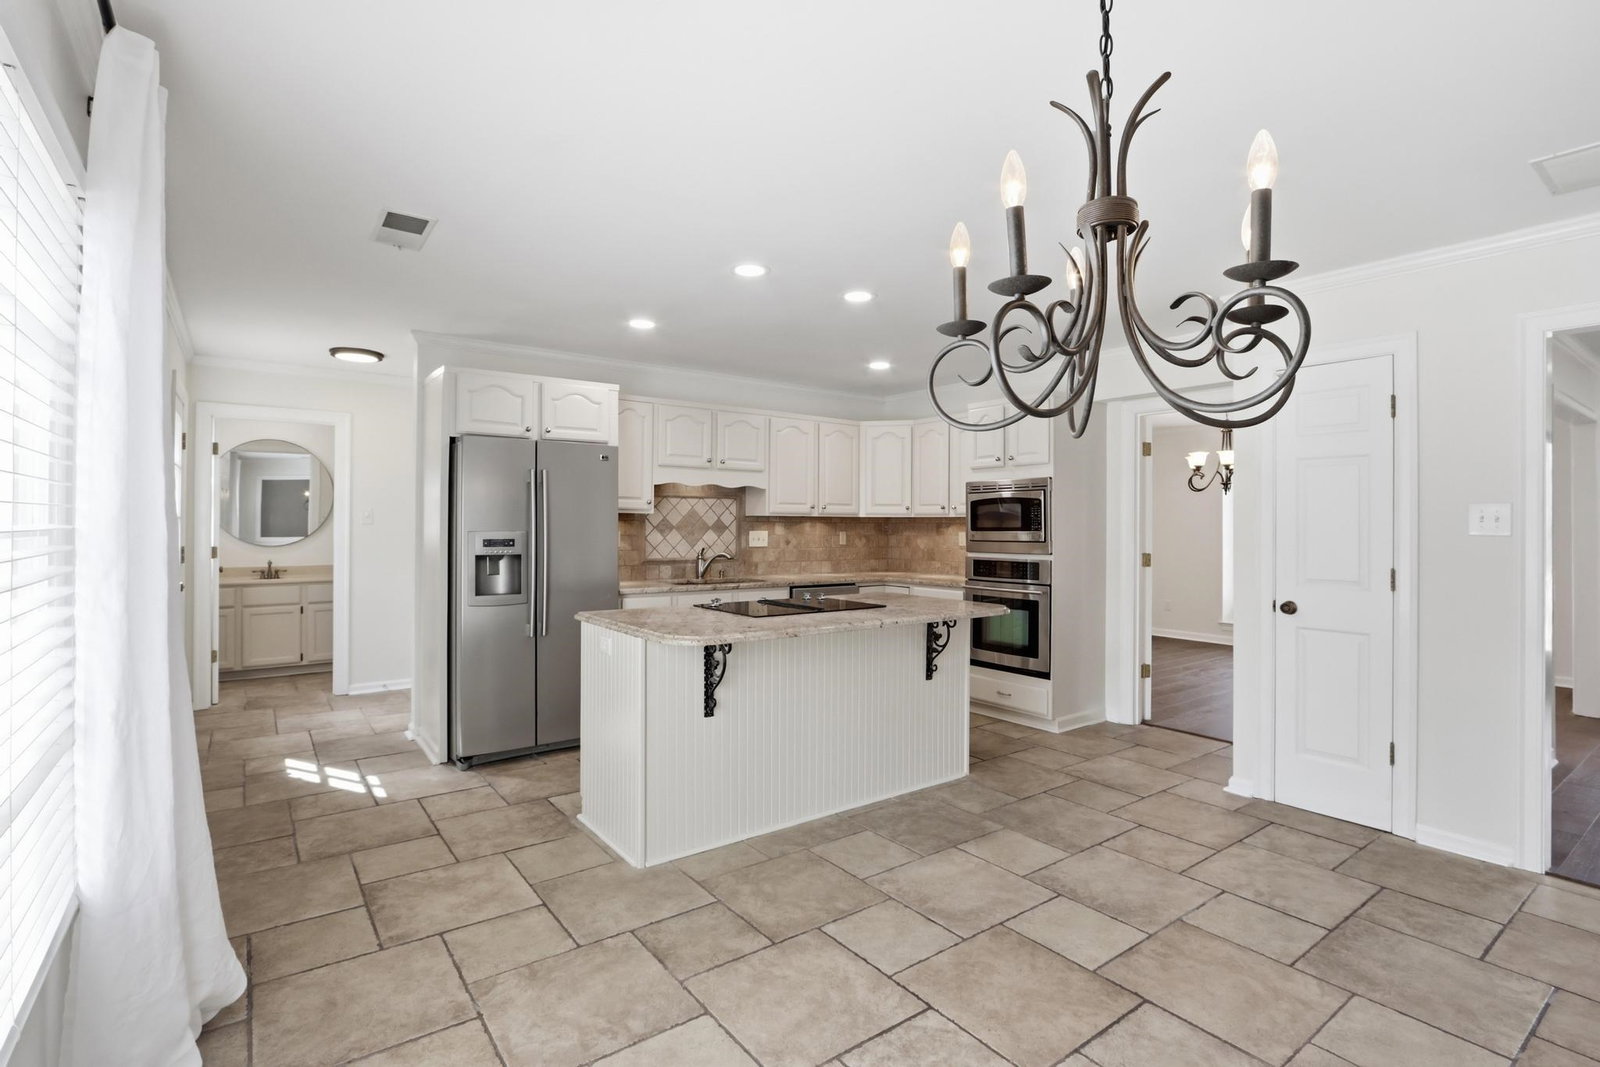
Welcome to 2108 Prestwick Dr. in the sought-after Duntreath neighborhood! This beautifully updated 3-bedroom home plus a spacious bonus room (could be used as 4th bedroom with closet) offers flexible living and modern upgrades throughout. Enjoy new wood floors downstairs, in the primary bedroom, and upstairs hall, plus new wood stair treads. New carpet in upstairs bedrooms too. Smooth ceilings add a fresh, contemporary feel. The primary bath and Jack-and-Jill bath have been stylishly updated. The sunroom features screens and windows for year-round enjoyment. Large trees have been removed to create a more open backyard, complete with iron fencing. Two-car garage. Active, voluntary neighborhood association hosts family-friendly events all year long.
/u.realgeeks.media/groomeco/80A47C59-046D-46CD-9C72-A24626F920A1.jpeg)
Additional Information
- Acres
- 0.35
- Annual Association Fee
- 50
- Annual City Tax
- 1912
- Annual County Tax
- 2873
- Bedroom Three Description
- Level 2, Walk-In Closet, Shared Bath, Smooth Ceiling, Carpet
- Bedroom Two Description
- Level 2, Walk-In Closet, Shared Bath, Smooth Ceiling, Carpet
- Cooling
- Central, Ceiling Fan(s)
- Exterior
- Auto Lawn Sprinkler, Screen Porch, Wood Fence, Iron Fence
- Exterior Windows
- Brick Veneer, Wood Window(s), Storm Window(s)
- Fireplace
- In Living Room, Gas Logs
- Fireplaces
- 1
- Floors Ceilings
- Part Hardwood, Part Carpet, Tile, Smooth Ceiling
- Foundation
- Slab
- Heating
- Central, Gas
- Interior Equipment
- Cooktop, Dishwasher, Microwave, Refrigerator
- Legal Subdivision
- Duntreath Sec B-2
- Living Dining Kitchen
- Separate Living Room, Separate Dining Room, Separate Den, Updated/Renovated Kitchen, Eat-In Kitchen, Breakfast Bar, Pantry, Island In Kitchen
- Lot
- 106
- Lot Description
- Some Trees, Level, Landscaped, Wood Fenced, Iron Fenced
- Lot Size
- 98X150
- Misc Interior
- Excl Some Window Treatmnt, Walk-In Closet(s), Permanent Attic Stairs, Attic Access, Cat/Dog Free House
- Neighborhood Amenities
- Voluntary
- Other Rooms
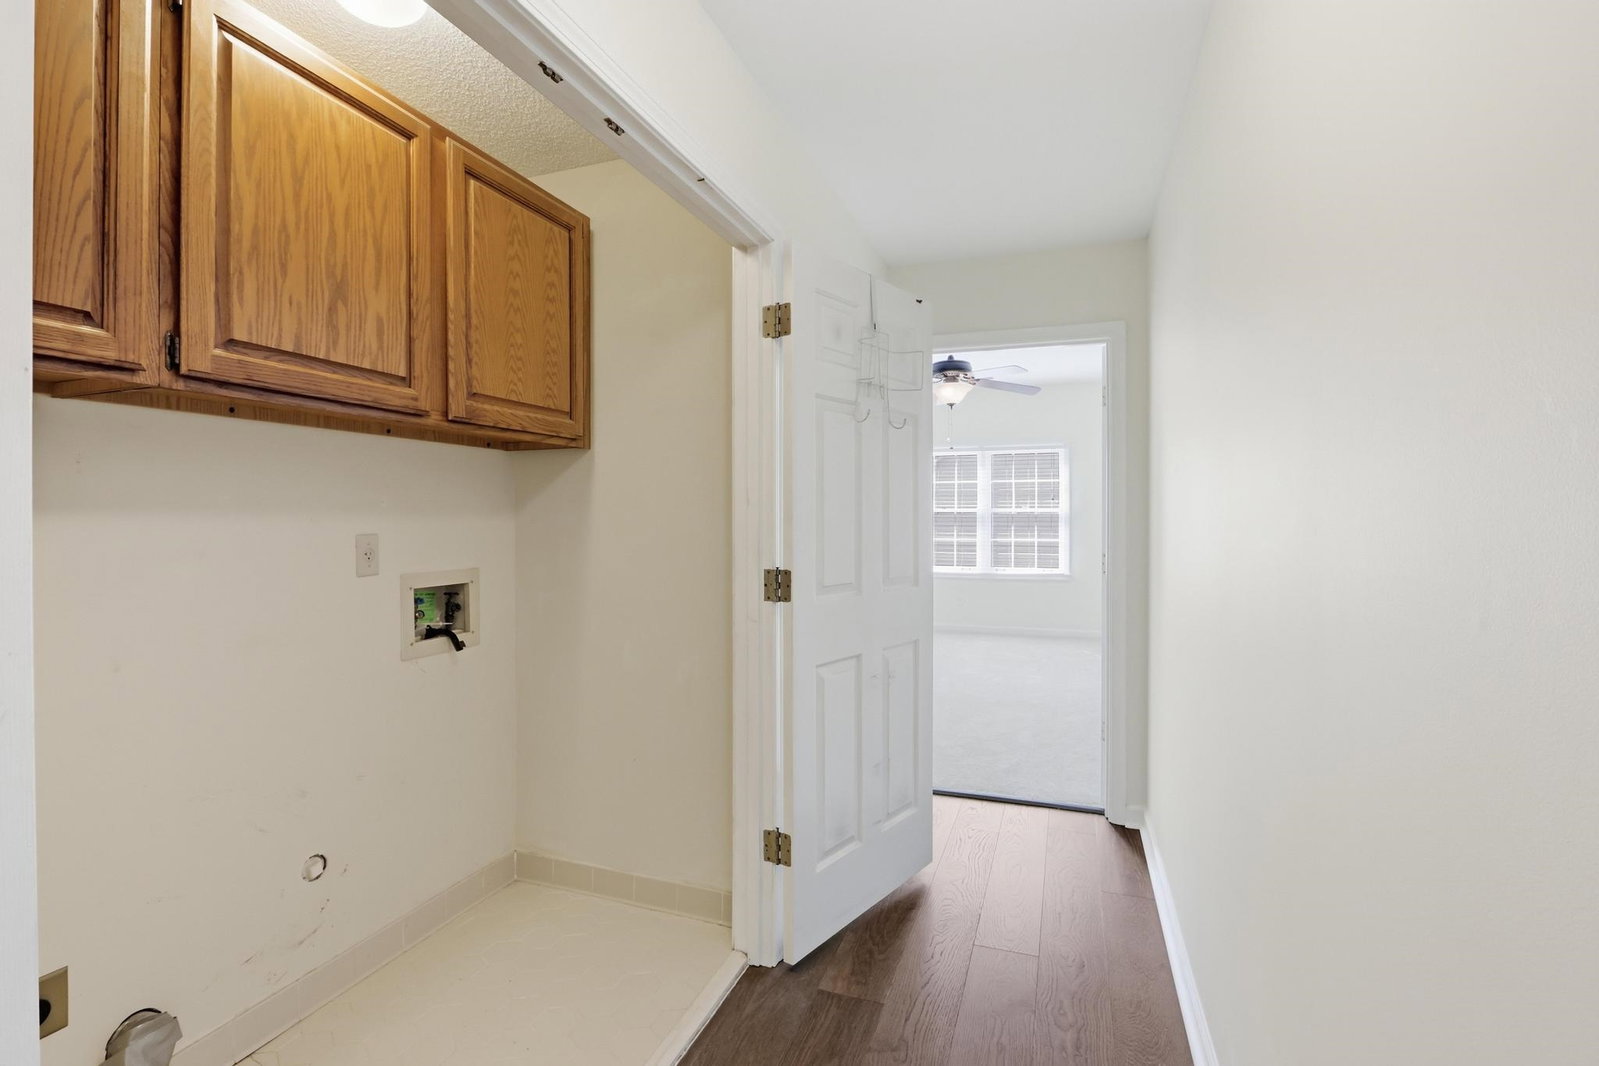
- Laundry Closet, Sun Room, Play Room, Bonus Room, Entry Hall, Attic, Storage Room
- Parking Storage
- Driveway/Pad, Storage Room(s), Garage Door Opener(s), Side-Load Garage
- Roof
- Composition Shingles
- Stories
- 2
- Style
- Traditional
- Subdivision
- DUNTREATH SEC B-2
- Subtype
- Detached Single Family
- Water Sewer
- Gas Water Heater, Public Water, Public Sewer
- Year Built
- 1984
Mortgage Calculator
Listing courtesy of Crye-Leike, Inc., REALTORS. Selling Office: Crye-Leike, Inc., REALTORS.
Some or all of the listings displayed may not belong to the firm whose website is being visited
Copyright© 2026 Memphis Area Association of REALTORS®. The information provided is for the consumer's personal, noncommercial use and may not be used for any purpose other than to identify prospective properties that the consumer may be interested in purchasing. Information deemed reliable, but is not guaranteed accurate. Some or all of the listings displayed may not belong to the firm whose web site is being visited.