5476 Shady Grove Ter, Memphis, TN 38120
- $665,000
- 4
- BD
- 3.2
- BA








- Sold Price
- $665,000
- List Price
- $724,900
- Status
- CLOSED
- MLS#
- 10219860
- Closing Date
- Jul 07, 2026
- Bedrooms
- 4
- Bathrooms
- 3.2
- Lot Size
- 140X340
Property Description
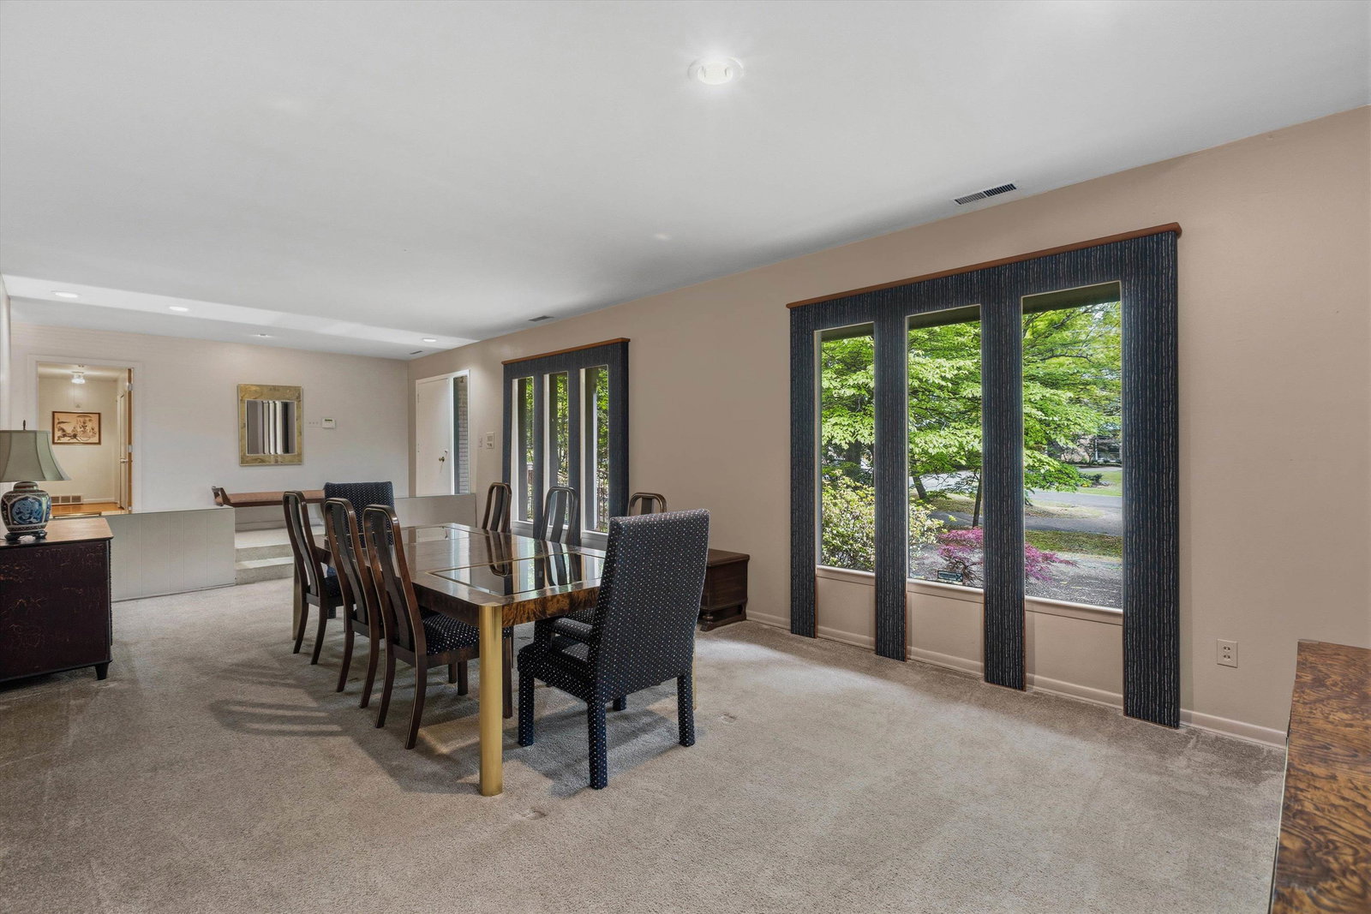
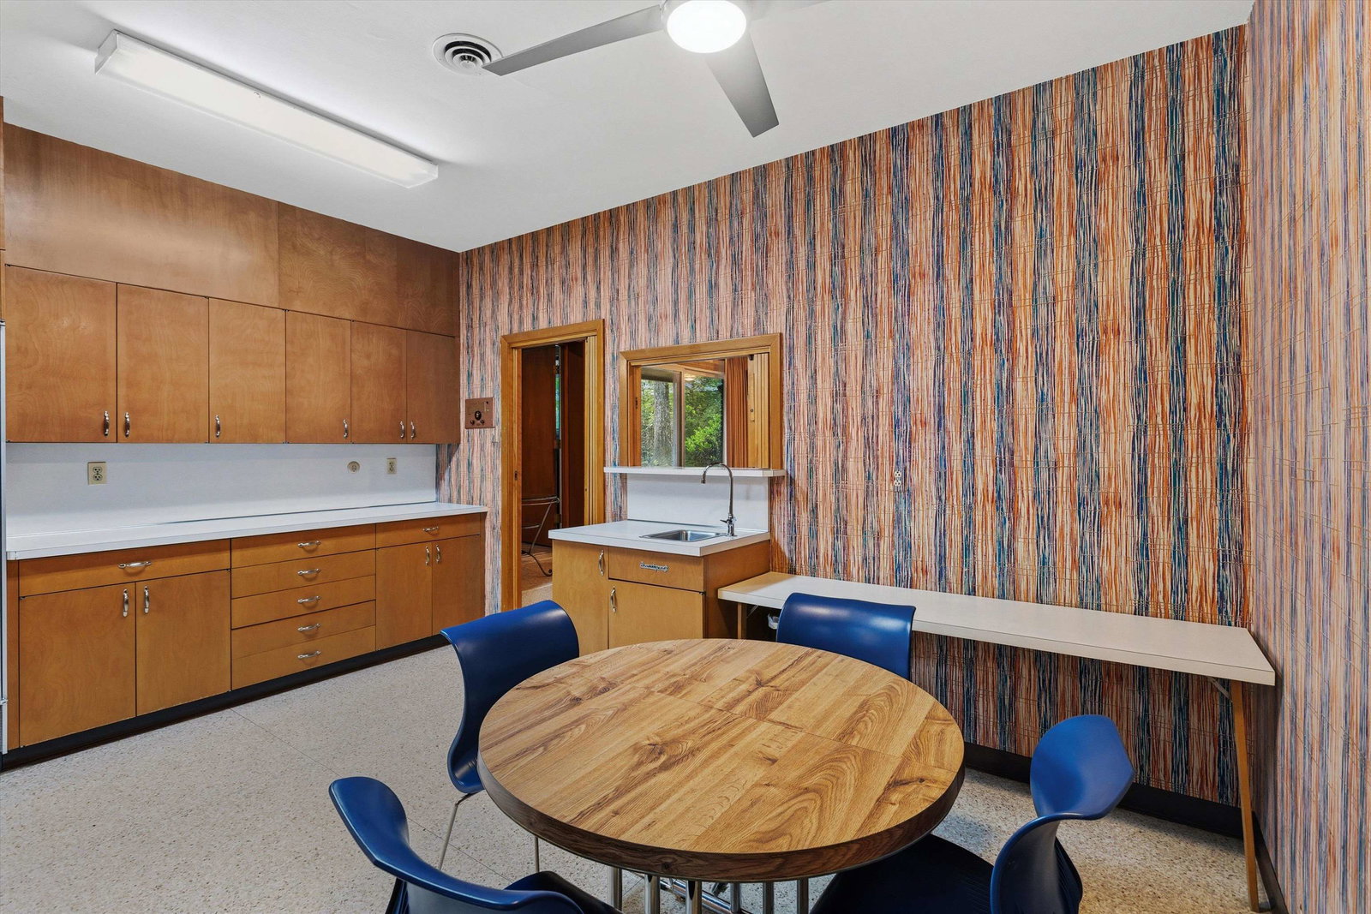
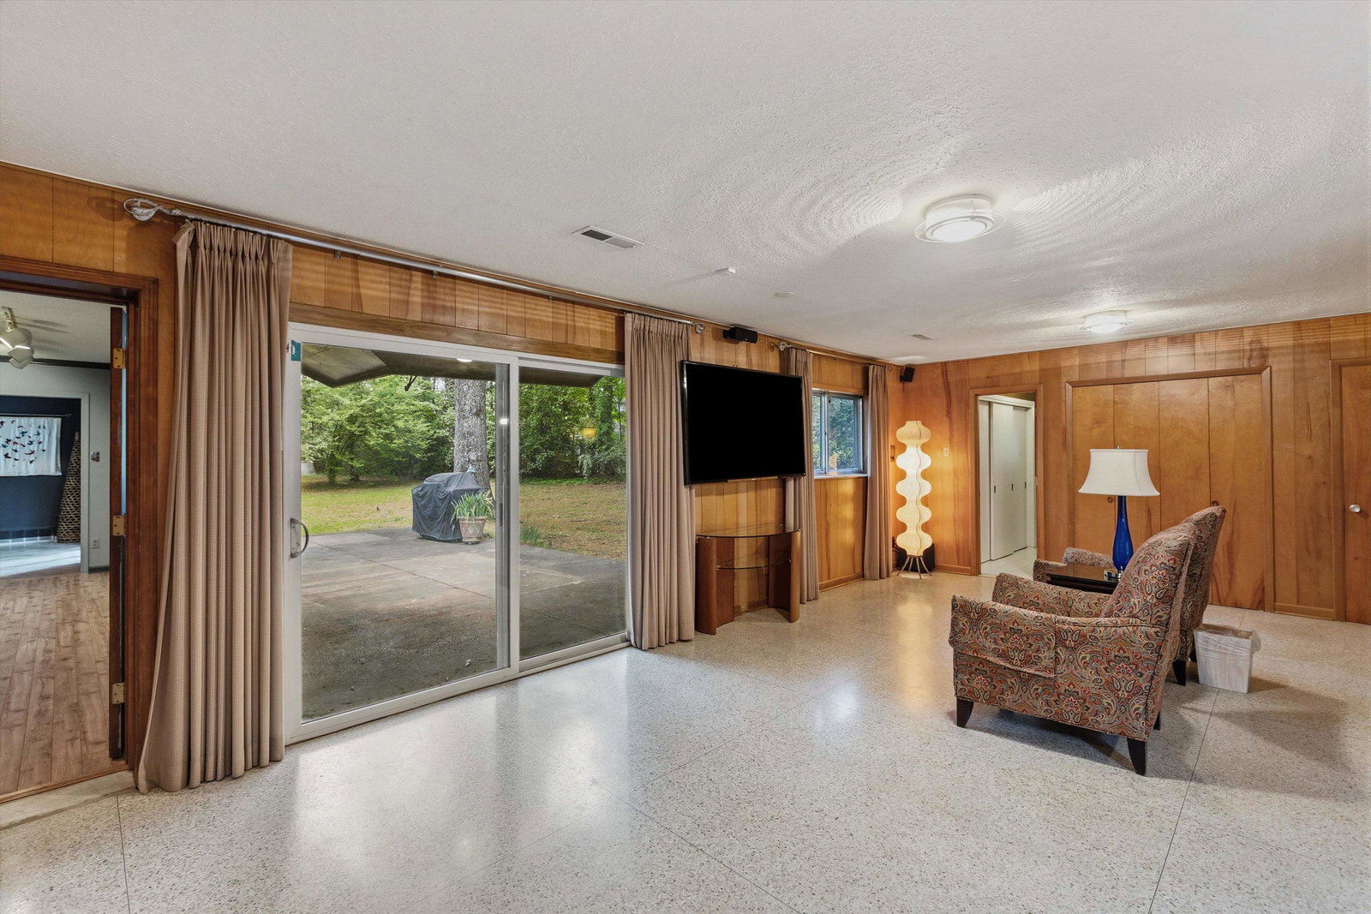
Mid-Century Modern! Almost untouched from its 1961 build, it does need some polishing. From the driveway to the end of the 1.09 acre lot, you can build a pool, pool house or deck. Among the visitors have been butterflies & hummingbirds, only to mention a few. The entry, family room and kitchen have Terrazzo floors stylish of the era and need hardly any care. Between the kitchen and laundry there are 37 cabinets and 20 drawers. The current owners added a primary suite including desk space, sitting room, fireplace, powder room, bedroom, dressing room including two walk-in closets, separate vanities, 14 cabinets and 37 drawers. The shower room is a “wet room” with a 6x6 one way window to view the private rear grounds. Also included in sale is Refrigerator, Freezer, Washer, Dryer and Sony 70" TV with surround sound.
/u.realgeeks.media/groomeco/80A47C59-046D-46CD-9C72-A24626F920A1.jpeg)
Additional Information
- Acres
- 1.09
- Annual City Tax
- 4692
- Annual County Tax
- 4890
- Bedrooms Downstairs
- 4
- Bedroom Three Description
- Level 1, Shared Bath, Smooth Ceiling, Vinyl/Luxury Vinyl Floor
- Bedroom Two Description
- Level 1, Shared Bath, Smooth Ceiling, Vinyl/Luxury Vinyl Floor
- Cooling
- 220 Wiring, Central, Dual System
- Exterior
- Patio, Chain Fence
- Exterior Windows
- Brick Veneer, Aluminum Window(s)
- Fireplace
- Prefabricated, In Primary Bedroom
- Fireplaces
- 1
- Floors Ceilings
- Wood Laminate Floors, Marble/Terrazzo
- Foundation
- Conventional
- Heating
- Gas, Dual System
- Interior Equipment
- Disposal, Dishwasher, Refrigerator
- Legal Subdivision
- Shady Grove Road Acres
- Living Dining Kitchen
- Separate Living Room, Separate Den, Eat-In Kitchen, Separate Breakfast Room
- Lot
- 17
- Lot Description
- Some Trees, Chain Fenced
- Lot Size
- 140X340
- Misc Interior
- Walk-In Closet(s), Pull Down Attic Stairs, Security System, Smoke Detector(s)
- Neighborhood Amenities
- None
- New Financing
- Conventional
- Office Dimensions
- 15x13
- Other Rooms
- Laundry Room, Attic, Storage Room
- Parking Storage
- Circular Drive, Storage Room(s)
- Roof
- Composition Shingles
- Stories
- 1
- Style
- Contemporary, Soft Contemporary
- Subdivision
- SHADY GROVE RD ACRES
- Subtype
- Detached Single Family
- Water Sewer
- 2+ Water Heaters
- Year Built
- 1961
Mortgage Calculator
Listing courtesy of Marx-Bensdorf, REALTORS. Selling Office: Pinnacle Realty.
Some or all of the listings displayed may not belong to the firm whose website is being visited
Copyright© 2026 Memphis Area Association of REALTORS®. The information provided is for the consumer's personal, noncommercial use and may not be used for any purpose other than to identify prospective properties that the consumer may be interested in purchasing. Information deemed reliable, but is not guaranteed accurate. Some or all of the listings displayed may not belong to the firm whose web site is being visited.