884 Drake Manor Cv, Memphis, TN 38117
- $740,000
- 4
- BD
- 3.1
- BA














- Sold Price
- $740,000
- List Price
- $795,000
- Status
- CLOSED
- MLS#
- 10219777
- Closing Date
- Jul 02, 2026
- Bedrooms
- 4
- Bathrooms
- 3.1
- Lot Size
- 72.71 X 141.16 IRR
Property Description
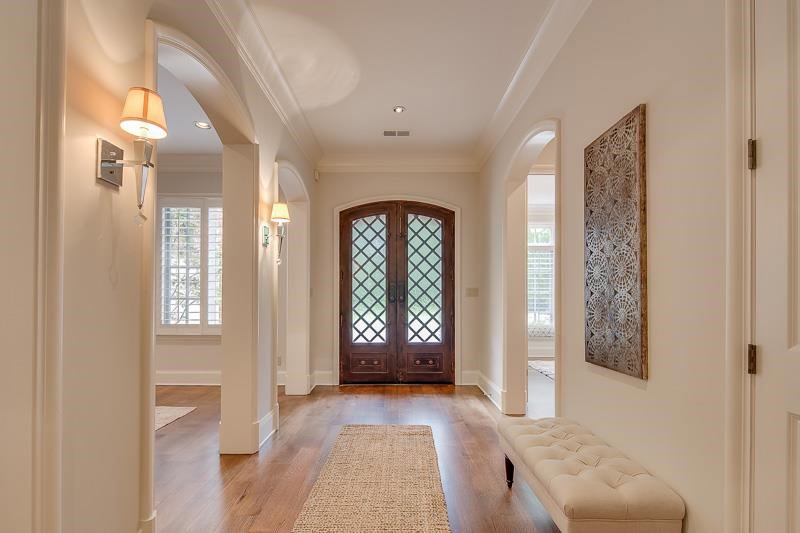
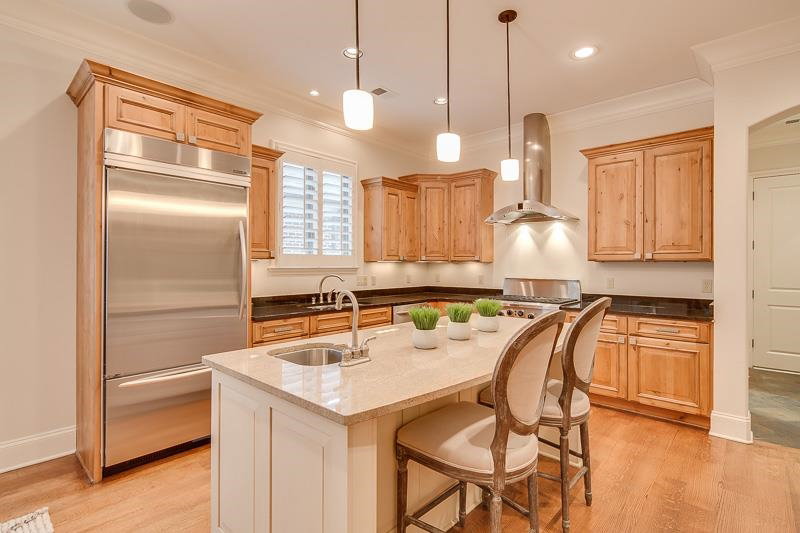
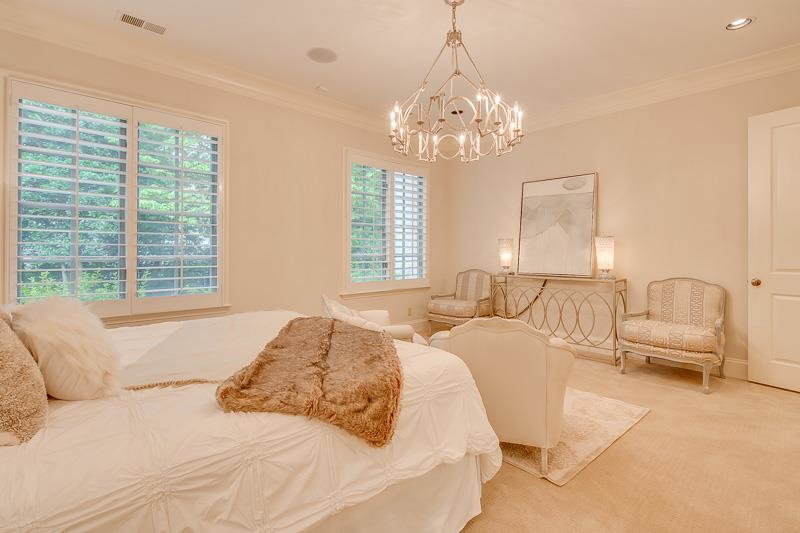
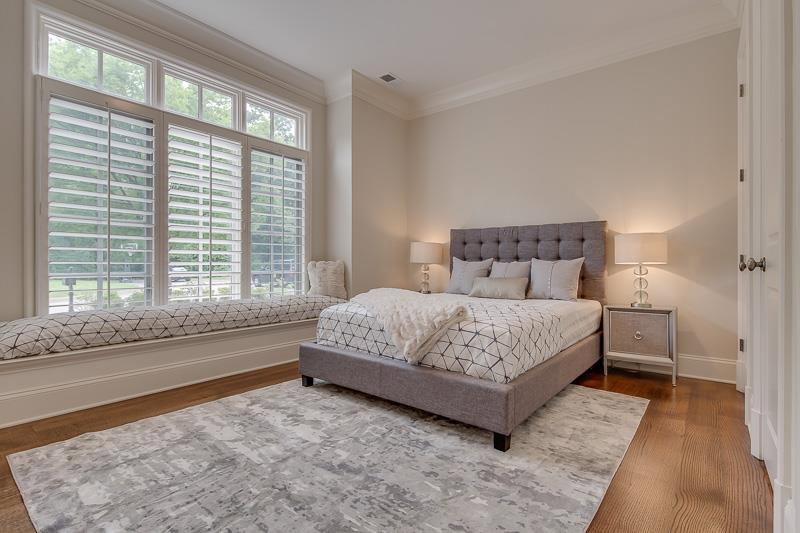
Awesome Heart of East Memphis location—just minutes from shopping, theaters, top schools, galleries, gardens, healthcare, and the University of Memphis. Enjoy a true “lock & leave” lifestyle in this private gated enclave featuring quality construction and low-maintenance living. Impressive 8' iron entry doors open to 6" wide plank hardwoods throughout most of the main level. Chef’s kitchen boasts alderwood cabinetry with soft-close dovetail drawers, granite counters, and stainless appliances including a 6-burner gas cooktop, double convection ovens, microwave, trash compactor, and built-in refrigerator/freezer. Nearby wet bar with icemaker. Spacious primary suite down with luxury bath, whirlpool, and frameless glass shower. Second bedroom down with en suite bath. Upstairs offers two bedrooms with shared bath plus large media/exercise room with rubber flooring. Enjoy outdoor living on the 15x12 cooking porch with Viking grill and vent hood. *Photos & video are from our previous listing.
/u.realgeeks.media/groomeco/80A47C59-046D-46CD-9C72-A24626F920A1.jpeg)
Additional Information
- Acres
- 0.21
- Annual Association Fee
- 2700
- Annual City Tax
- 5416
- Annual County Tax
- 5646
- Bedrooms Downstairs
- 2
- Bedroom Three Description
- Level 2, Walk-In Closet, Shared Bath, Smooth Ceiling, Carpet
- Bedroom Two Description
- Level 1, Private Full Bath, Smooth Ceiling, Hardwood Floor
- Cooling
- Central, Ceiling Fan(s), 3 or More Systems
- Exterior
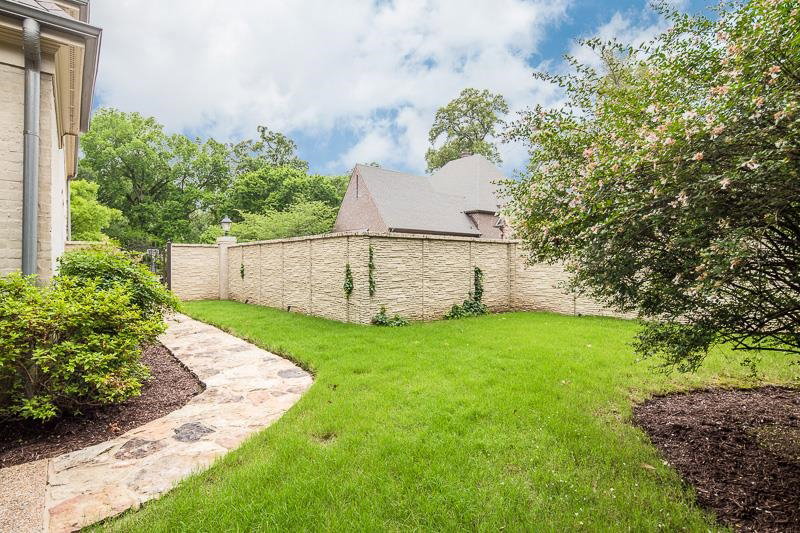
- Auto Lawn Sprinkler, Gas Grill, Porch, Well Landscaped Grounds, Brick or Stone Fence, Pet Area
- Exterior Windows
- Brick Veneer, Wood Window(s), Double Pane Window(s), Casement Window(s)
- Fireplace
- Vented Gas Fireplace, In Keeping/Hearth room
- Fireplaces
- 1
- Floors Ceilings
- Part Hardwood, Part Carpet, Smooth Ceiling, 9 or more Ft. Ceiling
- Foundation
- Slab
- Heating
- Central, Gas, 3 or More Systems
- Interior Equipment
- Range/Oven, Self Cleaning Oven, Double Oven, Cooktop, Gas Cooking, Disposal, Dishwasher, Microwave, Trash Compactor, Refrigerator, Cable Wired, Separate Ice Maker
- Legal Subdivision
- Park Audubon Pd
- Living Dining Kitchen
- Separate Living Room, Separate Dining Room, Eat-In Kitchen, Breakfast Bar, Separate Breakfast Room, Pantry, Island In Kitchen, Keeping/Hearth Room
- Lot
- 6
- Lot Description
- Some Trees, Corner, Professionally Landscaped, Brick/Stone Fenced
- Lot Size
- 72.71 X 141.16 IRR
- Misc Interior
- Wet Bar, Walk-In Closet(s), Walk-In Attic, Central Vacuum, Fire Sprinklers, Powder/Dressing Room, Security System, Smoke Detector(s), Vent Hood/Exhaust Fan
- Neighborhood Amenities
- Gated Neighborhood
- New Financing
- Conventional
- Office Description
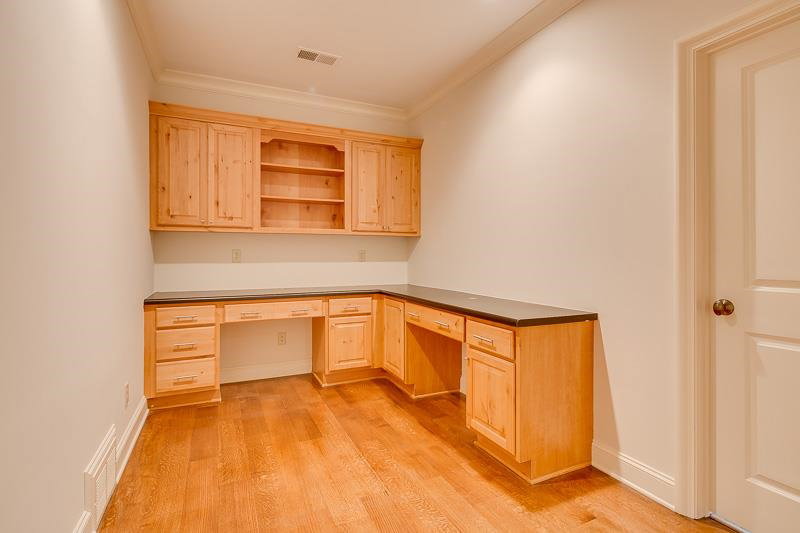
- Level 2, Built-In Cabinets/Bkcases, Smooth Ceiling, Hardwood Floor
- Other Rooms
- Laundry Room, Play Room, Entry Hall, Attic
- Parking Storage
- Circular Drive, Garage Door Opener(s), Side-Load Garage
- Roof
- Composition Shingles
- Stories
- 2
- Style
- Traditional
- Subdivision
- PARK AUDUBON
- Subtype
- Detached Single Family
- Water Sewer
- Gas Water Heater, 2+ Water Heaters, Public Water, Public Sewer
- Year Built
- 2007
Mortgage Calculator
Listing courtesy of Crye-Leike, Inc., REALTORS. Selling Office: Marx-Bensdorf, REALTORS.
Some or all of the listings displayed may not belong to the firm whose website is being visited
Copyright© 2026 Memphis Area Association of REALTORS®. The information provided is for the consumer's personal, noncommercial use and may not be used for any purpose other than to identify prospective properties that the consumer may be interested in purchasing. Information deemed reliable, but is not guaranteed accurate. Some or all of the listings displayed may not belong to the firm whose web site is being visited.