1846 Wildcreek Cv, Collierville, TN 38017
- $608,000
- 4
- BD
- 3.1
- BA






- Sold Price
- $608,000
- List Price
- $600,000
- Status
- CLOSED
- MLS#
- 10219687
- Closing Date
- May 29, 2026
- Bedrooms
- 4
- Bathrooms
- 3.1
- Lot Size
- 17183 SF 42 X 197
Property Description
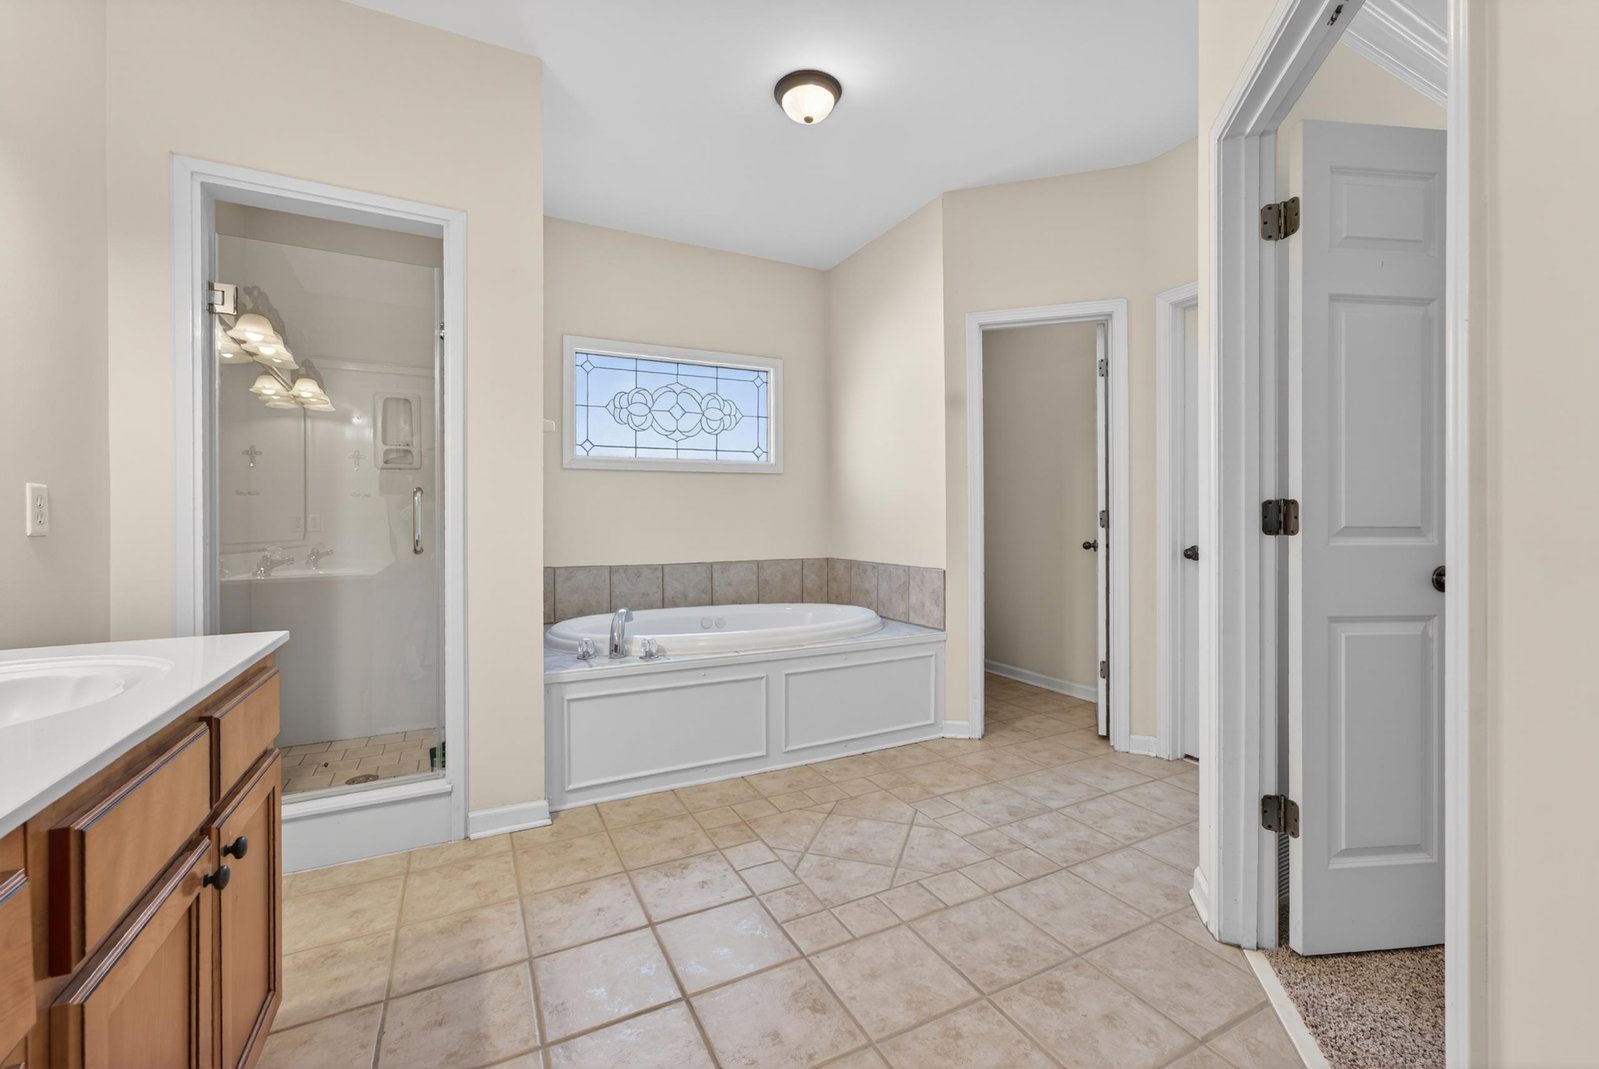
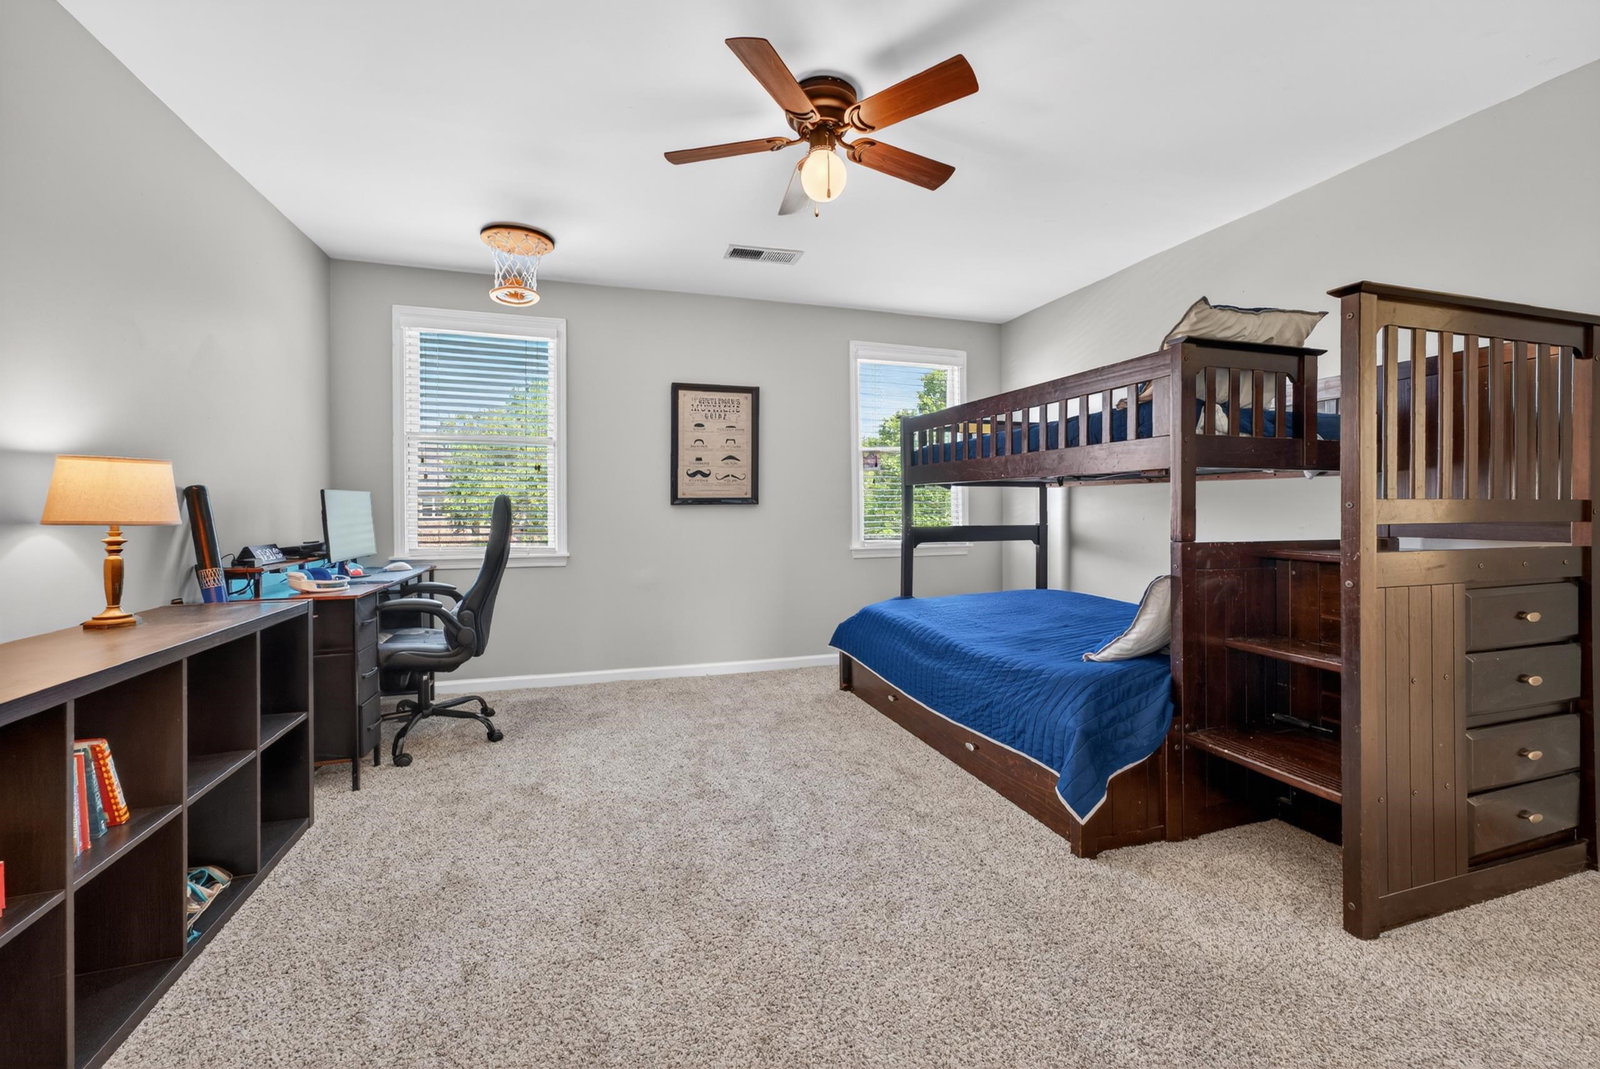
Stunning 4BR/3.5BA home in sought-after Wellington Ridge, on a private cove lot backing to wooded nature preserve. This exceptional property offers an open concept floorplan with hardwood flooring & a spacious primary suite down, complete with a private 12x12 study. The home features high ceilings, gas fireplace & an ideal layout with 3 bedrooms up, plus a bonus room, media room, & a loft space. The kitchen is equipped with stainless steel appliances, a 5-burner gas downdraft cooktop, & recent updates including a new dishwasher & microwave. Step outside to an incredible backyard retreat featuring a gunite pool with waterfall, newly added hot tub, screened-in porch, & partial turfed yard. Enjoy added privacy with a fully replaced fence & serene natural views. Additional highlights include a movie projector setup, irrigation system, new carpet in the primary bedroom, & major systems already updated (roof 2016, HVAC 2016, water heater 2017). On a beautiful 0.39-acre lot in a quiet cove.
/u.realgeeks.media/groomeco/80A47C59-046D-46CD-9C72-A24626F920A1.jpeg)
Additional Information
- Acres
- 0.39
- Annual Association Fee
- 300
- Annual City Tax
- 2549
- Annual County Tax
- 4233
- Bedrooms Downstairs
- 1
- Bedroom Three Description
- Level 2
- Bedroom Two Description
- Level 2
- Cooling
- Central
- Exterior
- Screen Porch
- Exterior Windows
- Brick Veneer, Double Pane Window(s)
- Fireplaces
- 1
- Floors Ceilings
- Part Hardwood, Part Carpet, Tile
- Heating
- Central
- Legal Subdivision
- Wellington Ridge Phase 1
- Living Dining Kitchen
- Separate Dining Room, Great Room, Pantry
- Lot
- 39
- Lot Description
- Some Trees, Level, Cove, Landscaped, Wood Fenced
- Lot Size
- 17183 SF 42 X 197
- Neighborhood Amenities
- Mandatory
- Other Rooms
- Bonus Room
- Parking Storage
- Side-Load Garage
- Pool Description
- In Ground
- Stories
- 2
- Style
- Traditional
- Subdivision
- WELLINGTON RIDGE PH1
- Subtype
- Detached Single Family
- Year Built
- 2002
Mortgage Calculator
Listing courtesy of The Firm. Selling Office: McWaters & Associates.
Some or all of the listings displayed may not belong to the firm whose website is being visited
Copyright© 2026 Memphis Area Association of REALTORS®. The information provided is for the consumer's personal, noncommercial use and may not be used for any purpose other than to identify prospective properties that the consumer may be interested in purchasing. Information deemed reliable, but is not guaranteed accurate. Some or all of the listings displayed may not belong to the firm whose web site is being visited.