87 S Norma Jean St, Atoka, TN 38004
- $445,000
- 4
- BD
- 2.1
- BA






- Sold Price
- $445,000
- List Price
- $465,000
- Status
- CLOSED
- MLS#
- 10219629
- Closing Date
- Jul 06, 2026
- Bedrooms
- 4
- Bathrooms
- 2.1
- Lot Size
- 0
Property Description
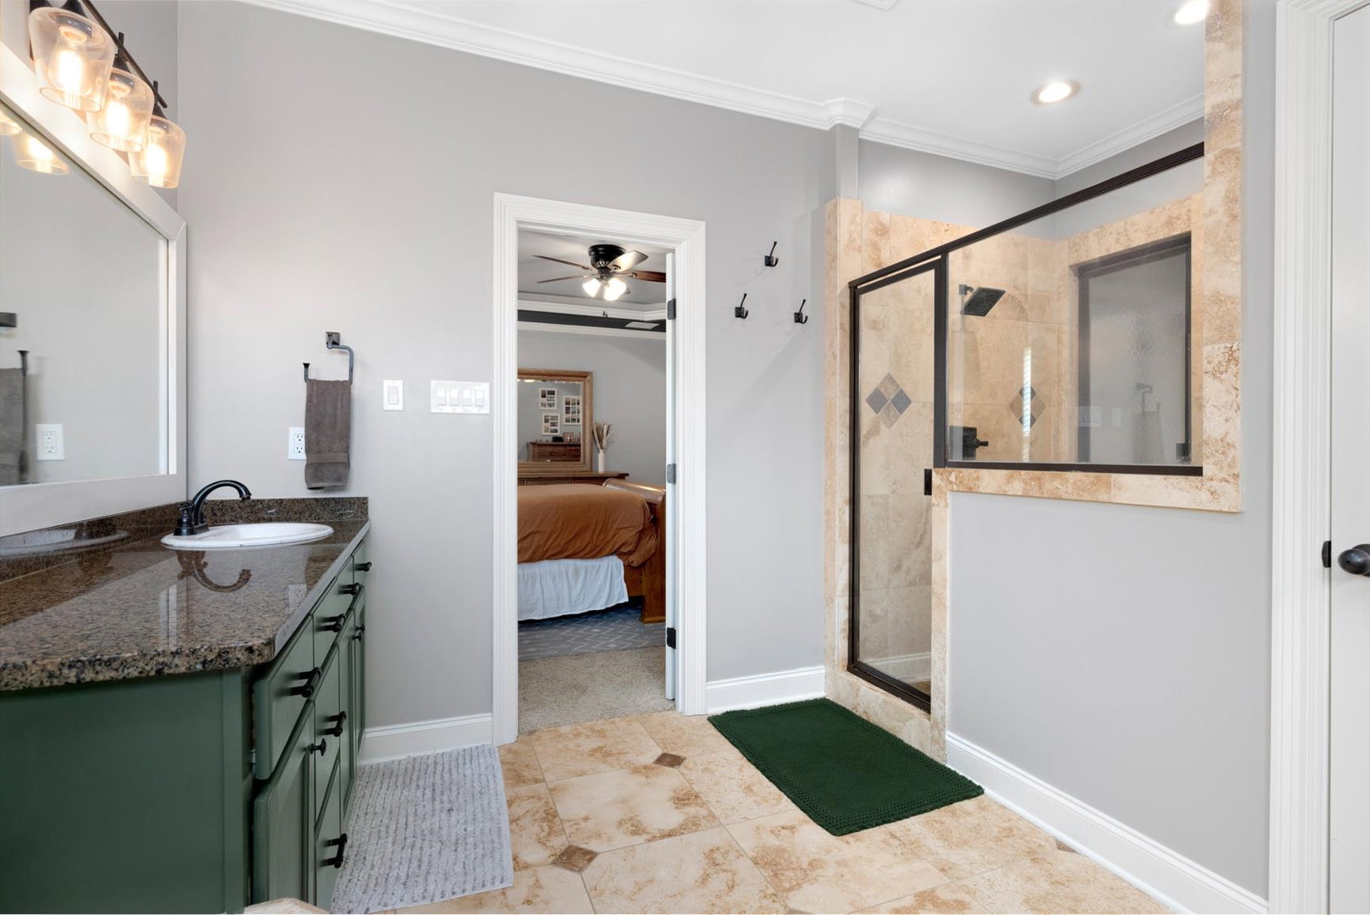
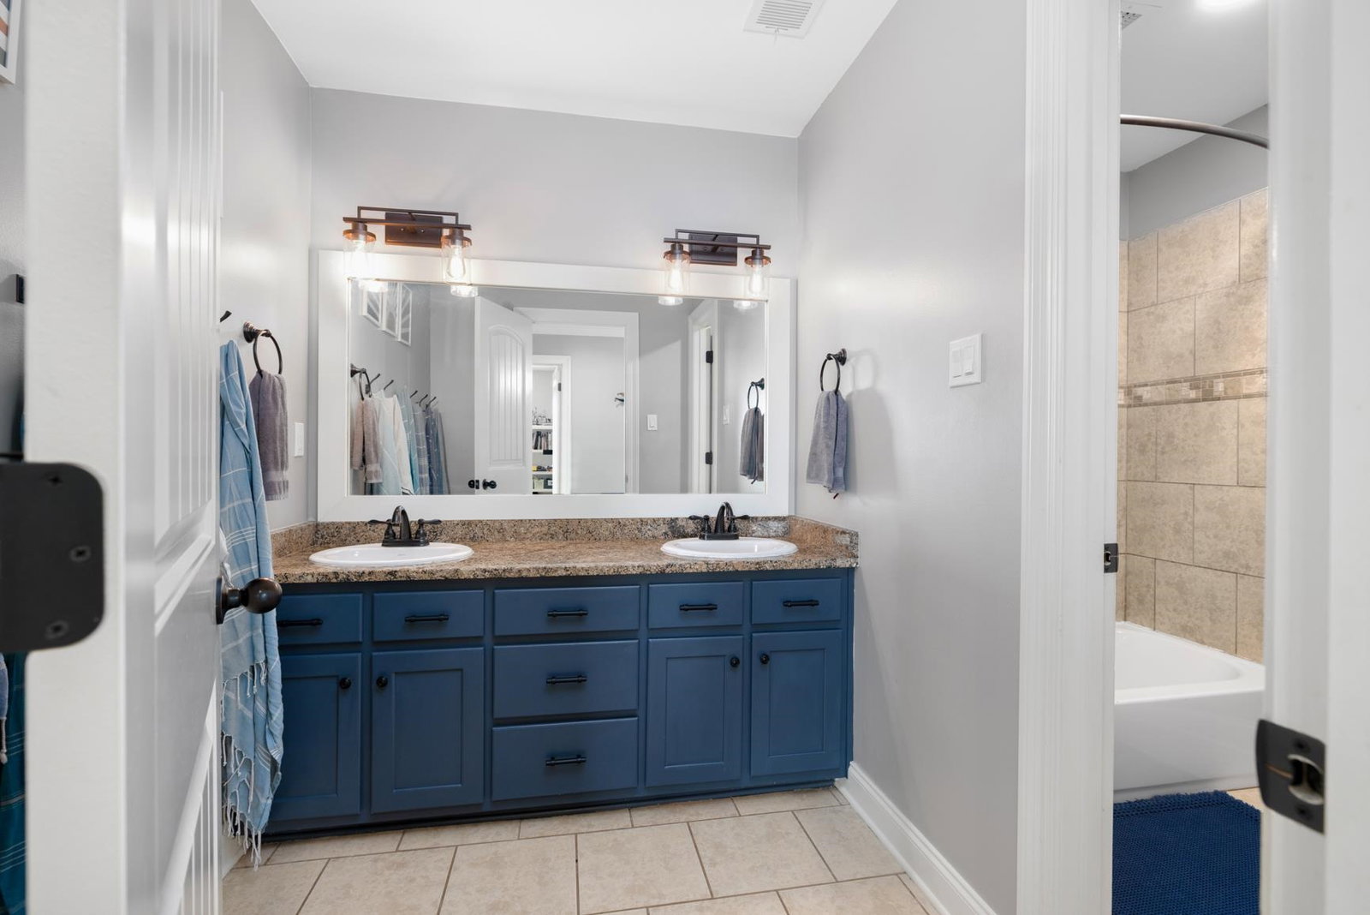
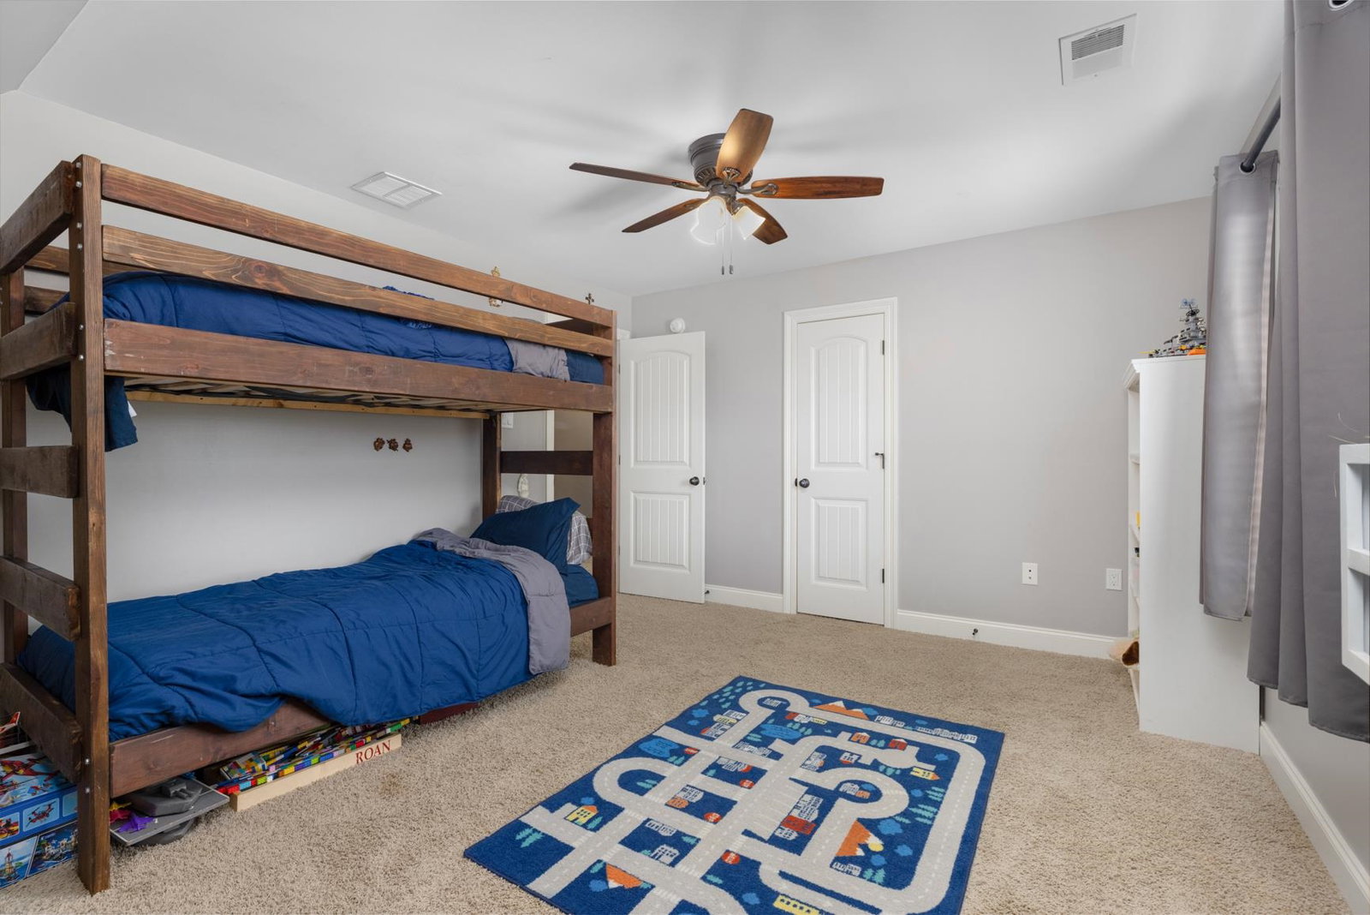
Experience the perfect blend of modern luxury and backyard bliss in this stunning 4-bedroom, 2.5-bathroom home featuring a versatile bonus room and a screened-in patio. The gourmet kitchen is a chef’s dream equipped with a gas stovetop, double ovens, & pot filler. Retreat to the primary suite, where ambient lighting sets a serene mood, complemented by a whirlpool tub, walkthrough shower connected to the spacious closet. Step outside into your private oasis, designed for both adventure and relaxation. The expansive backyard features an outdoor cooking area, an above-ground pool, a kid’s obstacle course, and a fire pit area complete with hammock stands. The property also includes a chicken coop and a storage shed. Enjoy peace of mind with extensive recent updates, including: new roof 2024, water heater 2026, dishwasher 2025, fridge 2023, fence 2023, and new lights fans, faucets and outlets 2022.This move-in-ready gem offers unparalleled amenities and thoughtful upgrades throughout.
/u.realgeeks.media/groomeco/80A47C59-046D-46CD-9C72-A24626F920A1.jpeg)
Additional Information
- Acres
- 0.48
- Annual City Tax
- 856
- Annual County Tax
- 1533
- Bedrooms Downstairs
- 1
- Bedroom Three Description
- Level 2, Walk-In Closet, Shared Bath, Carpet
- Bedroom Two Description
- Level 2, Walk-In Closet, Shared Bath, Carpet
- Cooling
- Ceiling Fan(s), Central, Dual System
- Exterior
- Storage Building, Screen Porch, Well Landscaped Grounds, Wood Fence, Outdoor Kitchen
- Exterior Windows
- Brick Veneer, Wood/Composition, Stone, Double Pane Window(s)
- Fireplace
- Masonry, Vented Gas Fireplace, In Living Room, Gas Starter, Gas Logs
- Fireplaces
- 1
- Floors Ceilings
- Wood Laminate Floors, Part Carpet, Tile, 9 or more Ft. Ceiling
- Foundation
- Slab
- Heating
- Central, Gas, Dual System
- Interior Equipment
- Double Oven, Gas Cooking, Disposal, Dishwasher, Microwave, Refrigerator
- Legal Subdivision
- Templeton Farms Ph 3 Sec F
- Living Dining Kitchen
- Separate Living Room, Separate Dining Room, Separate Breakfast Room, Pantry, Pot Filler
- Lot
- 196
- Lot Description
- Some Trees, Level, Cove, Wood Fenced
- Lot Size
- 0
- Misc Interior
- Walk-In Closet(s)
- Neighborhood Amenities
- None
- New Financing
- Conventional, FHA, VA
- Other Rooms
- Laundry Room, Bonus Room
- Parking Storage
- Driveway/Pad, Garage Door Opener(s), Side-Load Garage
- Pool Description
- Above Ground
- Roof
- Composition Shingles
- Stories
- 2
- Style
- Traditional
- Subdivision
- TEMPLETON FARMS PH3 SEC F
- Subtype
- Detached Single Family
- Water Sewer
- Gas Water Heater, Public Sewer, Public Water
- Year Built
- 2009
Mortgage Calculator
Listing courtesy of Hometown Realty. Selling Office: Crye-Leike, Inc., REALTORS.
Some or all of the listings displayed may not belong to the firm whose website is being visited
Copyright© 2026 Memphis Area Association of REALTORS®. The information provided is for the consumer's personal, noncommercial use and may not be used for any purpose other than to identify prospective properties that the consumer may be interested in purchasing. Information deemed reliable, but is not guaranteed accurate. Some or all of the listings displayed may not belong to the firm whose web site is being visited.