2944 Charles Bryan Rd, Bartlett, TN 38134
- $369,900
- 4
- BD
- 2.1
- BA






- Sold Price
- $369,900
- List Price
- $359,900
- Status
- CLOSED
- MLS#
- 10219621
- Closing Date
- May 15, 2026
- Bedrooms
- 4
- Bathrooms
- 2.1
- Lot Size
- 90X125
Property Description
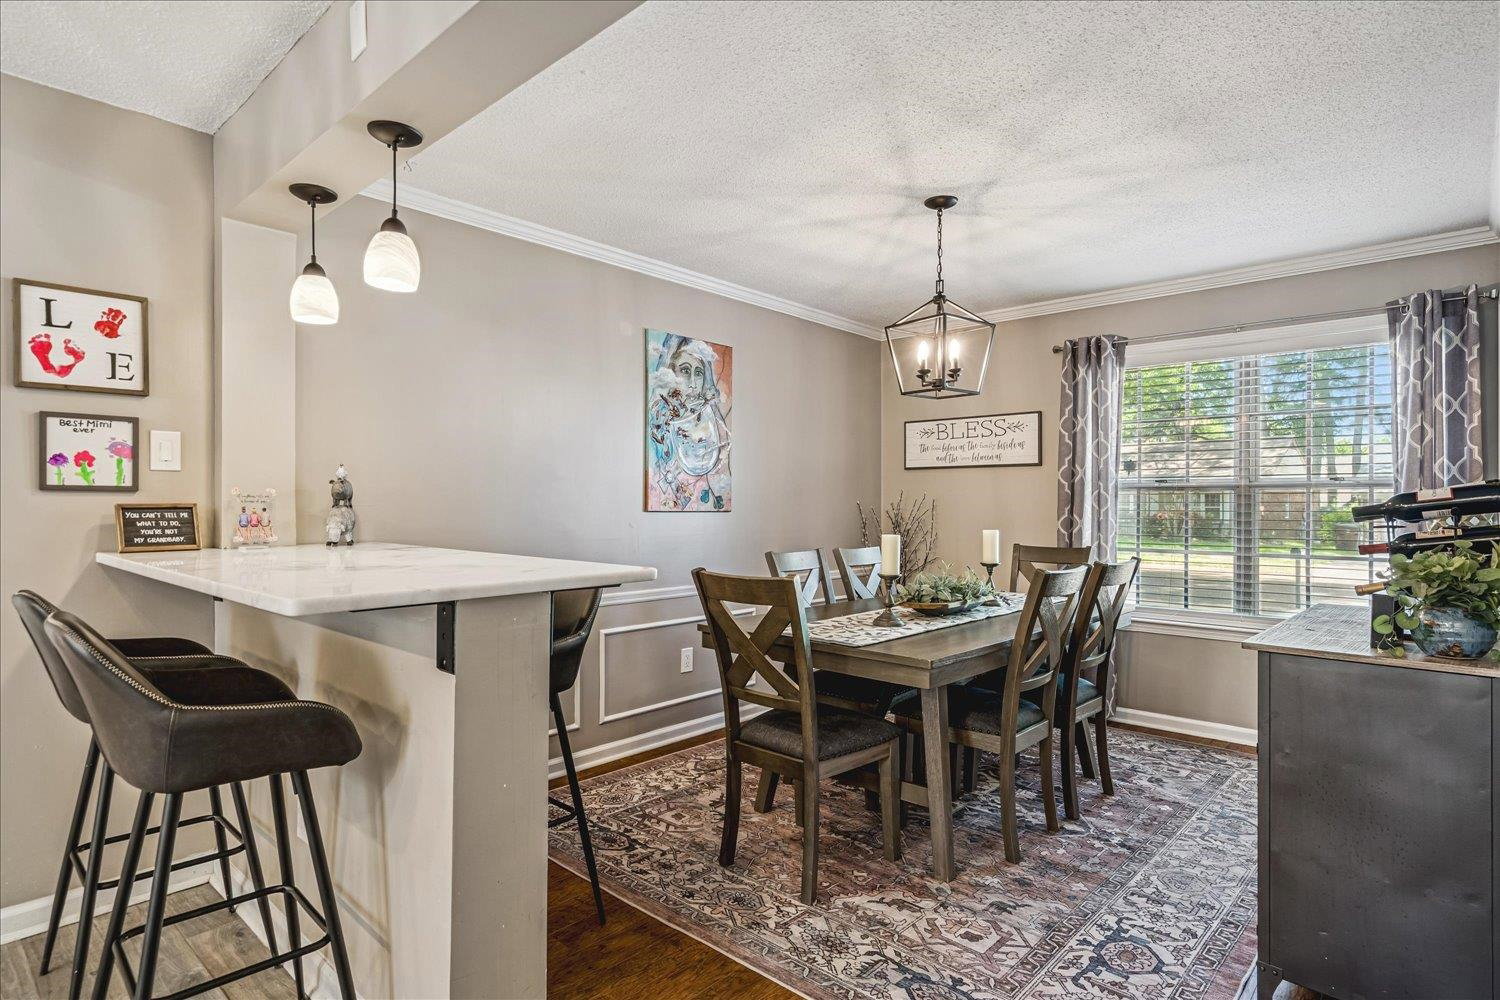
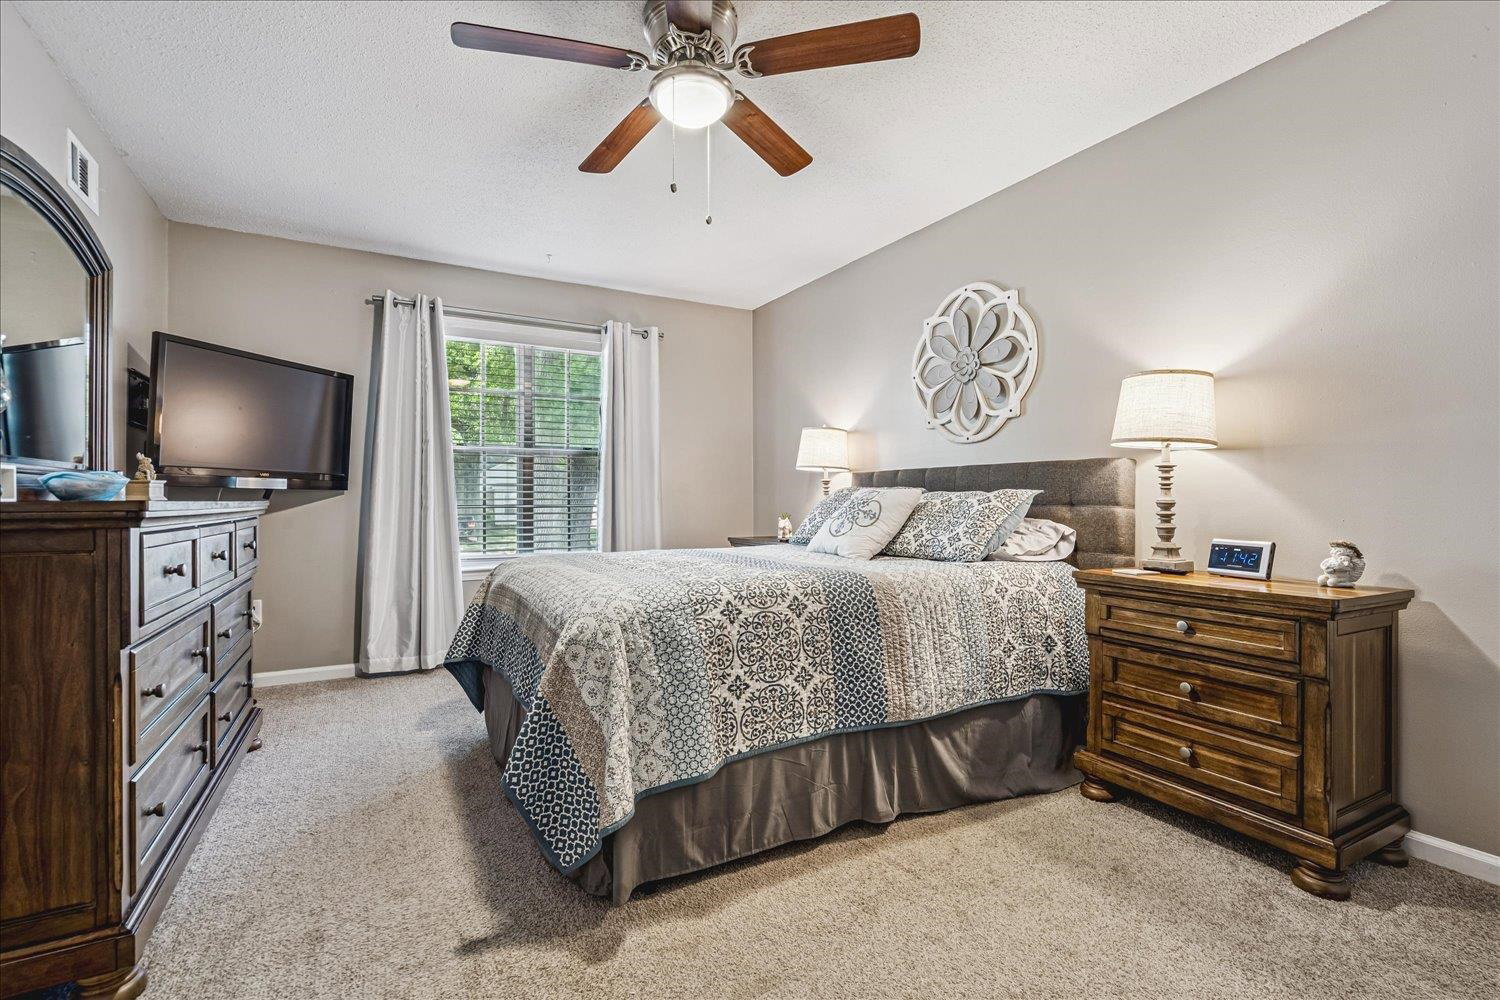
This beautifully updated 4 bedroom,2.5 bath home offers the perfect blend of modern comfort and outdoor living. The main level features a spacious primary bedroom, while three additional bedrooms and a versatile bonus room are located upstairs. The kitchen and all bathrooms have been tastefully refreshed creating a bright and inviting atmosphere throughout. Features include an extended garage for extra storage or workspace, separate dining room and den area that has a cozy fireplace. Step outside to your private oasis: A large covered patio with direct access to exterior half bath and a relaxing hot tub that overlooks a custom built deck and beautiful landscaping. Extended concrete pad around the pool allows plenty of room for entertaining. A she shed for additional storage is located in the backyard. A transferable home warranty until Jan 2027 will go with the sale of property. Call today and set up a personal showing or find additional information .
/u.realgeeks.media/groomeco/80A47C59-046D-46CD-9C72-A24626F920A1.jpeg)
Additional Information
- Acres
- 0.25
- Annual City Tax
- 1411
- Annual County Tax
- 2287
- Bedrooms Downstairs
- 1
- Bedroom Three Description
- Level 2, Pullman Bath, Carpet
- Bedroom Two Description
- Level 2, Pullman Bath, Carpet
- Cooling
- Central, Ceiling Fan(s), 220 Wiring
- Exterior
- Pool Cleaning Equipment, Storage Building, Covered Patio, Deck, Hot Tub
- Exterior Windows
- Aluminum/Steel Siding
- Fireplace
- Prefabricated, In Den/Great Room, Gas Logs, Glass Doors
- Fireplaces
- 1
- Floors Ceilings
- Part Carpet, Tile, Sprayed Ceiling
- Heating
- Central
- Interior Equipment
- Range/Oven, Disposal, Dishwasher, Refrigerator
- Legal Subdivision
- Jennifer Gardens
- Living Dining Kitchen
- Separate Living Room, Separate Dining Room, Separate Den, Updated/Renovated Kitchen, Eat-In Kitchen, Breakfast Bar
- Lot
- 4
- Lot Description
- Some Trees, Level, Landscaped
- Lot Size
- 90X125
- Misc Interior
- Walk-In Closet(s), Walk-In Attic
- Neighborhood Amenities
- None
- Other Rooms
- Laundry Room, Bonus Room, Attic, Storage Room
- Parking Storage
- Front-Load Garage
- Pool Description
- In Ground
- Roof
- Composition Shingles
- Stories
- 2
- Style
- Traditional
- Subdivision
- JENNIFER GARDENS
- Subtype
- Detached Single Family
- Water Sewer
- Electric Water Heater, Public Water, Public Sewer
- Year Built
- 1974
Mortgage Calculator
Listing courtesy of Crye-Leike, Inc., REALTORS. Selling Office: Emmett Baird Realty, LLC.
Some or all of the listings displayed may not belong to the firm whose website is being visited
Copyright© 2026 Memphis Area Association of REALTORS®. The information provided is for the consumer's personal, noncommercial use and may not be used for any purpose other than to identify prospective properties that the consumer may be interested in purchasing. Information deemed reliable, but is not guaranteed accurate. Some or all of the listings displayed may not belong to the firm whose web site is being visited.