5264 Chappel Cv, Olive Branch, MS 38654-9556
- $649,000
- 5
- BD
- 4.1
- BA










- List Price
- $649,000
- Status
- ACTIVE
- MLS#
- 10219611
- Price Change
- ▼ $26,000 1778783038
- Bedrooms
- 5
- Bathrooms
- 4.1
- Lot Size
- 3.69 Acres
Property Description
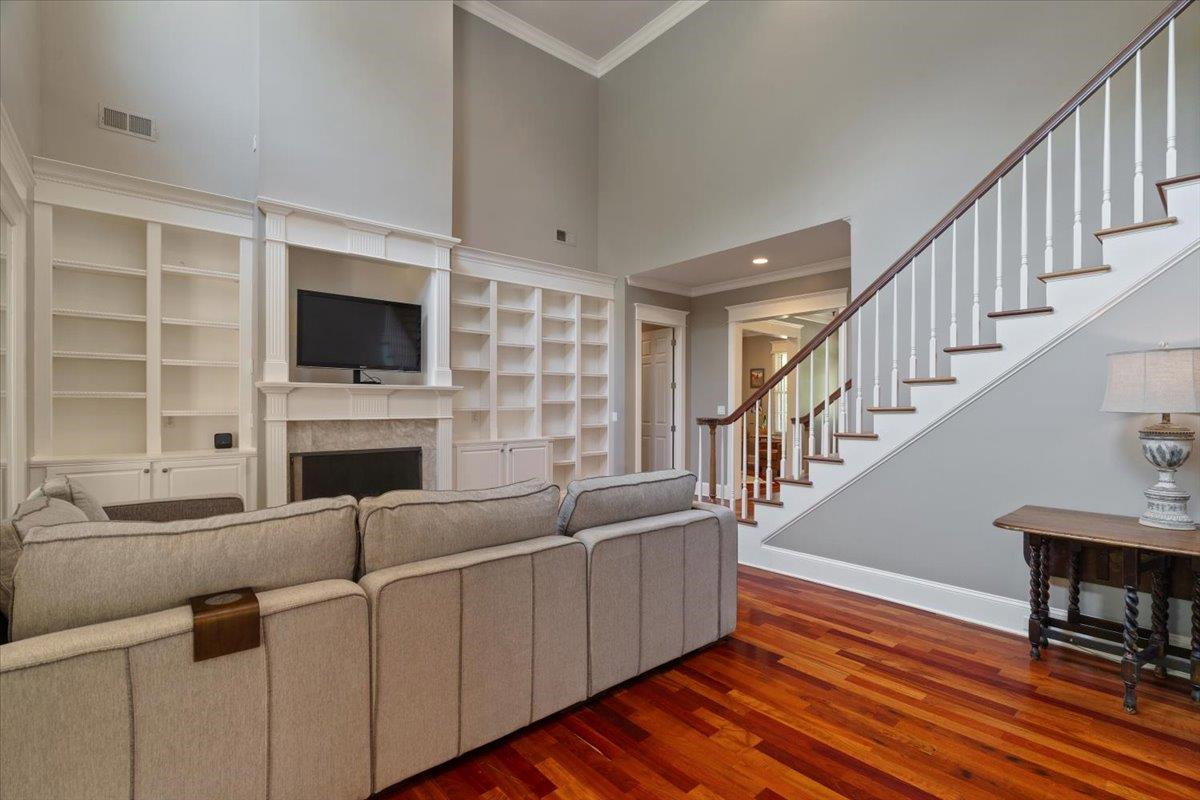
Exceptional Custom Home on 3.69 acres of Private, Park-like Beauty! 5 bedrooms (one used as an exercise studio), 4 en-suite Baths, powder room, and a Charming upstairs playroom! Rich Brazilian Cherry Floors span the main level with a refined Study and Formal living room w/Soaring Ceilings, natural light, Built -Ins and remote-controlled blinds. Gourmet Kitchen with Custom Cabinetry, quartz counters, 48-inch 6-burner Dacor gas cooktop, double ovens, decorative hood, 2 sinks, large island, warming drawer, coffee bar, new ice maker, and walk-in pantry. Opens to a cozy hearth room with built-ins and exposed brick fireplace. Luxurious primary suite with dual closets, soaking tub, and double vanities. Second bedroom down. Mudroom and friendship entry lead to gated garden courtyard. Sunroom overlooks patio and expansive grounds. Generator, new roof, Storage building, and 3-car garage with floored attic. Truly one of a kind!
/u.realgeeks.media/groomeco/80A47C59-046D-46CD-9C72-A24626F920A1.jpeg)
Additional Information
- Acres
- 3.69
- Bedrooms Downstairs
- 3
- Bedroom Three Description
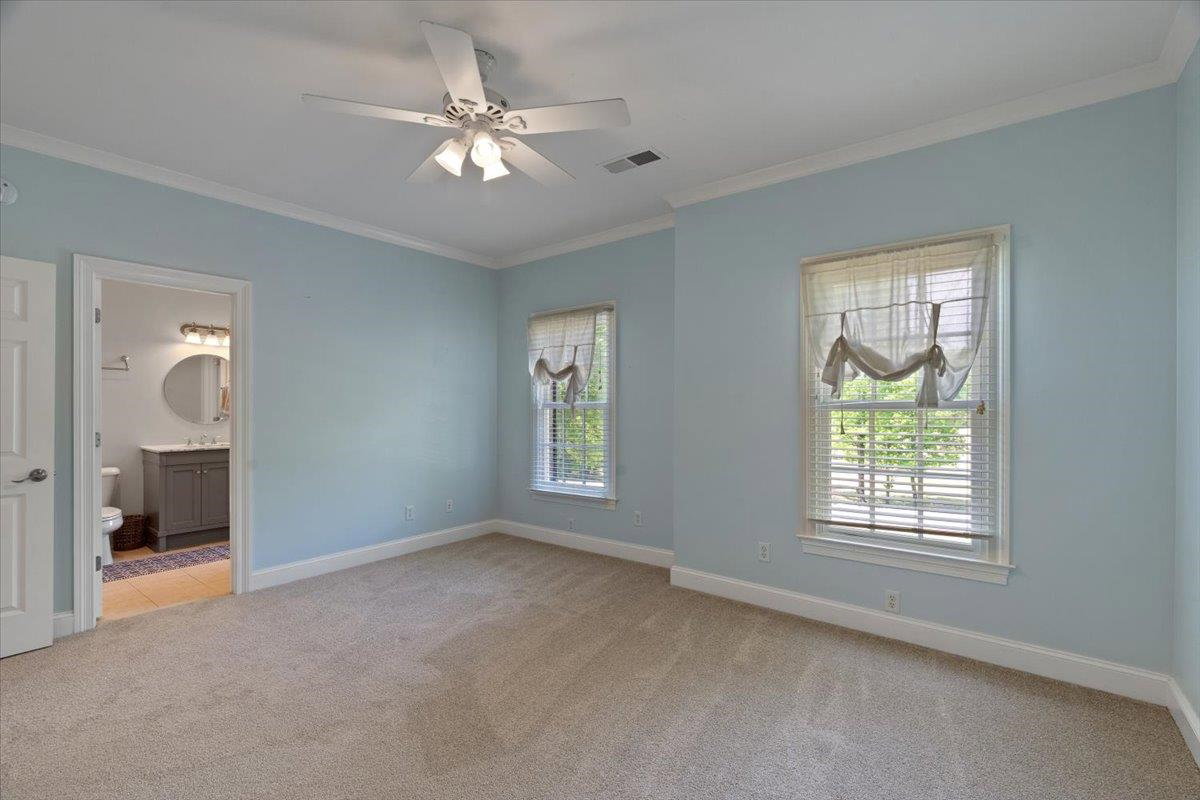
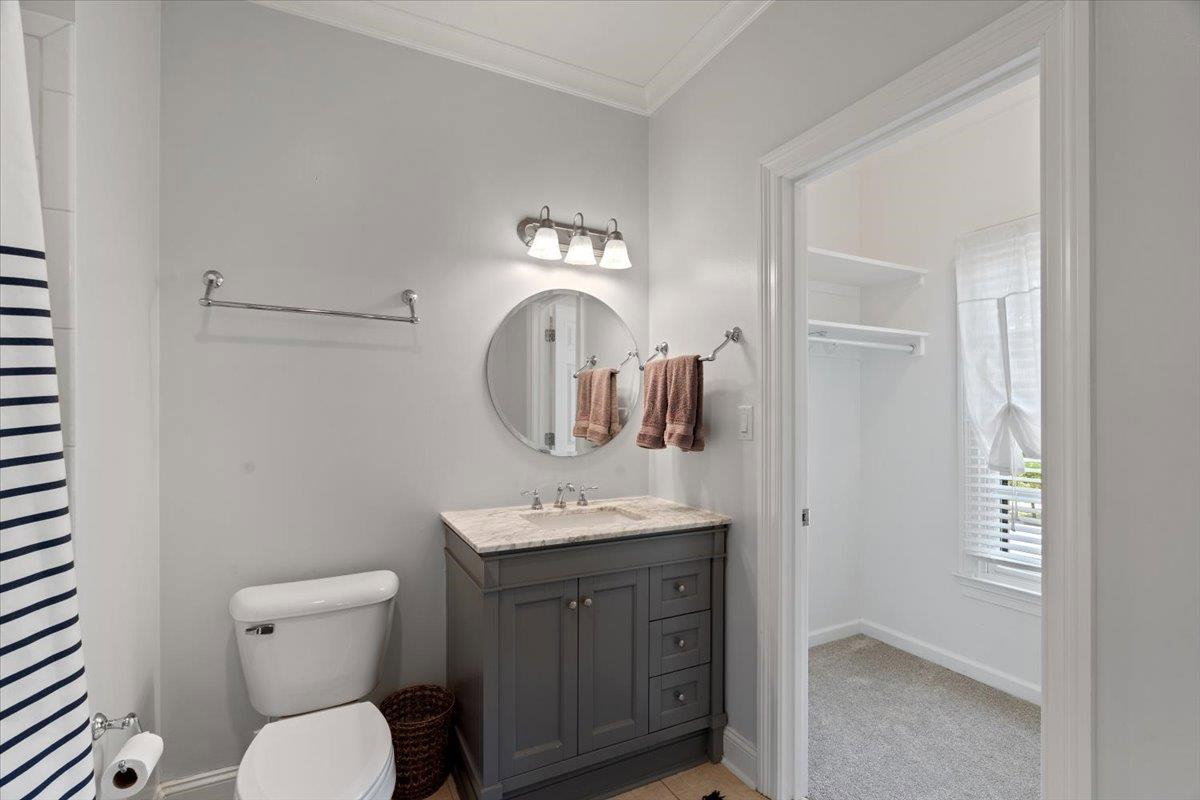
- Level 2, Walk-In Closet, Private Full Bath, Smooth Ceiling, Carpet
- Bedroom Two Description
- Level 1, Walk-In Closet, Private Full Bath, Smooth Ceiling, Hardwood Floor
- Cooling
- Central, Ceiling Fan(s), 3 or More Systems
- Exterior
- Storage Building, Porch, Screen Porch, Courtyard, Well Landscaped Grounds, Storage, Iron Fence, Generator
- Exterior Windows
- Brick Veneer
- Fireplace
- In Living Room, In Den/Great Room, Gas Logs
- Fireplaces
- 2
- Floors Ceilings
- Part Hardwood, Part Carpet, Tile, Smooth Ceiling, 9 or more Ft. Ceiling
- Foundation
- Slab
- Heating
- Central, Gas, 3 or More Systems
- Interior Equipment
- Double Oven, Cooktop, Gas Cooking, Disposal, Dishwasher, Microwave, Refrigerator, Separate Ice Maker
- Legal Subdivision
- Whispering Pines
- Living Dining Kitchen
- Separate Living Room, Separate Dining Room, Great Room, Eat-In Kitchen, Breakfast Bar, Pantry, Island In Kitchen, Keeping/Hearth Room
- Lot
- 41
- Lot Description
- Wooded, Some Trees, Level, Cove, Landscaped, Professionally Landscaped, Iron Fenced
- Lot Size
- 3.69 Acres
- Misc Interior
- Excl Some Window Treatmnt, Walk-In Closet(s), Walk-In Attic, Mud Room, Security System
- Neighborhood Amenities
- None
- New Financing
- Conventional, FHA, VA
- Office Description
- Level 1, Hardwood Floor
- Office Dimensions
- 16x14
- Other Rooms
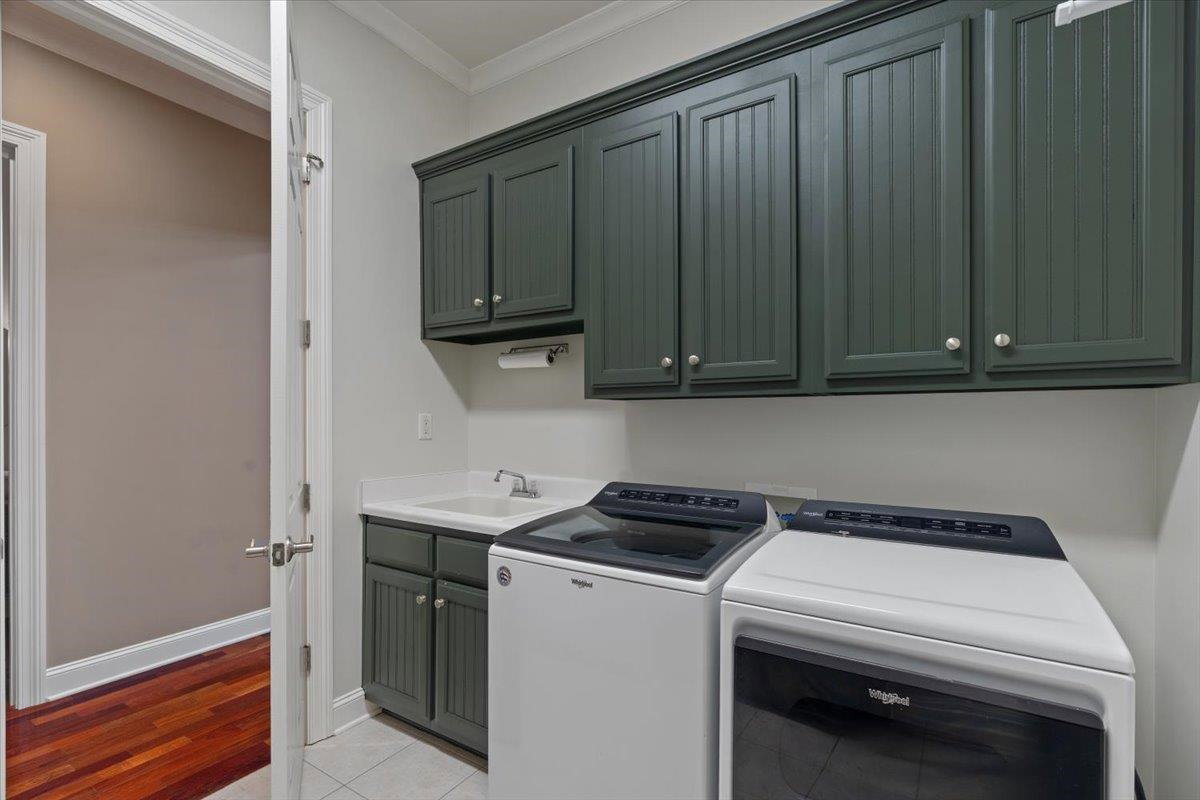
- Laundry Room, Sun Room, Bonus Room, Attic
- Parking Storage
- Driveway/Pad, More than 3 Coverd Spaces, Storage Room(s), Garage Door Opener(s), Side-Load Garage
- Roof
- Composition Shingles
- Stories
- 2
- Style
- Traditional
- Subdivision
- WHISPERING PINES
- Subtype
- Detached Single Family
- Water Sewer
- Gas Water Heater, 2+ Water Heaters, Public Water, Well Water, Septic Tank, Tankless Water Heater
- Year Built
- 2006
Mortgage Calculator
Listing courtesy of eXp Realty, LLC.
Some or all of the listings displayed may not belong to the firm whose website is being visited
Copyright© 2026 Memphis Area Association of REALTORS®. The information provided is for the consumer's personal, noncommercial use and may not be used for any purpose other than to identify prospective properties that the consumer may be interested in purchasing. Information deemed reliable, but is not guaranteed accurate. Some or all of the listings displayed may not belong to the firm whose web site is being visited.