958 Harbor View Dr, Memphis, TN 38103
- $450,000
- 3
- BD
- 3
- BA






- List Price
- $450,000
- Status
- PENDING
- MLS#
- 10219449
- Price Change
- ▼ $25,000 1783132844
- Bedrooms
- 3
- Bathrooms
- 3
- Lot Size
- 50X190
Property Description
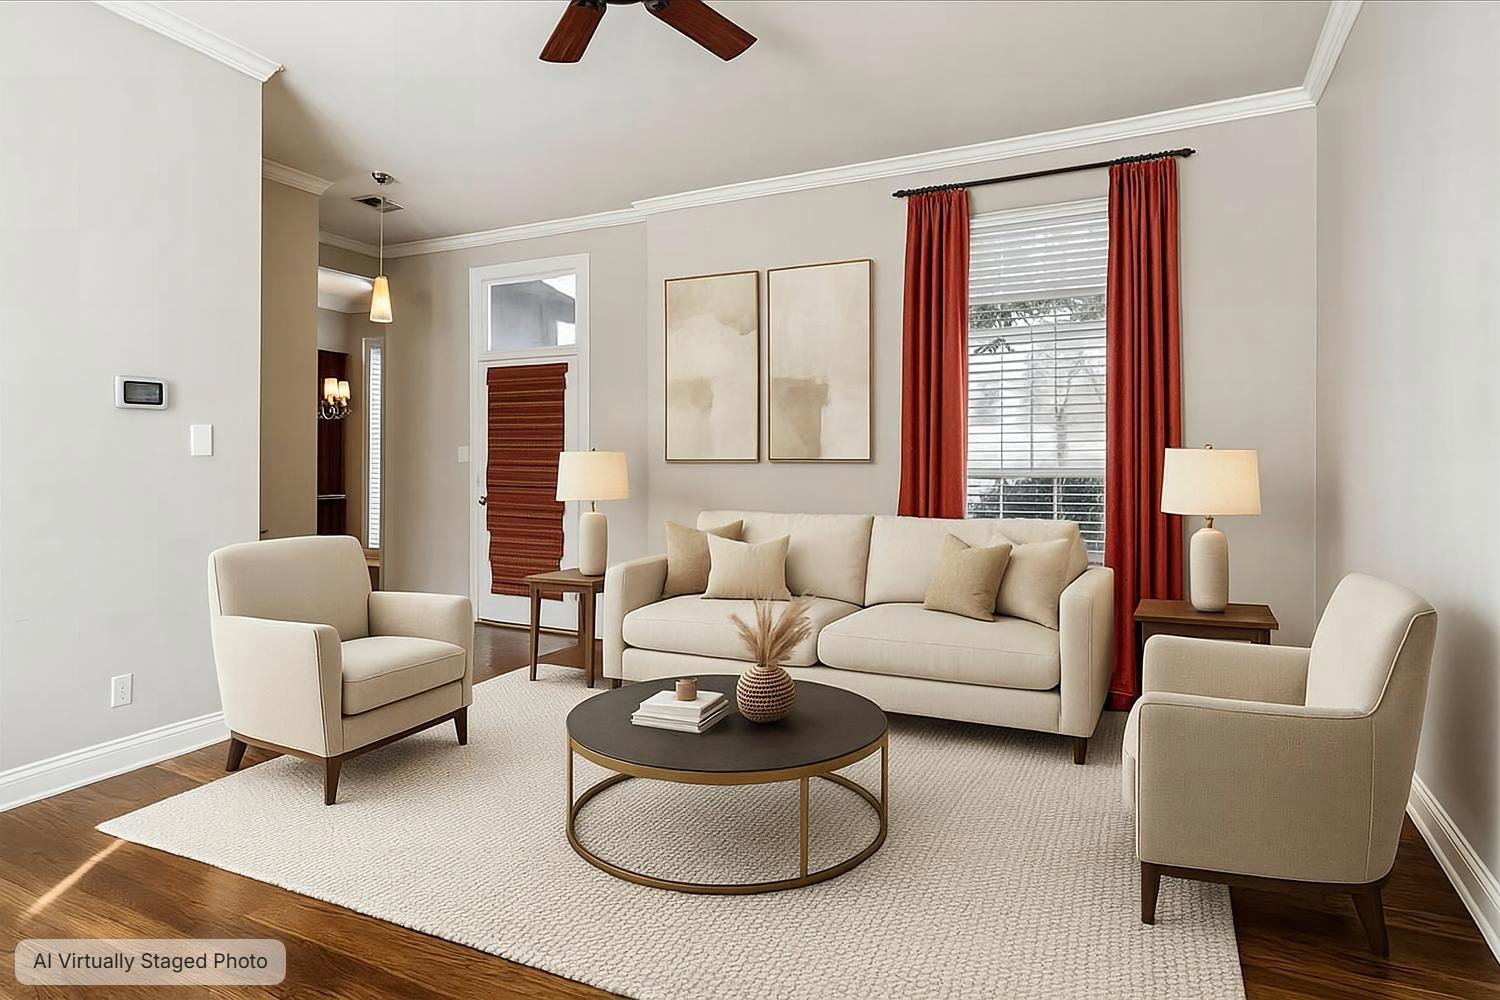
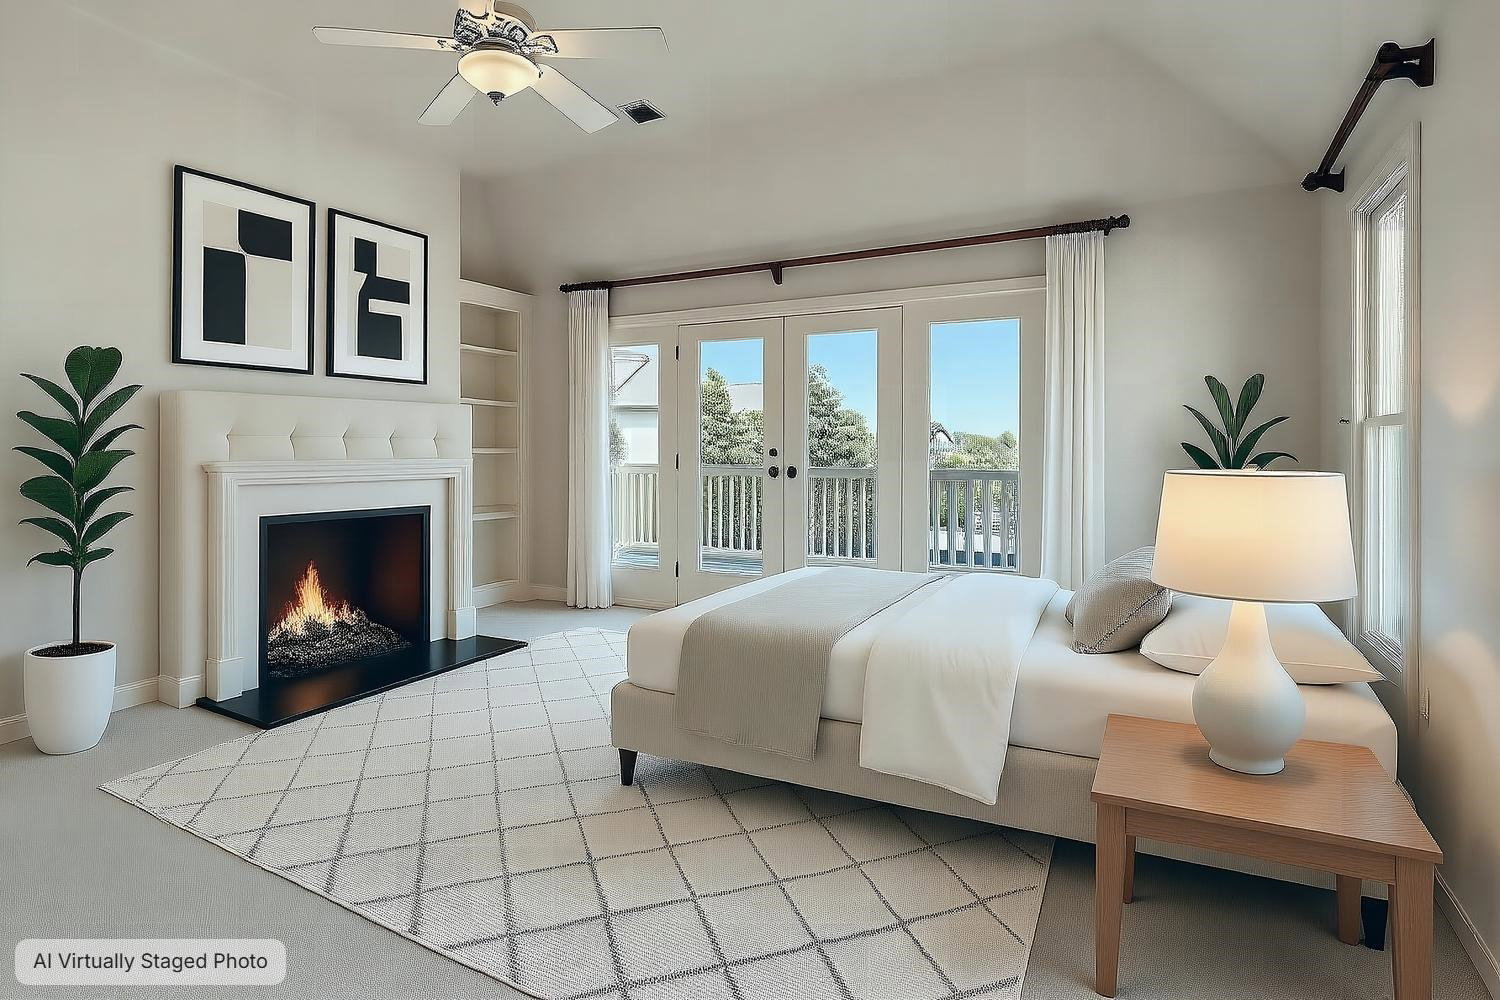
PRICE IMPROVEMENT! Don't miss this exceptional opportunity to own one of Harbor Town's most distinctive homes! Offering 3BR/3BA and a highly sought-after private side courtyard, this home delivers the perfect blend of comfort, character, and riverfront living. The inviting great room features hardwood floors, custom built-ins, and a fireplace. The kitchen is equipped with granite countertops, breakfast bar, gas range, and all appliances remain. A separate den provides additional living space and opens to a covered patio and private courtyard ideal for relaxing or entertaining. The luxurious primary suite boasts its own fireplace, THREE walk-in closets, spa-inspired bath with double vanities, soaking tub, separate shower, and a private balcony with river views. Two additional bedrooms offer walk-in closets and access to a shared balcony. Just minutes from downtown, restaurants, entertainment, and major highways. Sold AS-IS. Short sale attempt.
/u.realgeeks.media/groomeco/80A47C59-046D-46CD-9C72-A24626F920A1.jpeg)
Additional Information
- Acres
- 0.10
- Annual City Tax
- 4243
- Annual County Tax
- 4422
- Bedroom Three Description
- Level 2, Walk-In Closet, Shared Bath, Smooth Ceiling, Carpet
- Bedroom Two Description
- Level 2, Walk-In Closet, Shared Bath, Smooth Ceiling, Carpet
- Cooling
- Ceiling Fan(s), Central, Dual System
- Exterior
- Auto Lawn Sprinkler, Porch, Covered Patio, Balcony
- Exterior Windows
- Wood/Composition, Double Pane Window(s)
- Fireplace
- Vented Gas Fireplace, In Living Room, In Primary Bedroom
- Fireplaces
- 2
- Floors Ceilings
- Part Hardwood, Part Carpet, Tile, Smooth Ceiling, 9 or more Ft. Ceiling, Vaulted/Coff/Tray Ceiling
- Foundation
- Slab
- Heating
- Central, Gas, Dual System
- Interior Equipment
- Range/Oven, Gas Cooking, Disposal, Dishwasher, Microwave, Refrigerator, Washer, Dryer, Cable Available
- Legal Subdivision
- Harbor Town Pd Ph 8
- Living Dining Kitchen
- Separate Living Room, Separate Dining Room, Separate Den, Eat-In Kitchen, Breakfast Bar
- Lot
- 273A
- Lot Description
- Some Trees, Level, Landscaped, Wood Fenced, Brick/Iron Fenced
- Lot Size
- 50X190
- Misc Interior
- All Window Treatments, Walk-In Closet(s), Pull Down Attic Stairs, Attic Access, Cat/Dog Free House
- Neighborhood Amenities
- Mandatory
- Other Rooms
- Laundry Closet, Entry Hall, Attic
- Parking Storage
- Back-Load Garage
- Roof
- Composition Shingles
- Stories
- 2
- Style
- Traditional
- Subdivision
- HARBOR TOWN PH8
- Subtype
- Detached Single Family
- Water Sewer
- Electric Water Heater, Public Water, Public Sewer
- Year Built
- 1994
Mortgage Calculator
Listing courtesy of Keller Williams.
Some or all of the listings displayed may not belong to the firm whose website is being visited
Copyright© 2026 Memphis Area Association of REALTORS®. The information provided is for the consumer's personal, noncommercial use and may not be used for any purpose other than to identify prospective properties that the consumer may be interested in purchasing. Information deemed reliable, but is not guaranteed accurate. Some or all of the listings displayed may not belong to the firm whose web site is being visited.