1407 Club Gardens Pl, Memphis, TN 38104
- $550,000
- 3
- BD
- 4.1
- BA




- List Price
- $550,000
- Status
- ACTIVE
- MLS#
- 10219428
- Price Change
- ▼ $50,000 1787011966
- Bedrooms
- 3
- Bathrooms
- 4.1
- Lot Size
- 30X119
Property Description
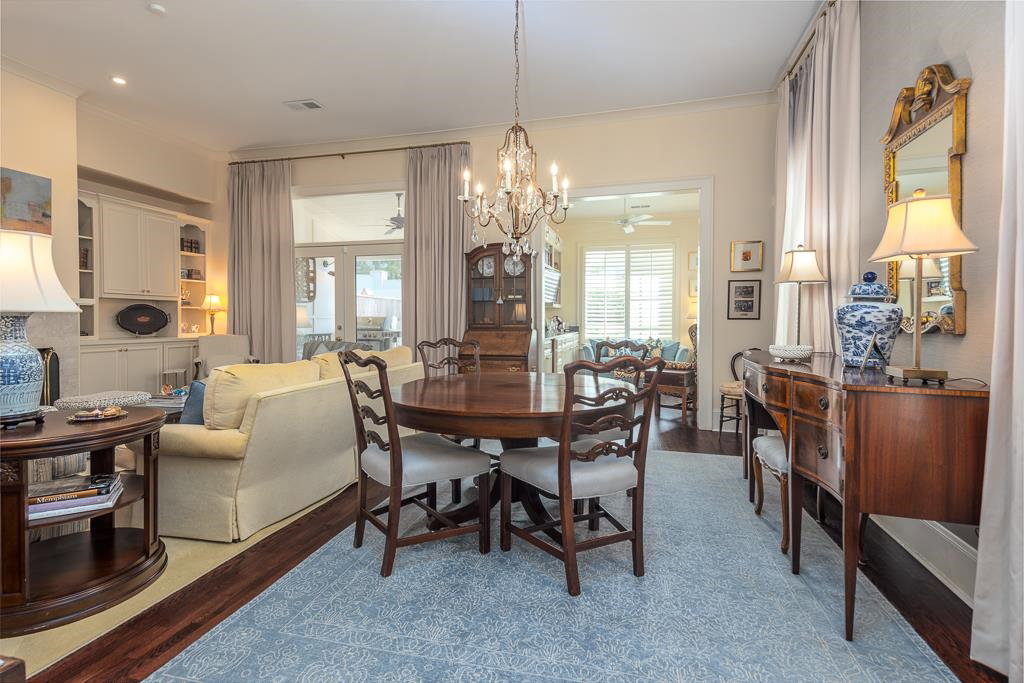
Gated luxury townhome in the heart of Midtown w/fantastic amenities. Downstairs is made to host guest w/ a chef's dream kitchen, high end appliances, gas cooking, and add'l scullery with cabinets galore, pantry and laundry/mudroom. Cozy wet bar nook, airy living/dining that opens to an inviting screen outdoor space and low maintenance turf yard. Gorgeous HRWD through out, elevator. 2nd FL has primary and 2 other spacious bedrooms, all w/ luxury ensuite baths; The primary has separate full baths and closet spaces for easy morning routines. 3rd FL is a huge expandable space that could be transformed into a bonus/bedroom and is plumbed to have an ensuite bath as well.
/u.realgeeks.media/groomeco/80A47C59-046D-46CD-9C72-A24626F920A1.jpeg)
Additional Information
- Acres
- 0.09
- Annual Association Fee
- 2500
- Annual City Tax
- 5769
- Annual County Tax
- 6014
- Bedroom Three Description
- Level 2, Private Full Bath, Built-In Cabinets/Bkcases, Smooth Ceiling, Hardwood Floor
- Bedroom Two Description
- Level 2, Walk-In Closet, Private Full Bath, Smooth Ceiling, Hardwood Floor
- Cooling
- Central
- Exterior
- Auto Lawn Sprinkler, Screen Porch, Well Landscaped Grounds
- Exterior Windows
- Brick Veneer, Double Pane Window(s)
- Fireplace
- Ventless Gas Fireplace, In Den/Great Room, Gas Logs
- Fireplaces
- 1
- Floors Ceilings
- Hardwood Throughout, Smooth Ceiling, 9 or more Ft. Ceiling
- Foundation
- Slab
- Heating
- Central
- Interior Equipment
- Range/Oven, Self Cleaning Oven, Gas Cooking, Disposal, Dishwasher, Microwave, Trash Compactor, Refrigerator, Washer, Dryer
- Legal Subdivision
- Club Gardens
- Living Dining Kitchen
- LR/DR Combination, Eat-In Kitchen, Breakfast Bar, Pantry, Keeping/Hearth Room
- Lot
- 11
- Lot Description
- Level, Professionally Landscaped, Wood Fenced
- Lot Size
- 30X119
- Misc Interior
- Wet Bar, Walk-In Closet(s), Permanent Attic Stairs, Attic Access, Powder/Dressing Room, Security System, Vent Hood/Exhaust Fan
- Neighborhood Amenities
- Gated Neighborhood
- New Financing
- Conventional, FHA, VA
- Other Rooms
- Laundry Room, Internal Expansion Area, Attic, Scullery
- Parking Storage
- Garage Door Opener(s), Front-Load Garage, Gate Clickers, Designated Guest Parking
- Roof
- Composition Shingles
- Stories
- 2
- Style
- Traditional
- Subdivision
- CLUB GARDENS
- Subtype
- Attached Single Family
- Water Sewer
- Gas Water Heater, Public Water, Public Sewer
- Year Built
- 2020
Mortgage Calculator
Listing courtesy of Ware Jones, REALTORS.
Some or all of the listings displayed may not belong to the firm whose website is being visited
Copyright© 2026 Memphis Area Association of REALTORS®. The information provided is for the consumer's personal, noncommercial use and may not be used for any purpose other than to identify prospective properties that the consumer may be interested in purchasing. Information deemed reliable, but is not guaranteed accurate. Some or all of the listings displayed may not belong to the firm whose web site is being visited.