115 Countrywood Ln, Oakland, TN 38060
- $320,000
- 3
- BD
- 2
- BA









- Sold Price
- $320,000
- List Price
- $324,900
- Status
- CLOSED
- MLS#
- 10219422
- Closing Date
- Jun 09, 2026
- Bedrooms
- 3
- Bathrooms
- 2
- Lot Size
- 148 X 100 IRR
Property Description
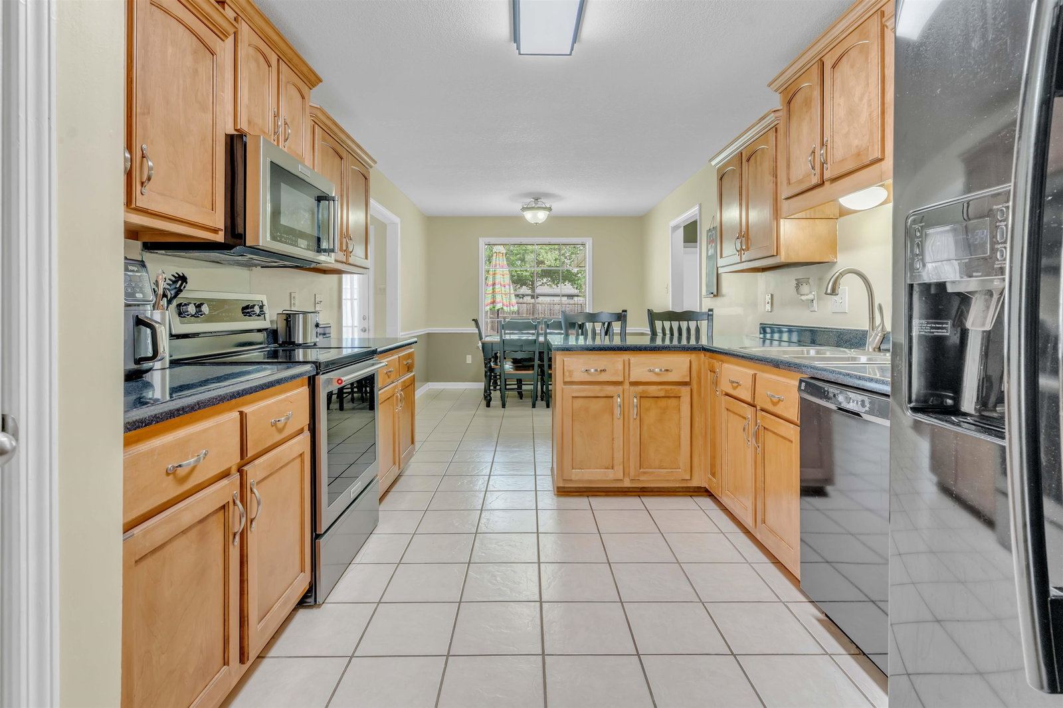
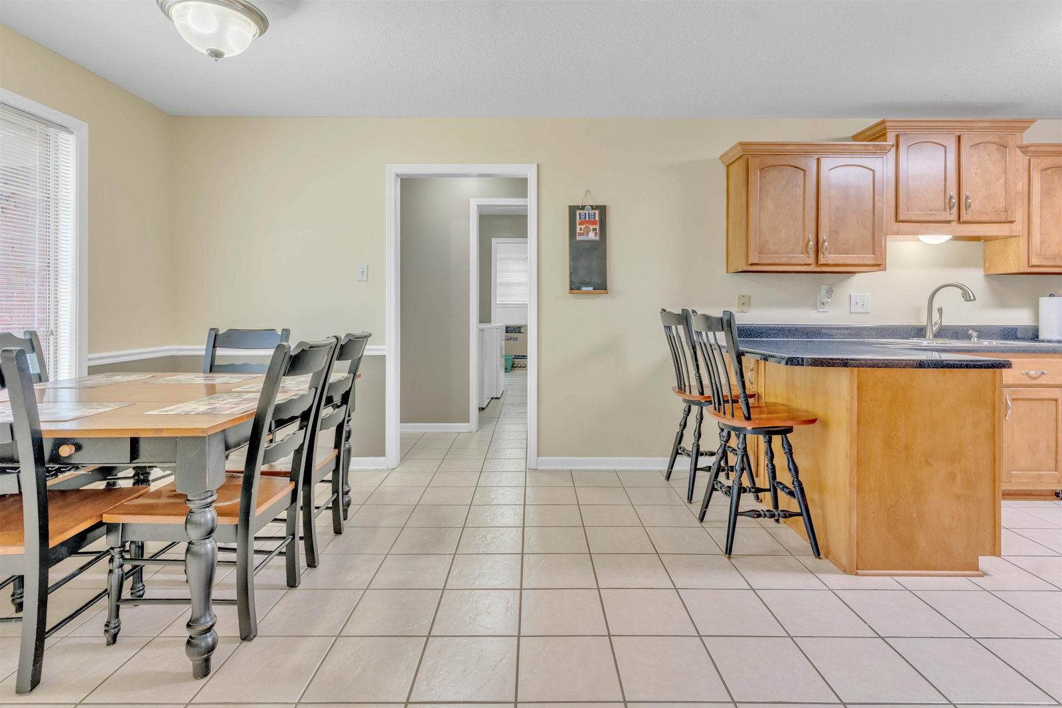
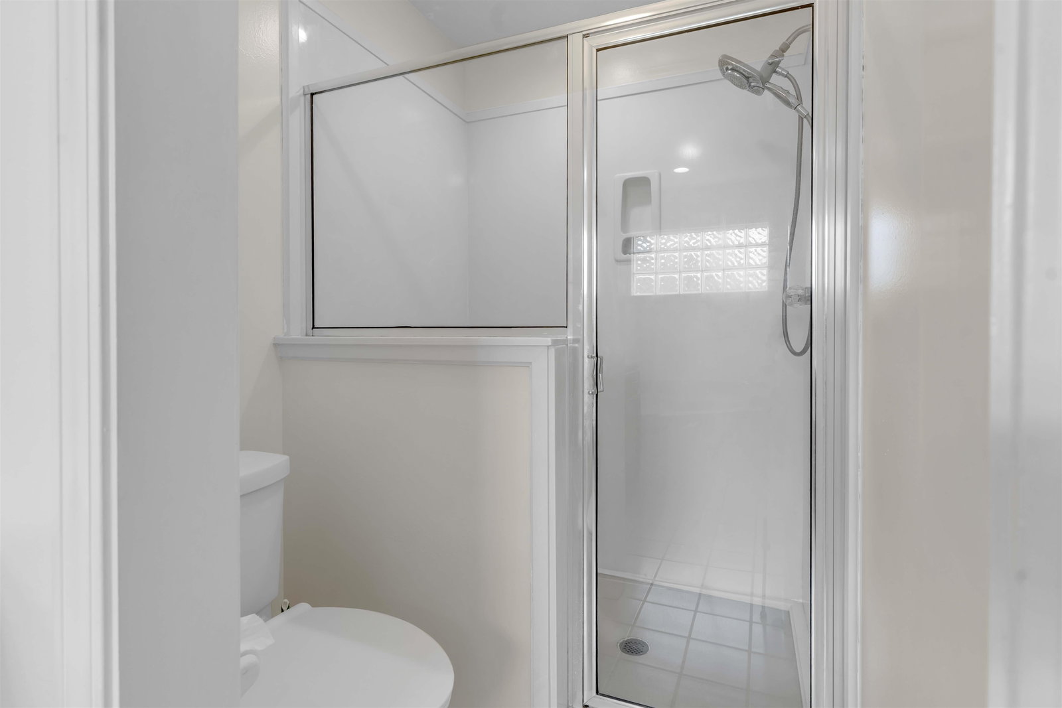
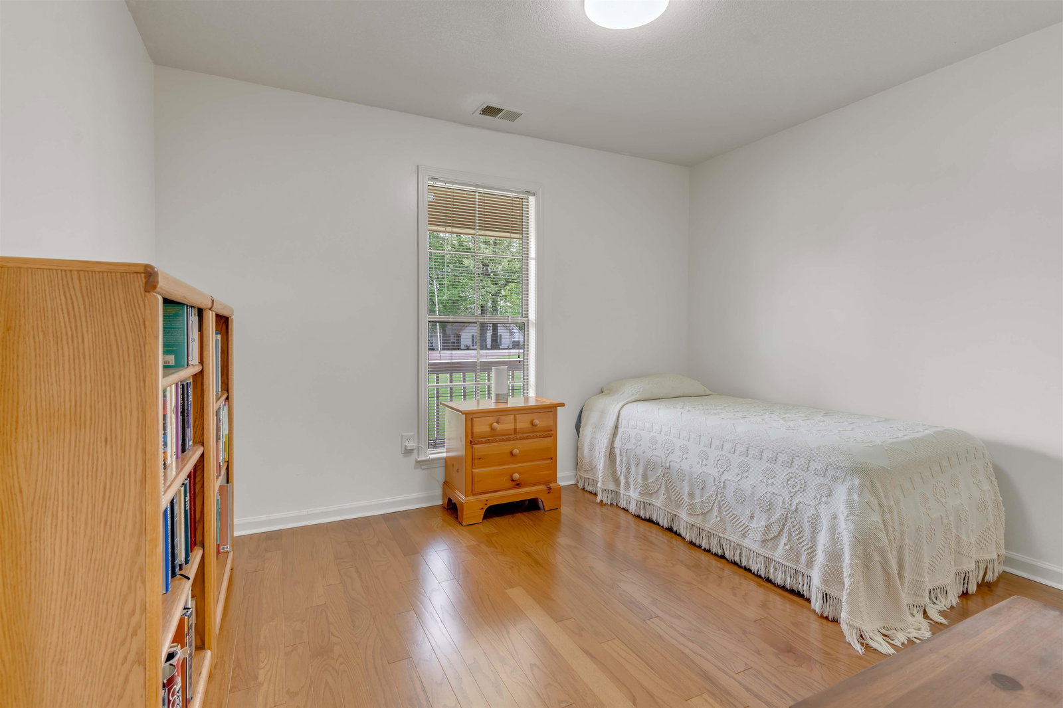
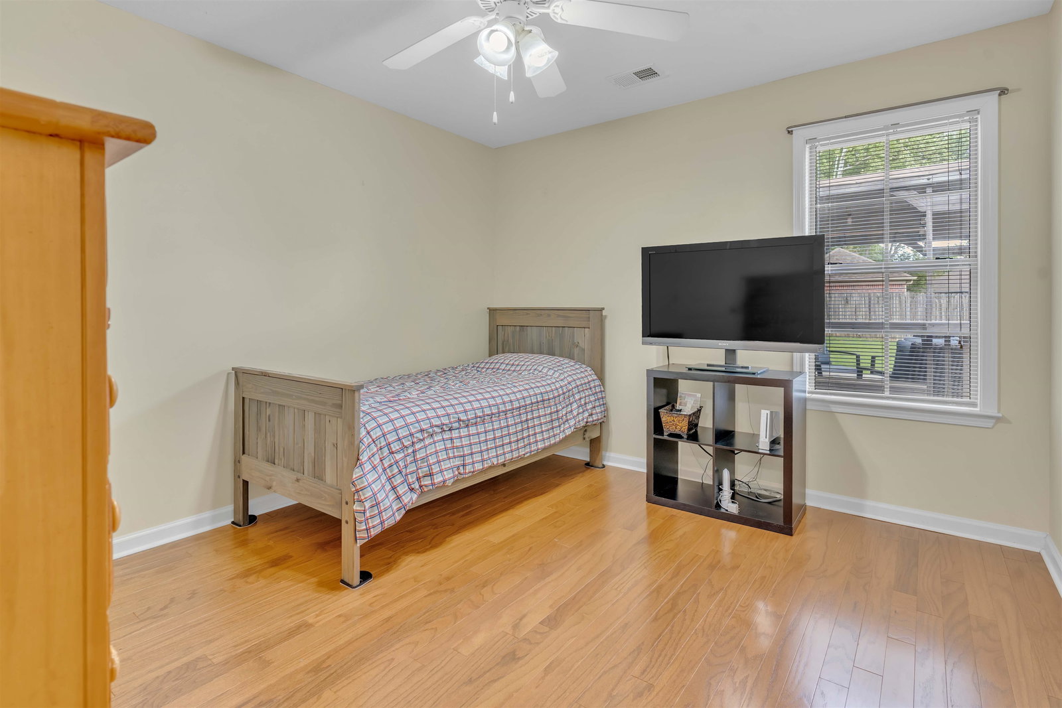
Rare find at an affordable price with Standout Features you don’t see every day! Enjoy Front Porch sittin’ under cover—perfect for relaxing and watching storms roll in. Out back, the Fully Fenced Yard offers a 36’x18’ Patio with a bolted-in Gazebo, Hot Tub Outlet, and plenty of space to entertain or unwind in your own private oasis. A Sturdy Storage Building adds extra functionality. Inside features 3 Bedrooms and 2 Bathrooms with All on One Level, Kitchen w/ updated appliances, Separate Dining Room and Laundry Room, Fresh Interior Paint, and Hardwood Flooring throughout—no carpet! Large Walk In closet in Primary Bedroom! This Well-Maintained home offers peace of mind with Water Heater and Furnace replaced in 2020, AC Condenser replaced in 2025, and a New Roof in 2023. Walk-Up Attic provides easy storage plus Future Expansion potential for a Bonus Room and added equity. New Side Fence and Gates provide easy access to the backyard. Security cameras also will remain with the property!
/u.realgeeks.media/groomeco/80A47C59-046D-46CD-9C72-A24626F920A1.jpeg)
Additional Information
- Acres
- 0.36
- Annual City Tax
- 483
- Annual County Tax
- 708
- Bedrooms Downstairs
- 3
- Bedroom Three Description
- Level 1, Shared Bath, Hardwood Floor
- Bedroom Two Description
- Level 1, Shared Bath, Hardwood Floor
- Cooling
- Central, Ceiling Fan(s), 220 Wiring
- Exterior
- Storage Building, Patio, Wood Fence
- Exterior Windows
- Brick Veneer, Wood/Composition, Double Pane Window(s), Storm Door(s)
- Fireplace
- Ventless Gas Fireplace, In Den/Great Room, Gas Logs
- Fireplaces
- 1
- Floors Ceilings
- Part Hardwood, Tile
- Foundation
- Slab
- Heating
- Central
- Interior Equipment
- Range/Oven, Disposal, Dishwasher, Microwave
- Legal Subdivision
- Brookside Subd
- Living Dining Kitchen
- Separate Dining Room, Great Room, Breakfast Bar, Separate Breakfast Room, Pantry
- Lot
- 72
- Lot Description
- Level, Landscaped, Wood Fenced
- Lot Size
- 148 X 100 IRR
- Misc Interior
- All Window Treatments, Walk-In Closet(s), Permanent Attic Stairs, Cat/Dog Free House, Smoke Detector(s), Monitored Alarm
- Neighborhood Amenities
- None
- New Financing
- Conventional, FHA, VA
- Office Description
- Level 1
- Office Dimensions
- 6x10
- Other Rooms
- Laundry Room, Office/Sewing Room, Attic
- Parking Storage
- Driveway/Pad, Garage Door Opener(s), Side-Load Garage
- Roof
- Composition Shingles
- Stories
- 1
- Style
- Traditional
- Subdivision
- BROOKSIDE
- Subtype
- Detached Single Family
- Water Sewer
- Gas Water Heater, Public Water, Public Sewer
- Year Built
- 2004
Mortgage Calculator
Listing courtesy of REMAX Experts. Selling Office: Fast Track Realty, LLC.
Some or all of the listings displayed may not belong to the firm whose website is being visited
Copyright© 2026 Memphis Area Association of REALTORS®. The information provided is for the consumer's personal, noncommercial use and may not be used for any purpose other than to identify prospective properties that the consumer may be interested in purchasing. Information deemed reliable, but is not guaranteed accurate. Some or all of the listings displayed may not belong to the firm whose web site is being visited.