6220 Daybreak Dr, Bartlett, TN 38135
- $337,500
- 3
- BD
- 2.1
- BA





- List Price
- $337,500
- Status
- ACTIVE
- MLS#
- 10219407
- Price Change
- ▼ $7,400 1784753153
- Bedrooms
- 3
- Bathrooms
- 2.1
- Lot Size
- 97X128
Property Description
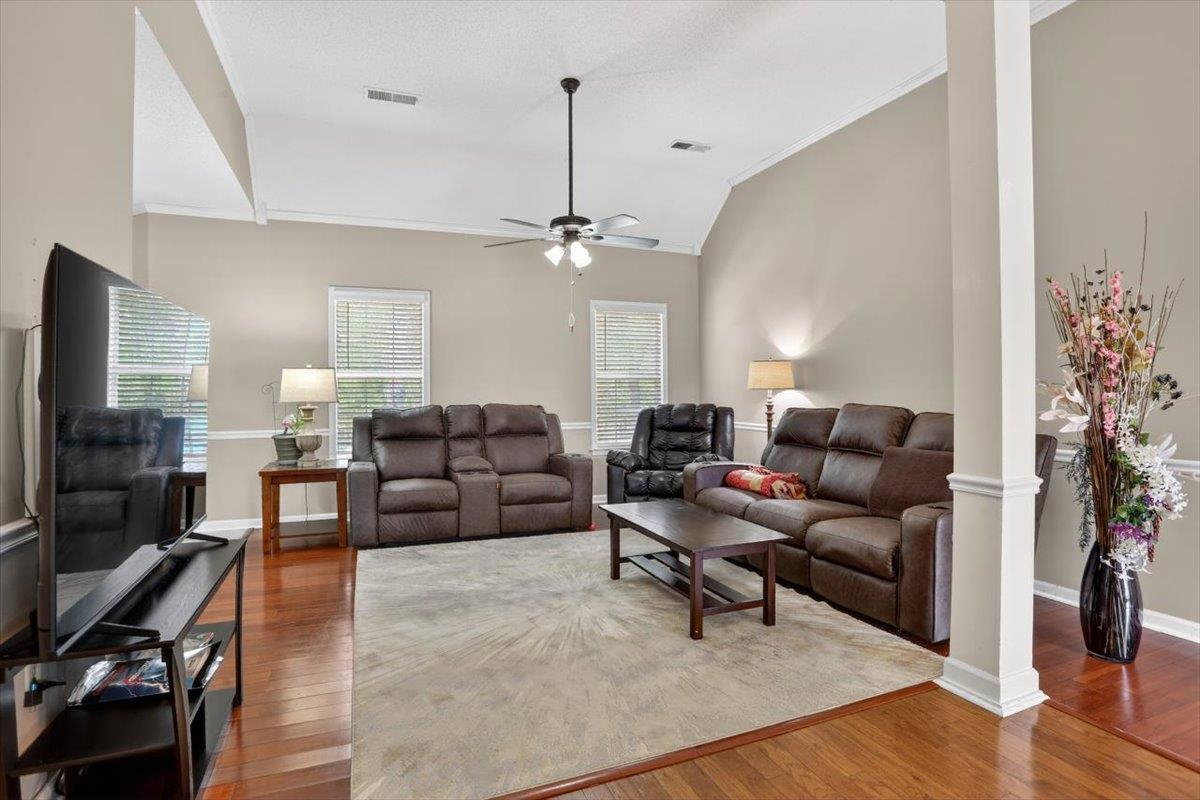
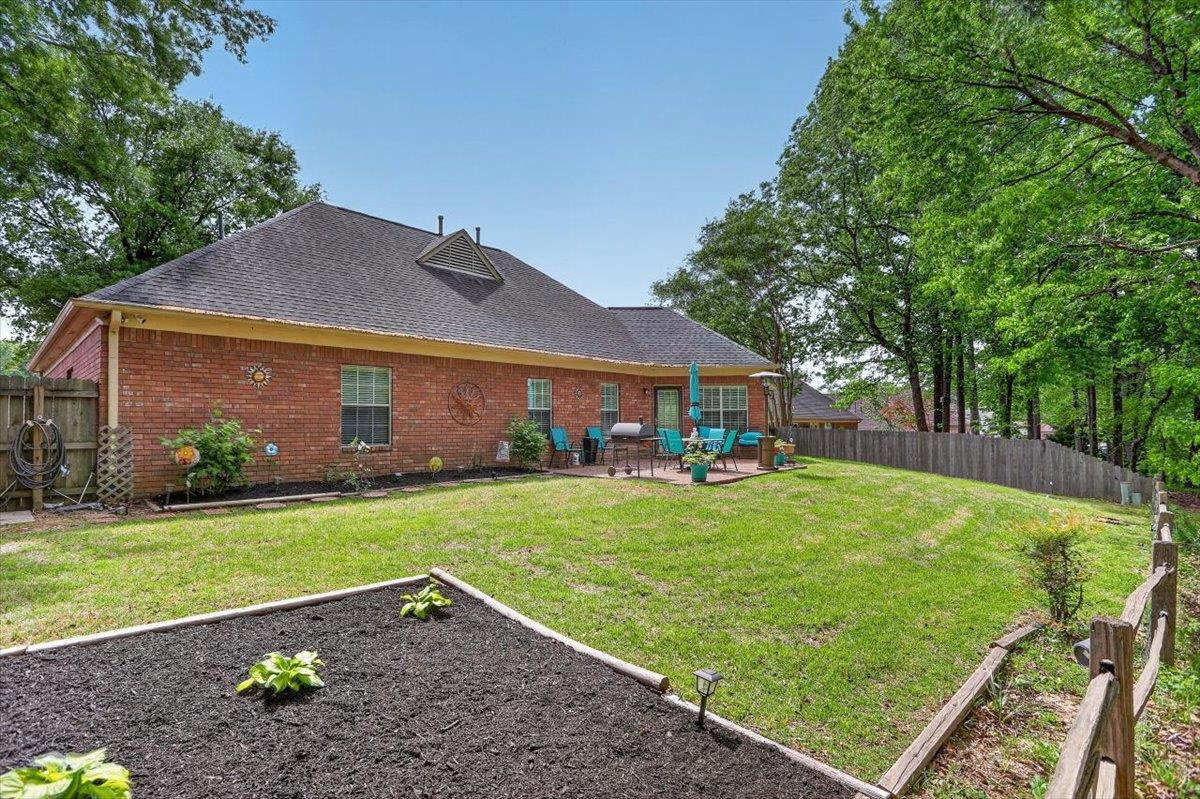
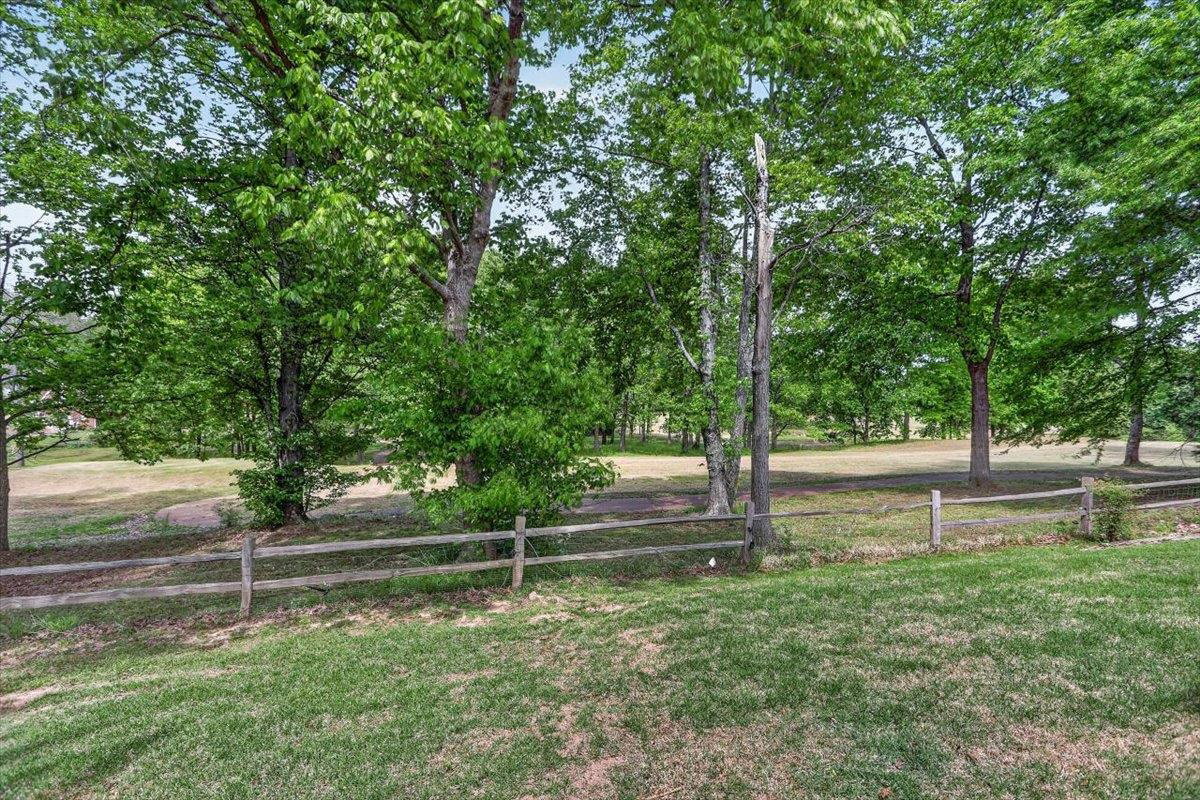
OPEN SATURDAY- 07/25- 12:00-2:00-BACK ON THE MARKET-NO FAULT OF THE SELLER !! ALL REPAIRS COMPLETED !!- PRICED $17,500 UNDER CURRENT APPRAISAL! DONT MISS THIS GREAT OPPORTUNITY! This stunning 3-bedroom, 2.5-bath home (all on first floor) + bonus room up - move-in ready and designed to impress. From the moment you arrive, you’ll notice the beautifully maintained landscaping and curb appeal. Step inside to soaring ceilings, abundant laminate flooring, and a bright, open layout perfect for everyday living and entertaining. The updated kitchen features painted cabinets, stylish granite, and flows seamlessly into a spacious hearth room with a cozy gas fireplace and a wall of windows overlooking the Quail Ridge Golf Course and the 17th tee box. Enjoy peace of mind with a newer roof (approximately 8 years old), neutral paint, updated vinyl-clad windows, and dual HVAC systems for efficiency. All-brick construction plus a whole-home Generac generator adds exceptional value.
/u.realgeeks.media/groomeco/80A47C59-046D-46CD-9C72-A24626F920A1.jpeg)
Additional Information
- Acres
- 0.27
- Annual City Tax
- 1404
- Annual County Tax
- 2276
- Bedrooms Downstairs
- 3
- Bedroom Three Description
- Level 1, Shared Bath, Carpet
- Bedroom Two Description
- Level 1, Shared Bath, Carpet
- Cooling
- Central, Dual System, 220 Wiring
- Exterior
- Wrought Iron Security Drs, Patio
- Exterior Windows
- Brick Veneer, Double Pane Window(s), Vinyl Windows
- Fireplace
- Prefabricated, Vented Gas Fireplace, In Keeping/Hearth room, Gas Starter, Gas Logs
- Fireplaces
- 1
- Floors Ceilings
- Wood Laminate Floors, Part Carpet, Tile, Sprayed Ceiling, 9 or more Ft. Ceiling
- Foundation
- Slab
- Heating
- Gas, Dual System
- Interior Equipment
- Self Cleaning Oven, Disposal, Dishwasher, Microwave, Cable Wired
- Legal Subdivision
- Daybreak Sec N
- Living Dining Kitchen
- Separate Dining Room, Great Room, Updated/Renovated Kitchen, Eat-In Kitchen, Separate Breakfast Room, Pantry, Keeping/Hearth Room
- Lot
- 653
- Lot Description
- Some Trees, Water View, Golf Course Frontage, Professionally Landscaped, Iron Fenced, Other (See Remarks)
- Lot Size
- 97X128
- Misc Interior
- All Window Treatments, Walk-In Closet(s), Walk-In Attic, Security System
- Neighborhood Amenities
- Club House, Golf Course
- New Financing
- Conventional, FHA, VA
- Other Rooms
- Laundry Room, Bonus Room, Entry Hall, Attic
- Parking Storage
- Garage Door Opener(s), Front-Load Garage
- Roof
- Composition Shingles
- Stories
- 1.5
- Style
- Traditional
- Subdivision
- DAYBREAK SEC N
- Subtype
- Detached Single Family
- Water Sewer
- Gas Water Heater, Public Water, Public Sewer
- Year Built
- 1997
Mortgage Calculator
Listing courtesy of Crye-Leike, Inc., REALTORS.
Some or all of the listings displayed may not belong to the firm whose website is being visited
Copyright© 2026 Memphis Area Association of REALTORS®. The information provided is for the consumer's personal, noncommercial use and may not be used for any purpose other than to identify prospective properties that the consumer may be interested in purchasing. Information deemed reliable, but is not guaranteed accurate. Some or all of the listings displayed may not belong to the firm whose web site is being visited.