959 Grouse Meadow Dr, Memphis, TN 38018
- $285,000
- 4
- BD
- 2.1
- BA









- Sold Price
- $285,000
- List Price
- $294,900
- Status
- CLOSED
- MLS#
- 10219401
- Closing Date
- Jul 17, 2026
- Bedrooms
- 4
- Bathrooms
- 2.1
- Lot Size
- 109X119
Property Description
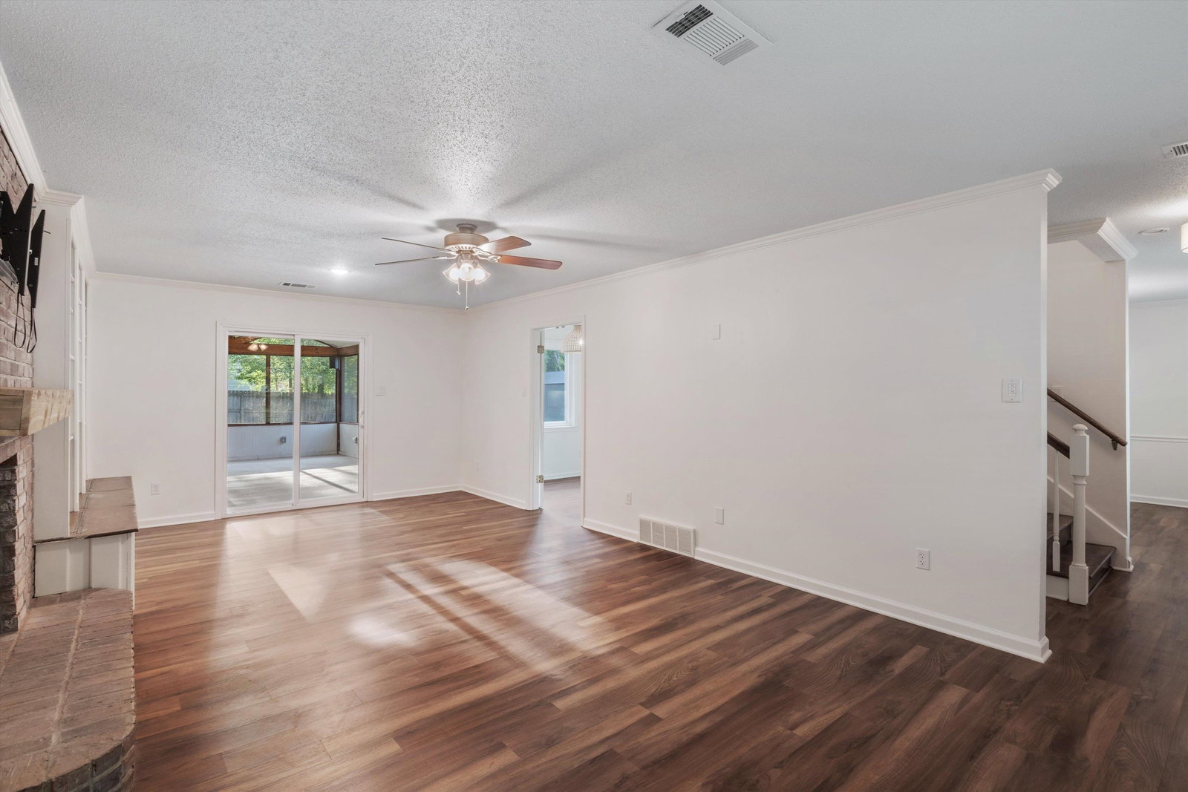
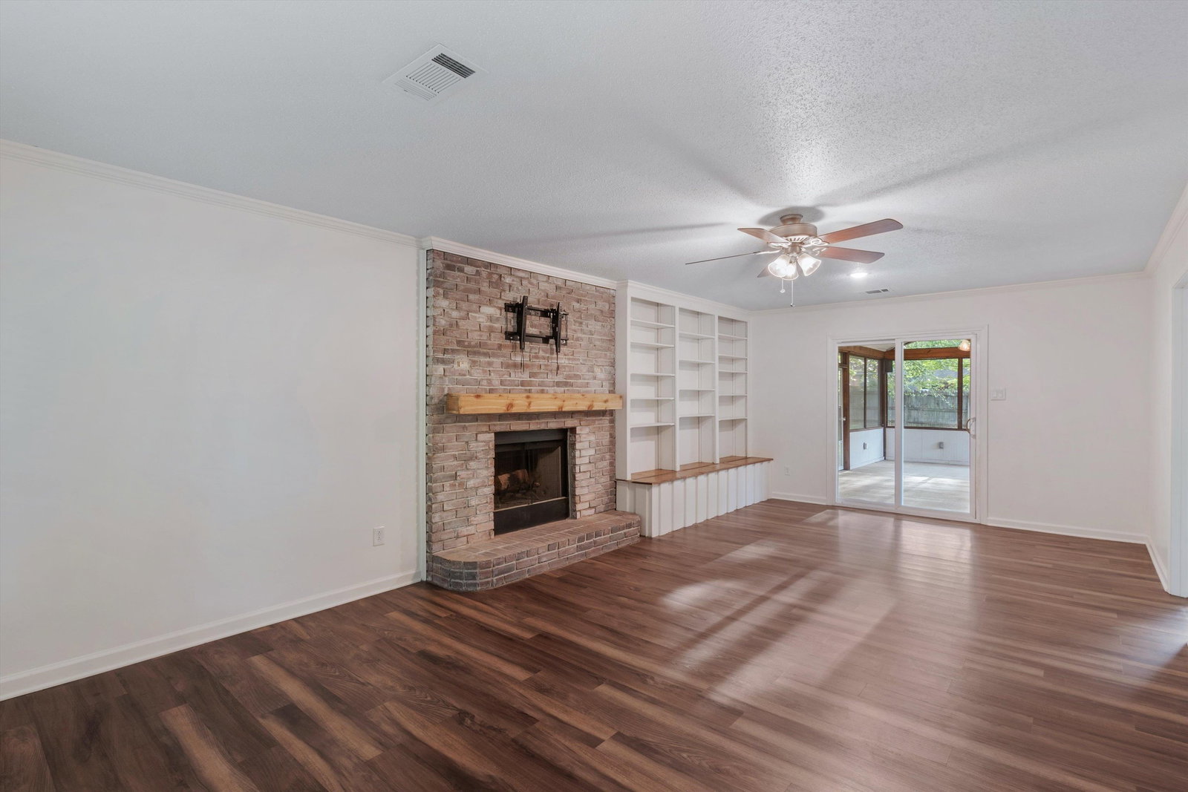
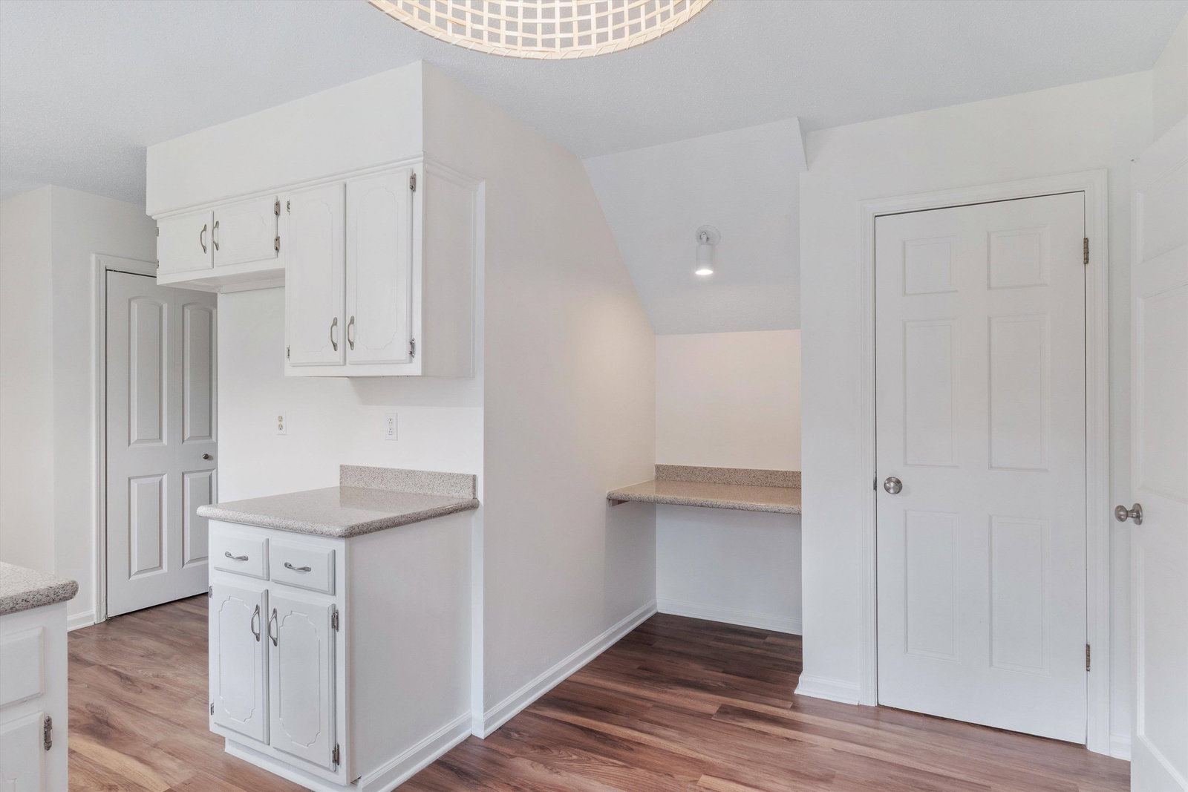
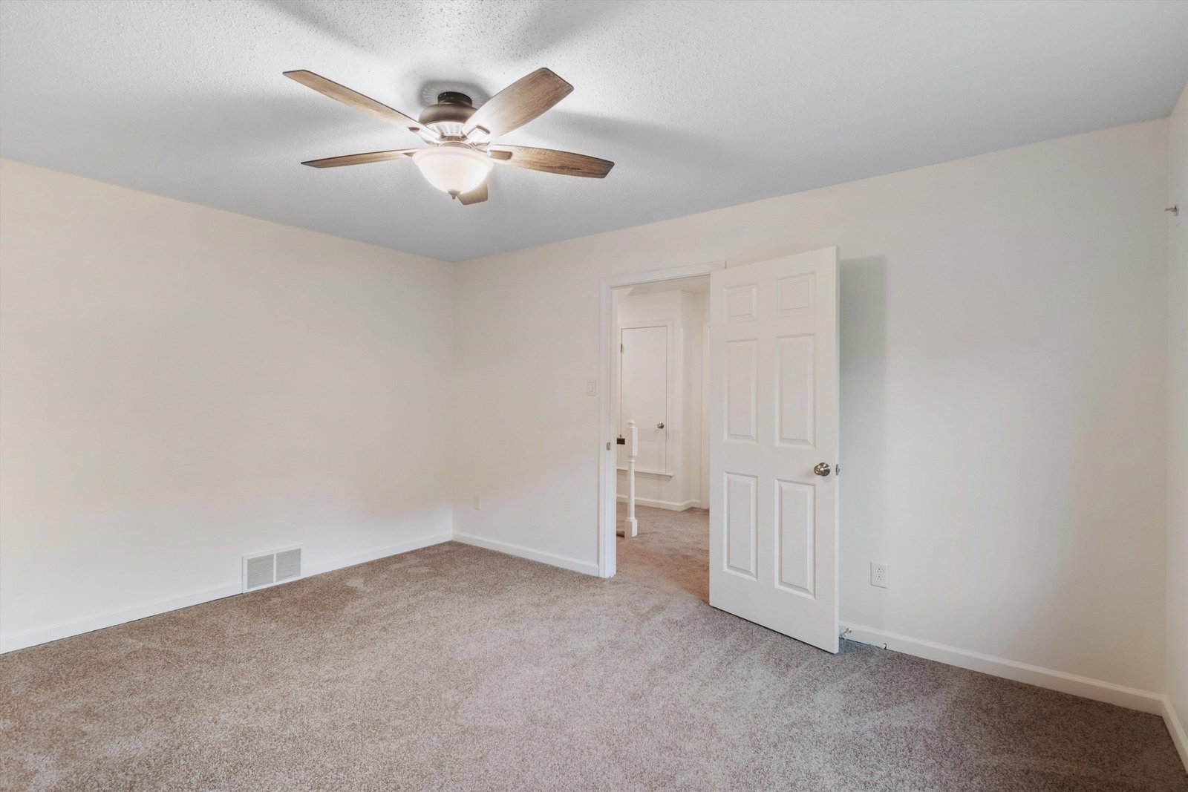
Welcome home to this 4-bedroom, 2.5-bath home with a versatile flex space and a screened-in patio, all situated on a corner lot in a convenient location just minutes from Shelby Farms Park. A standout feature is the bonus area (added as a mother-in-law suite), complete with its own kitchenette—perfect for extended family, guests, or flexible living or office space. In this home, you’ll find fresh updates including all-new interior paint, new carpet, and updated lighting, creating a clean, move-in-ready feel. A new roof, new HVAC system, & newer windows provide peace of mind for years to come. Outdoor living is just as impressive, with a screened-in back patio ideal for relaxing or entertaining year-round, along with a detached storage shed/garage with electrical service—perfect for hobbies, storage, or workshop use. The walk-in attic (third floor) also offers excellent storage or potential for future expansion. Offered at a great price, this well-maintained home is one you need to see!
/u.realgeeks.media/groomeco/80A47C59-046D-46CD-9C72-A24626F920A1.jpeg)
Additional Information
- Acres
- 0.33
- Annual City Tax
- 1543
- Annual County Tax
- 1609
- Bedrooms Downstairs
- 1
- Bedroom Three Description
- Level 2, Shared Bath, Carpet
- Bedroom Two Description
- Level 2, Shared Bath, Carpet
- Cooling
- Central
- Exterior
- Storage Building, Screen Porch, Covered Patio, Wood Fence, Sidewalks
- Exterior Windows
- Vinyl Siding, Aluminum Window(s)
- Fireplace
- Masonry, In Living Room
- Fireplaces
- 1
- Floors Ceilings
- Vinyl/Luxury Vinyl Floor
- Foundation
- Slab
- Heating
- Central
- Interior Equipment
- Range/Oven, Dishwasher, Microwave
- Legal Subdivision
- Hunters Hollow Sec B
- Living Dining Kitchen
- Separate Living Room, Separate Dining Room
- Lot
- 85
- Lot Description
- Some Trees, Corner, Wood Fenced
- Lot Size
- 109X119
- Misc Interior
- All Window Treatments, Pull Down Attic Stairs, Walk-In Attic, Vent Hood/Exhaust Fan
- Neighborhood Amenities
- None
- New Financing
- Conventional, FHA, VA
- Other Rooms
- Laundry Closet, In-Law Quarters
- Parking Storage
- Driveway/Pad, Workshop(s)
- Roof
- Composition Shingles
- Stories
- 2
- Style
- Traditional
- Subdivision
- HUNTERS HOLLOW SEC B
- Subtype
- Detached Single Family
- Water Sewer
- Gas Water Heater, Public Sewer
- Year Built
- 1981
Mortgage Calculator
Listing courtesy of Crye-Leike, Inc., REALTORS. Selling Office: Renshaw Company, REALTORS.
Some or all of the listings displayed may not belong to the firm whose website is being visited
Copyright© 2026 Memphis Area Association of REALTORS®. The information provided is for the consumer's personal, noncommercial use and may not be used for any purpose other than to identify prospective properties that the consumer may be interested in purchasing. Information deemed reliable, but is not guaranteed accurate. Some or all of the listings displayed may not belong to the firm whose web site is being visited.