3592 Marietta Blvd, Bartlett, TN 38135
- $312,900
- 3
- BD
- 2
- BA










- Sold Price
- $312,900
- List Price
- $309,900
- Status
- CLOSED
- MLS#
- 10219398
- Closing Date
- May 20, 2026
- Bedrooms
- 3
- Bathrooms
- 2
- Lot Size
- 111X226
Property Description
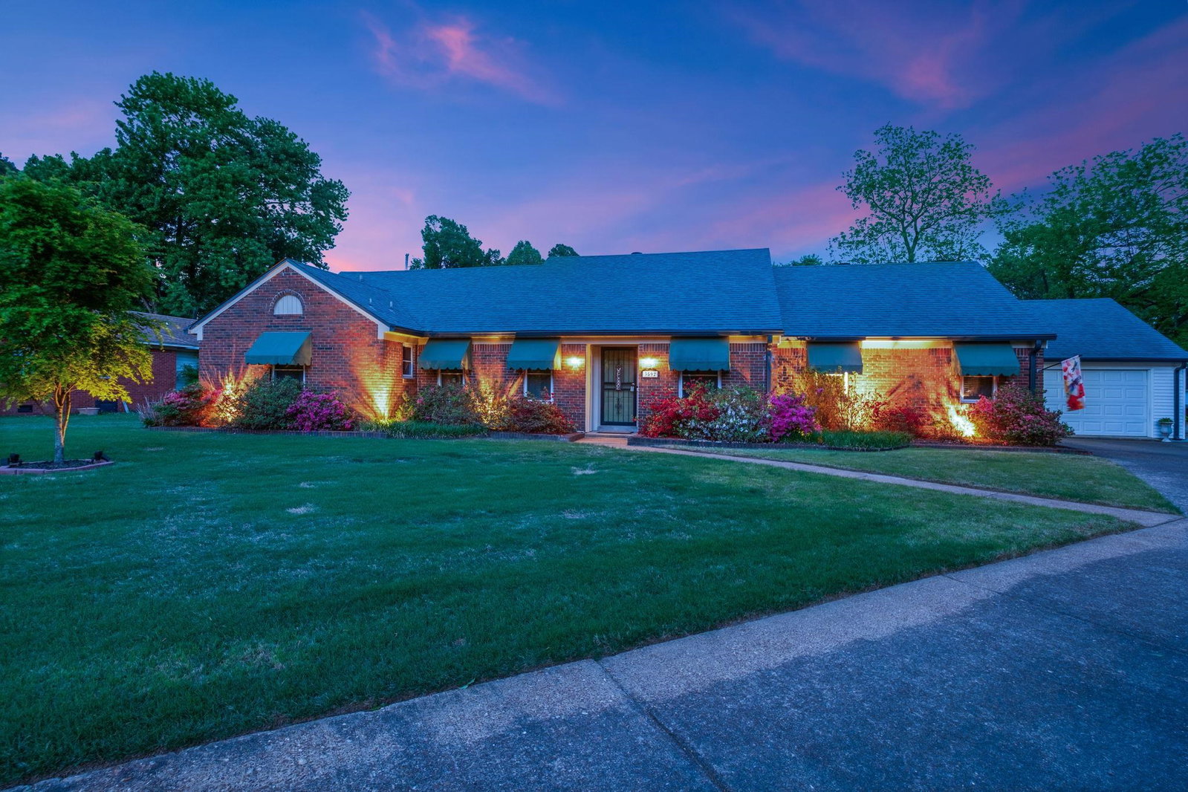
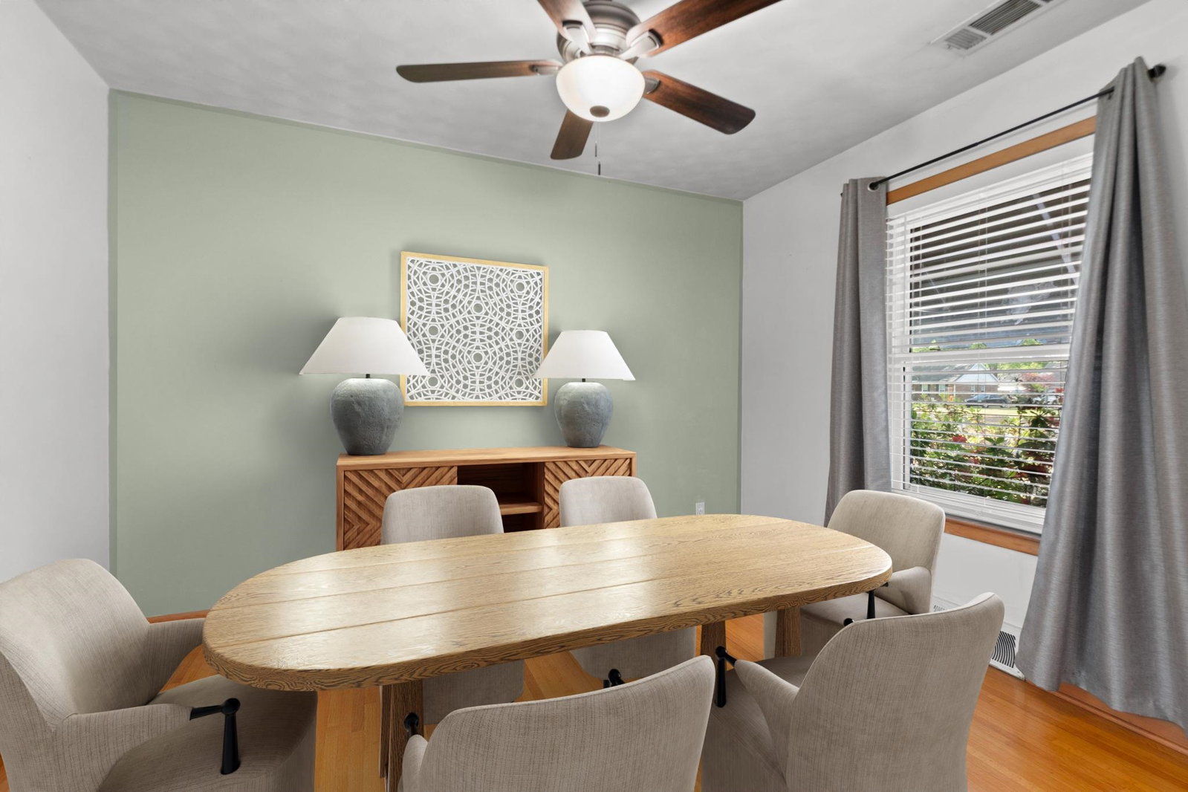
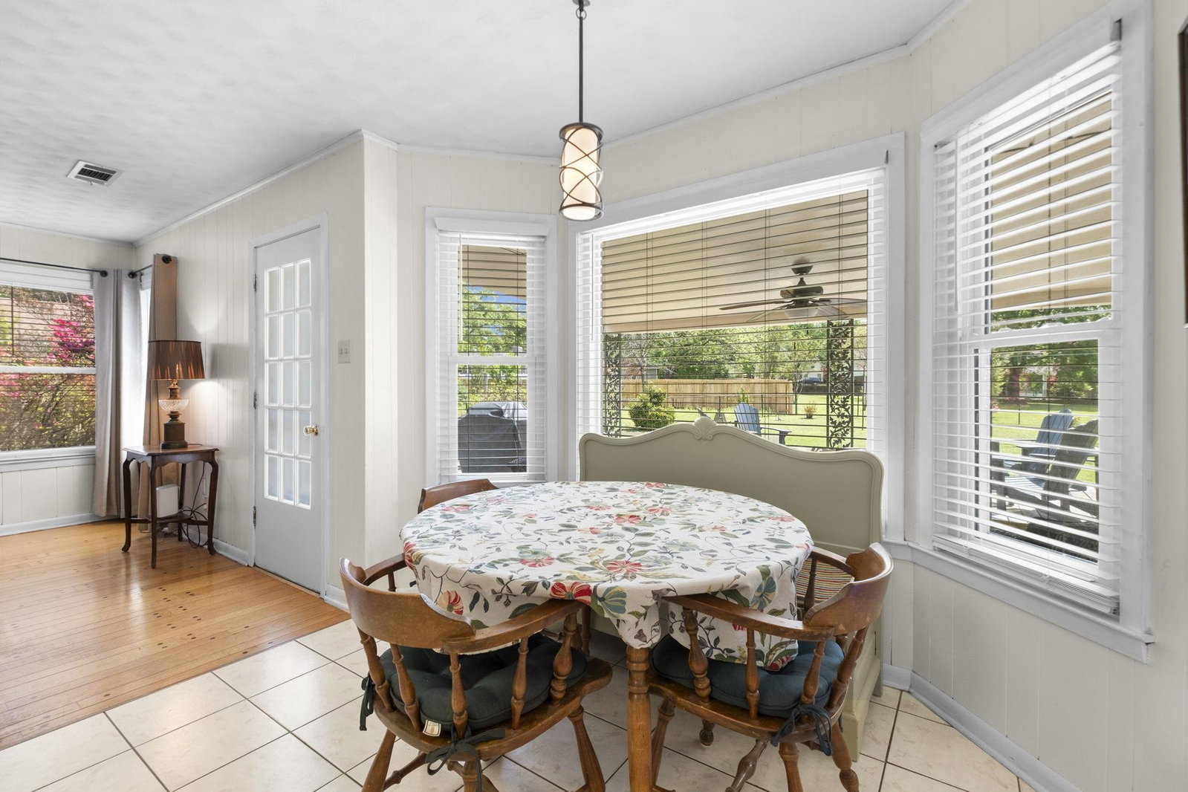
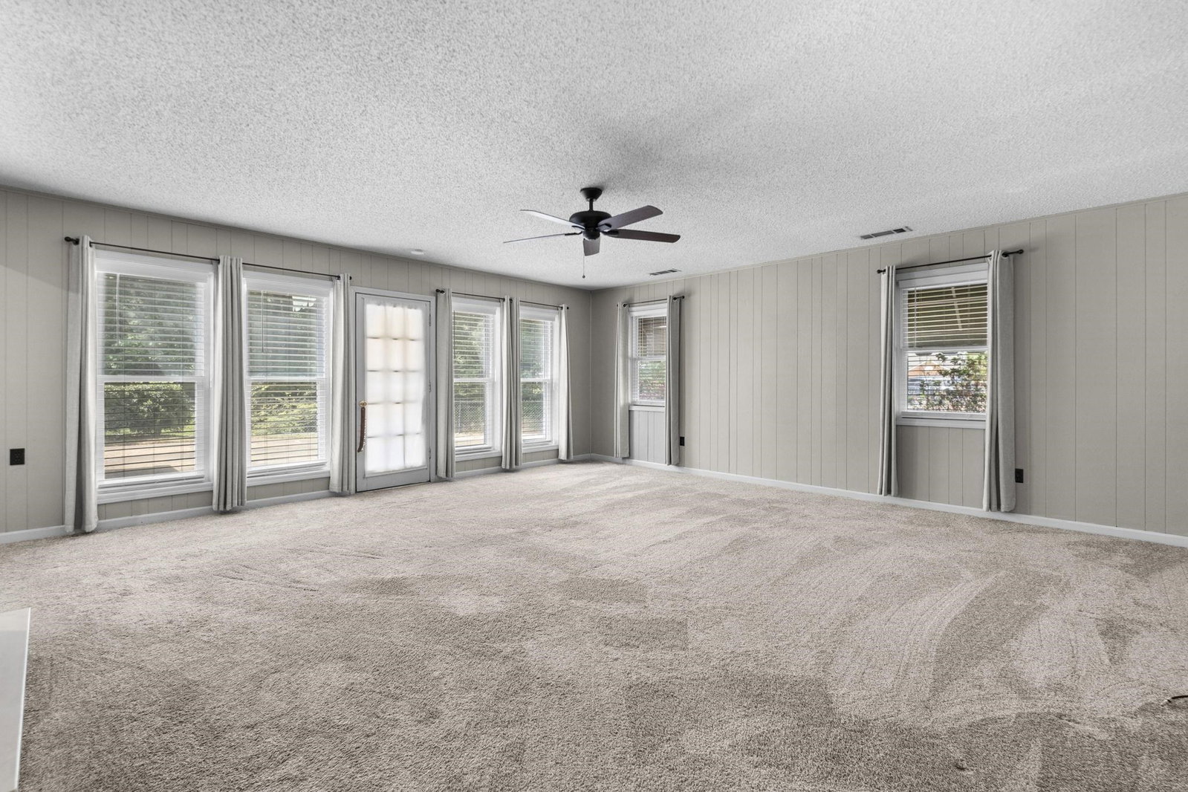
Beautifully maintained 3-bedroom, 2-bath home situated on nearly ¾ of an acre in the heart of Bartlett. This one-level home offers incredible versatility w/ three separate living spaces, including a formal living room (perfect for a home office), a spacious den, and an additional great room ideal for entertaining or everyday living. Gorgeous original hardwood floors add warmth and character throughout much of the home. The kitchen features painted cabinetry, SS appliances, and a functional layout that opens seamlessly into the living areas. Major updates provide peace of mind, including a brand new HVAC system, vinyl windows, & a whole-house generator. Step outside to enjoy the beautifully landscaped yard with mature trees and plenty of space to relax or entertain. A 2-car garage includes a workshop/storage room, plus an additional shed for even more storage. A rare opportunity to own a well-cared-for home with space, charm, & updates all in a prime Bartlett location of Old Ellendale
/u.realgeeks.media/groomeco/80A47C59-046D-46CD-9C72-A24626F920A1.jpeg)
Additional Information
- Acres
- 0.73
- Annual City Tax
- 1033
- Annual County Tax
- 1675
- Bedrooms Downstairs
- 3
- Bedroom Three Description
- Level 1, Shared Bath, Hardwood Floor
- Bedroom Two Description
- Level 1, Shared Bath, Hardwood Floor
- Cooling
- Central
- Exterior
- Storage Building, Covered Patio, Deck, Chain Fence, Storage, Generator
- Exterior Windows
- Brick Veneer
- Fireplace
- Ventless Gas Fireplace, In Den/Great Room
- Fireplaces
- 1
- Floors Ceilings
- Hardwood Throughout, Part Carpet, Tile
- Foundation
- Slab
- Heating
- Central
- Interior Equipment
- Range/Oven, Cooktop, Disposal, Dishwasher, Refrigerator, Washer, Dryer
- Legal Subdivision
- Betty Jean 1st Addn
- Living Dining Kitchen
- Separate Living Room, Separate Dining Room, Separate Den, Eat-In Kitchen, Breakfast Bar, Separate Breakfast Room, Washer/Dryer Connections
- Lot
- 8
- Lot Description
- Some Trees, Level, Professionally Landscaped, Chain Fenced
- Lot Size
- 111X226
- Neighborhood Amenities
- None
- New Financing
- Conventional, FHA, VA
- Office Description
- Level 1, Hardwood Floor
- Office Dimensions
- 15x11
- Other Rooms
- Laundry Room, Office/Sewing Room, Entry Hall, Storage Room
- Parking Storage
- Workshop(s), Front-Load Garage
- Roof
- Composition Shingles
- Stories
- 1
- Style
- Traditional
- Subdivision
- BETTY JEAN 1ST ADD
- Subtype
- Detached Single Family
- Water Sewer
- Public Water, Public Sewer
- Year Built
- 1968
Mortgage Calculator
Listing courtesy of Keller Williams. Selling Office: Emmett Baird Realty, LLC.
Some or all of the listings displayed may not belong to the firm whose website is being visited
Copyright© 2026 Memphis Area Association of REALTORS®. The information provided is for the consumer's personal, noncommercial use and may not be used for any purpose other than to identify prospective properties that the consumer may be interested in purchasing. Information deemed reliable, but is not guaranteed accurate. Some or all of the listings displayed may not belong to the firm whose web site is being visited.