265 Island View Dr, Counce, TN 38326
- $659,900
- 4
- BD
- 3.1
- BA









- List Price
- $659,900
- Status
- ACTIVE
- MLS#
- 10219375
- Bedrooms
- 4
- Bathrooms
- 3.1
- Lot Size
- 100X211.26X99.3X239.02
Property Description
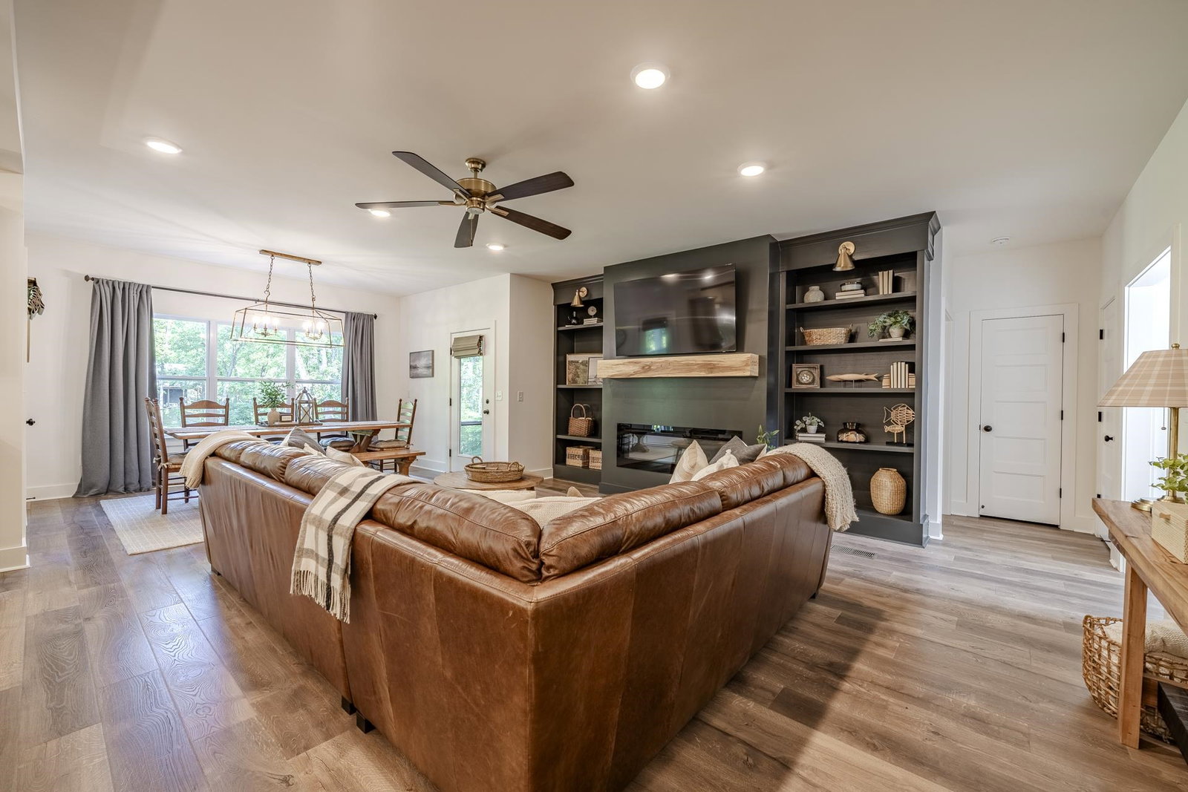
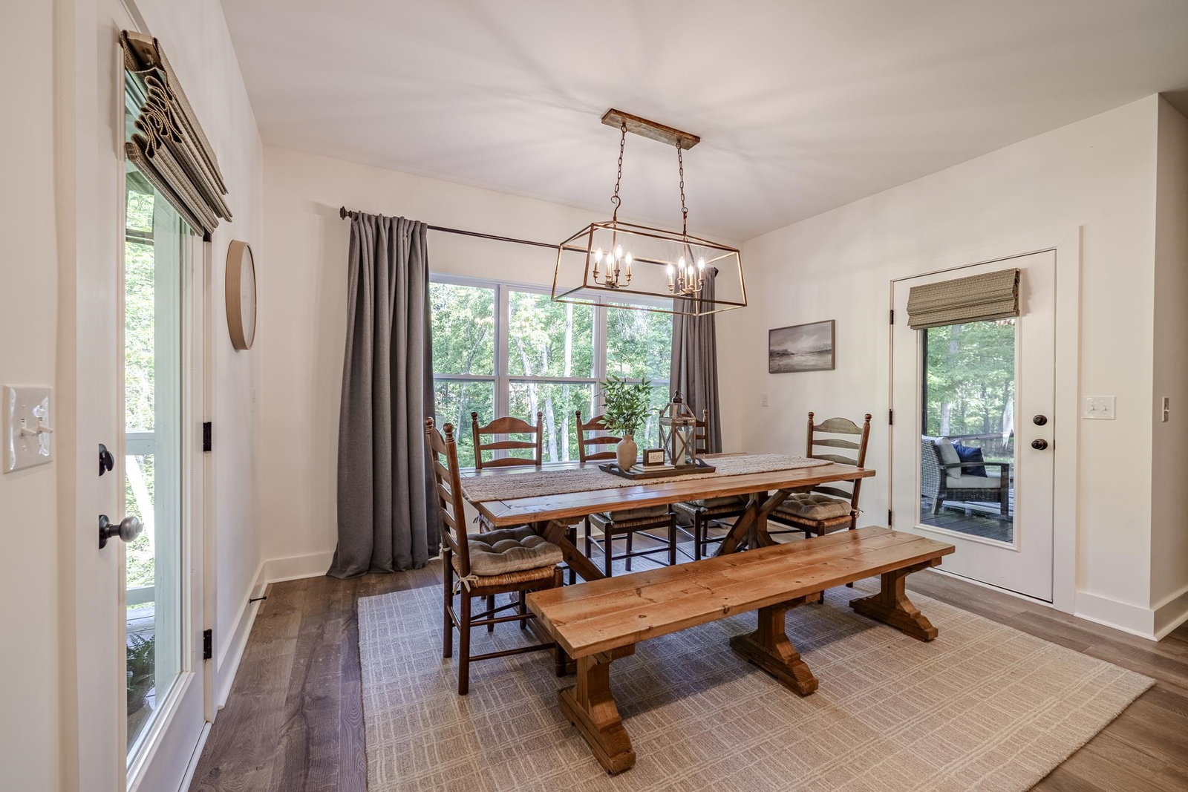
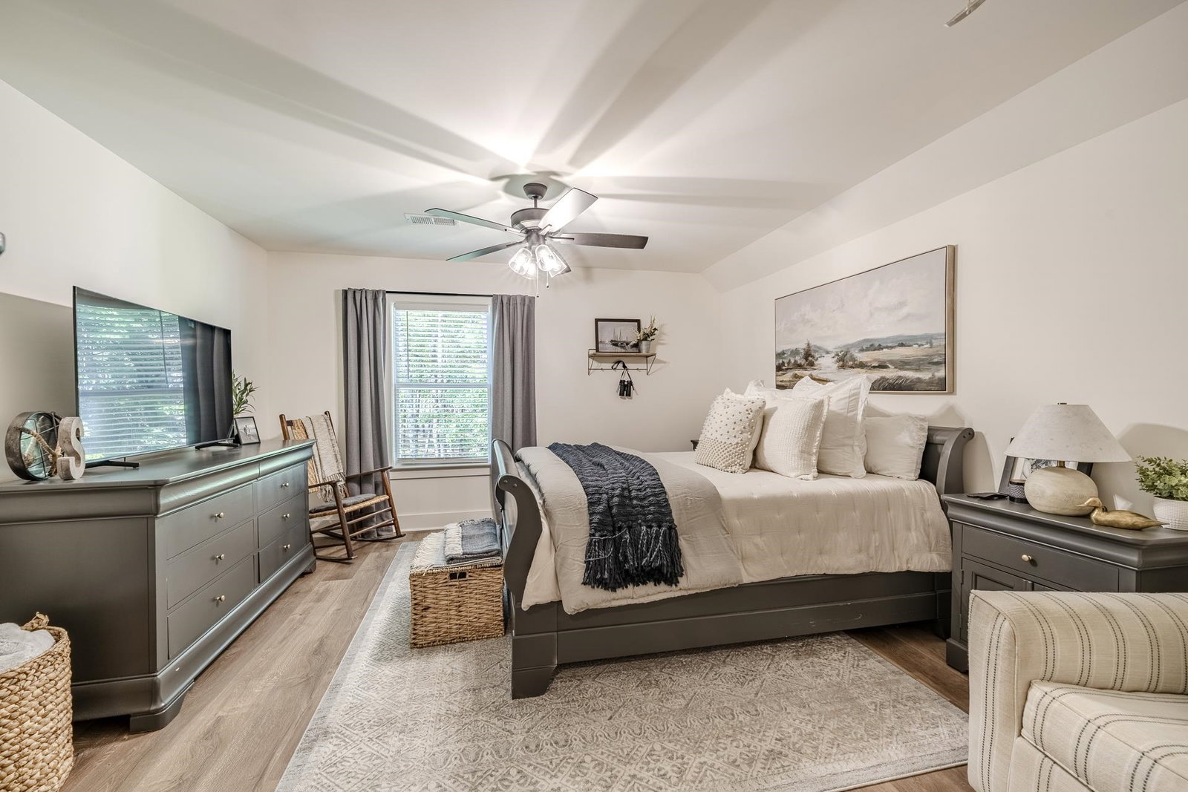
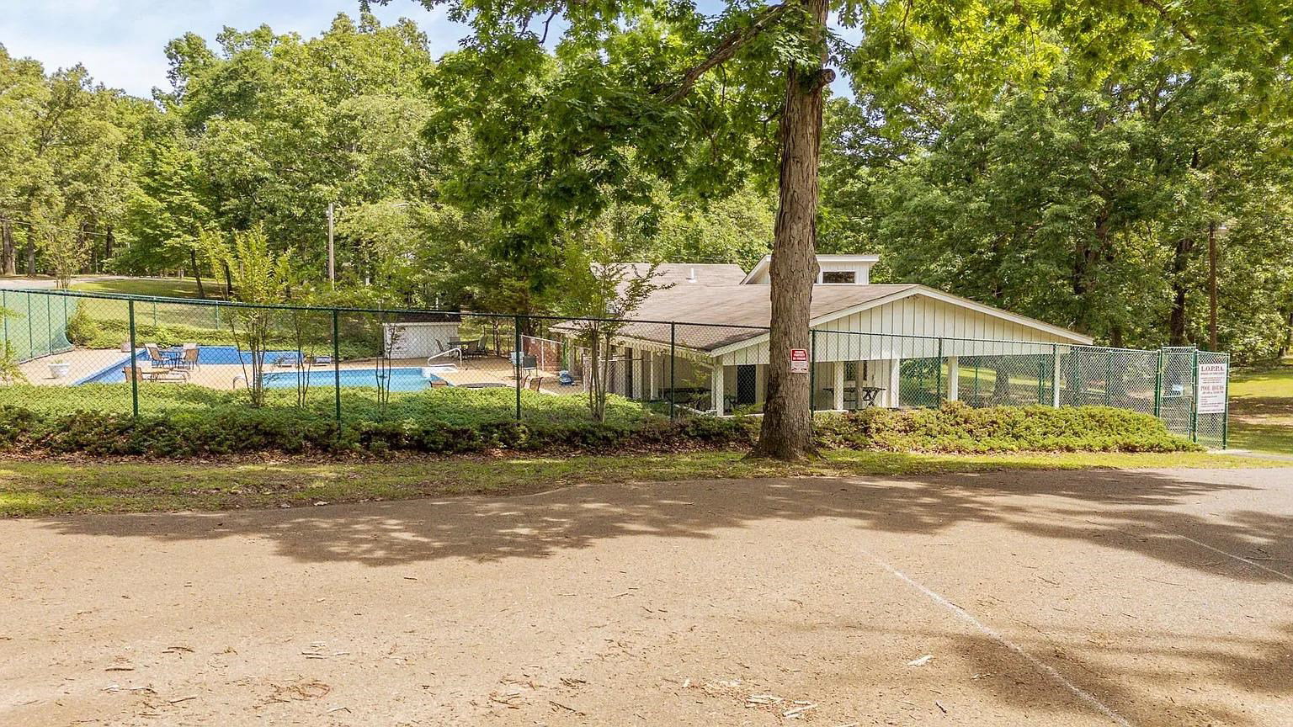
Beautiful 4 BR/3.5 Bath (plus game room) farm style home with all the modern comforts and southern charm - designed with clean lines, large bedrooms, GR with gas fireplace w/accenting shelves, kitchen w/butcher block countertop on Island and overhead lighting, granite on cabinets, farm sink, open concept, lots of natural light, spa-like primary bathroom with generous closet space, neutral colors throughout, LVP, inviting front porch for relaxing, 2 decks and so much more! All furniture is negotiable. Pool Membership available. Call for your personal tour.
/u.realgeeks.media/groomeco/80A47C59-046D-46CD-9C72-A24626F920A1.jpeg)
Additional Information
- Annual County Tax
- 1734
- Bedrooms Downstairs
- 2
- Bedroom Three Description
- Level 2, Smooth Ceiling, Vinyl/Luxury Vinyl Floor
- Bedroom Two Description
- Level 1, Private Full Bath, Smooth Ceiling, Vinyl/Luxury Vinyl Floor
- Cooling
- Central, Ceiling Fan(s), Dual System
- Exterior
- Porch, Deck
- Exterior Windows
- Wood/Composition, Double Pane Window(s)
- Fireplace
- In Den/Great Room, Glass Doors
- Fireplaces
- 1
- Floors Ceilings
- Wood Laminate Floors, Smooth Ceiling, Two Story Foyer
- Foundation
- Slab
- Heating
- Central, Electric, Electric Heat Pump, Dual System
- Interior Equipment
- Range/Oven, Dishwasher, Microwave, Cable Wired
- Legal Subdivision
- Lands Of Pickwick Ph 3
- Living Dining Kitchen
- Separate Dining Room, Great Room, Breakfast Bar, Pantry, Island In Kitchen, Vinyl/Luxury Vinyl Floor
- Lot
- 52
- Lot Description
- Some Trees, Level, Landscaped, Professionally Landscaped
- Lot Size
- 100X211.26X99.3X239.02
- Misc Interior
- All Window Treatments, Walk-In Closet(s), Pull Down Attic Stairs, Smoke Detector(s)
- Neighborhood Amenities
- Pool
- New Financing
- Conventional, VA
- Other Rooms
- Laundry Room, Bonus Room
- Parking Storage
- Garage Door Opener(s), Front-Load Garage
- Pool Description
- Neighborhood
- Roof
- Composition Shingles
- Stories
- 2
- Style
- Soft Contemporary
- Subdivision
- LANDS OF PICKWICK PH 3
- Subtype
- Detached Single Family
- Water Sewer
- Electric Water Heater, Public Water, Septic Tank
- Year Built
- 2024
Mortgage Calculator
Listing courtesy of Crye-Leike, Inc., REALTORS.
Some or all of the listings displayed may not belong to the firm whose website is being visited
Copyright© 2026 Memphis Area Association of REALTORS®. The information provided is for the consumer's personal, noncommercial use and may not be used for any purpose other than to identify prospective properties that the consumer may be interested in purchasing. Information deemed reliable, but is not guaranteed accurate. Some or all of the listings displayed may not belong to the firm whose web site is being visited.