1704 Beard Pl, Memphis, TN 38112
- $470,000
- 3
- BD
- 3
- BA








- Sold Price
- $470,000
- List Price
- $489,900
- Status
- CLOSED
- MLS#
- 10219364
- Closing Date
- Aug 04, 2026
- Bedrooms
- 3
- Bathrooms
- 3
- Lot Size
- 39X84
Property Description
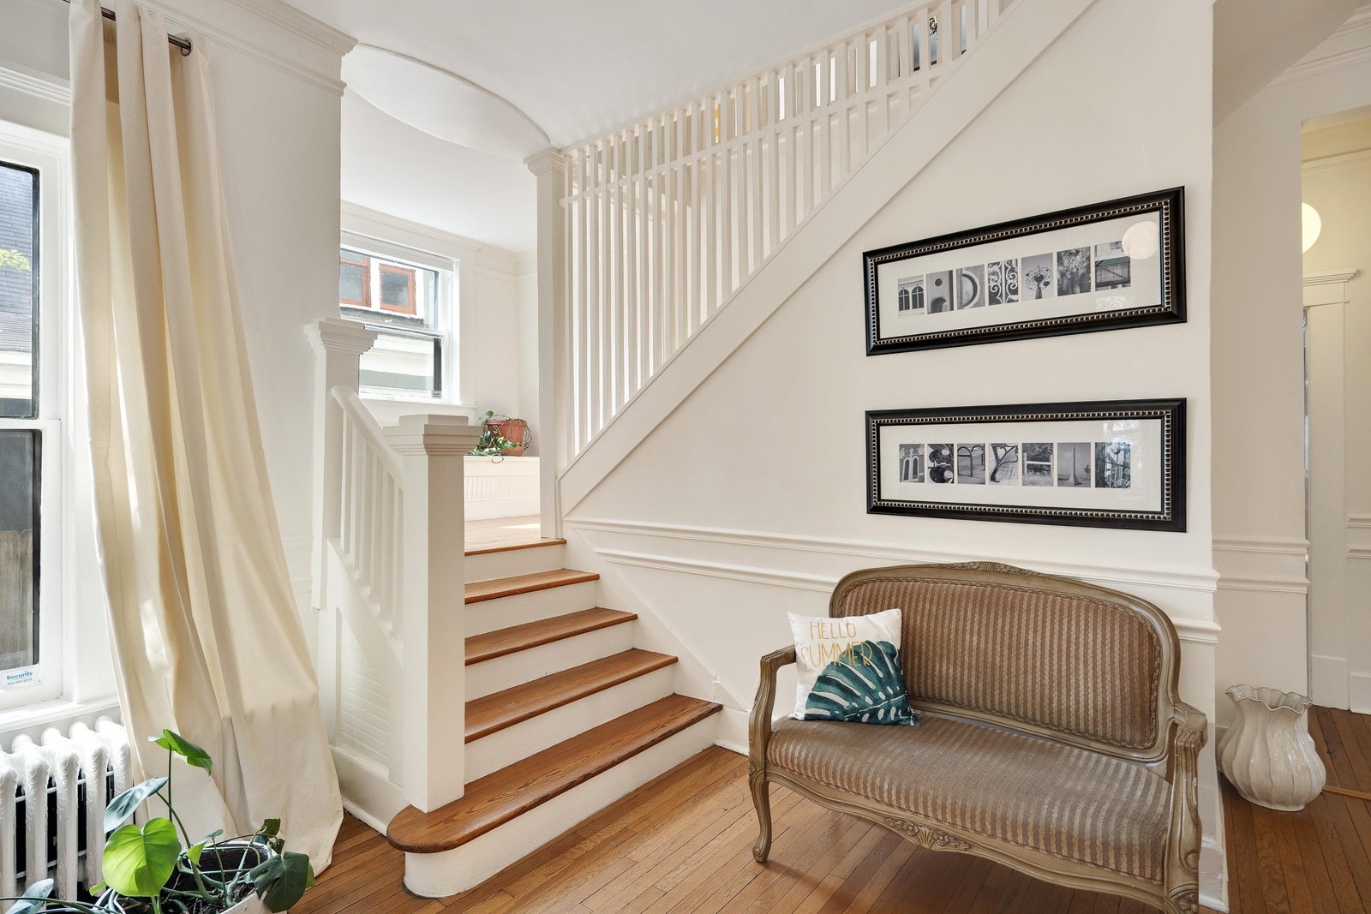
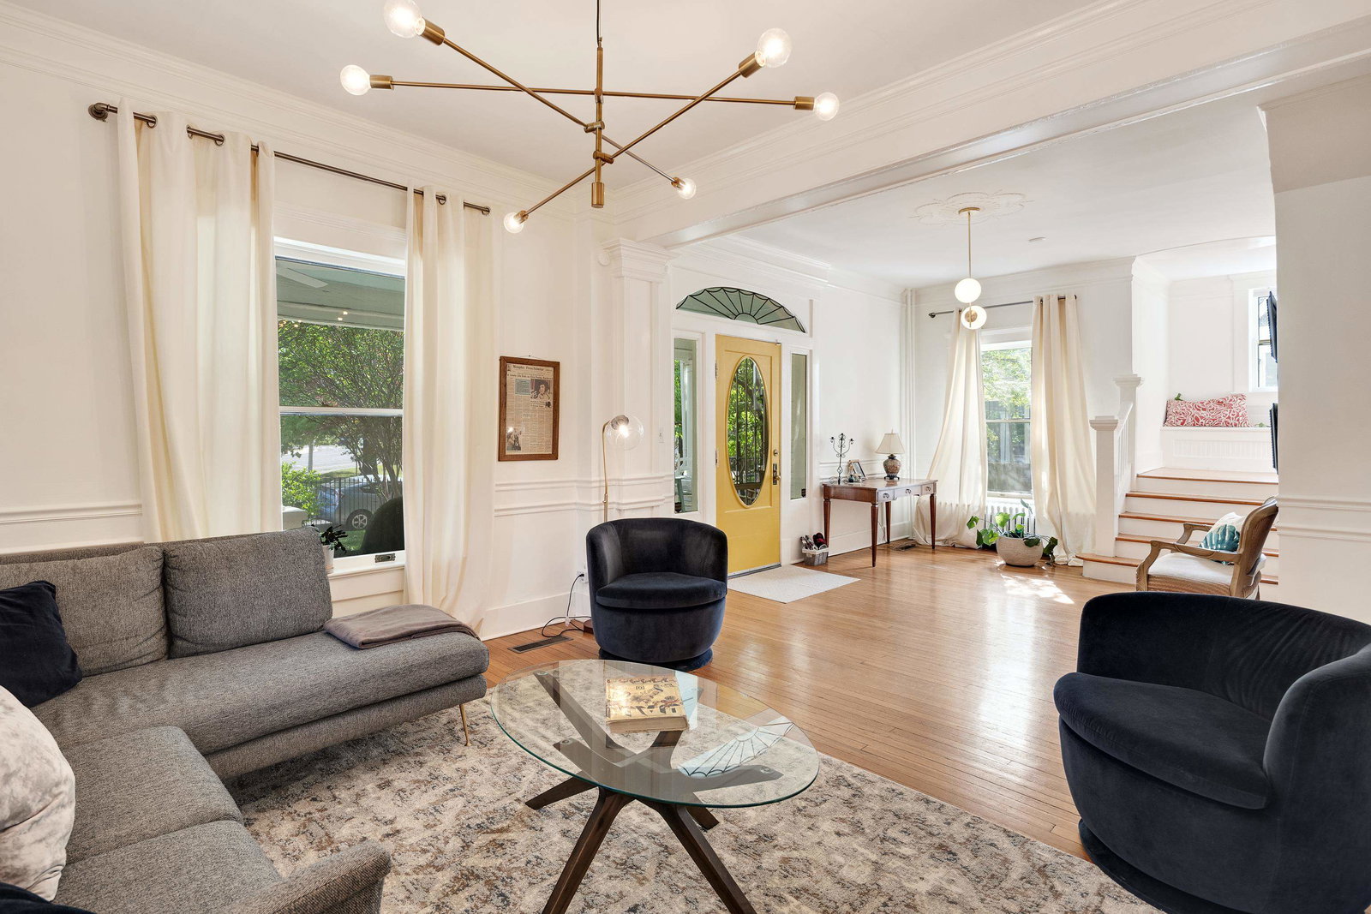
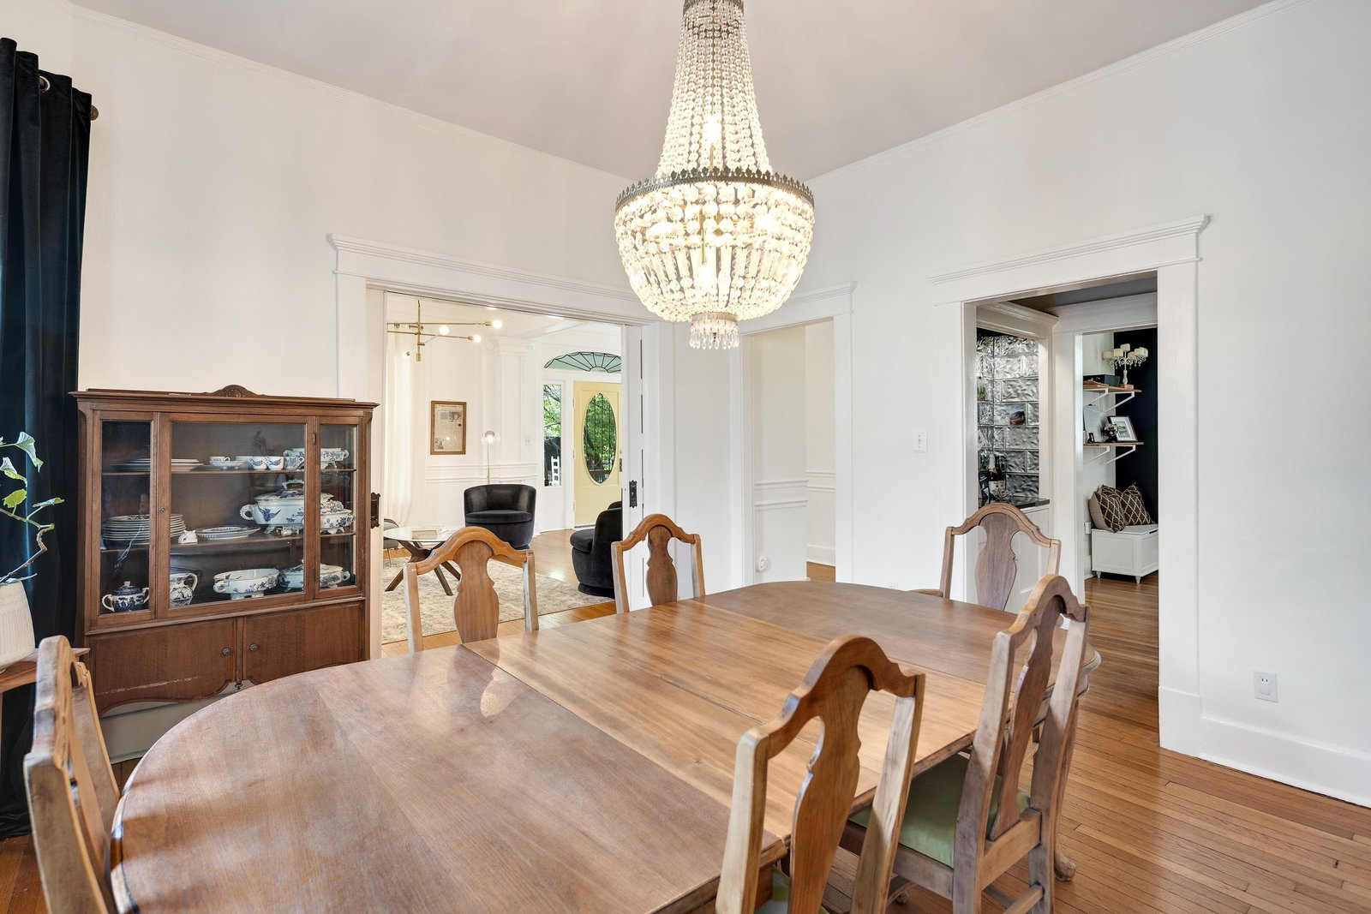
Step into the heart of the Evergreen Historic District with this meticulously maintained 3-bedroom, 3-bath residence that perfectly marries timeless character with modern luxury. From the grand wrap-around porch, enter a home designed for both formal entertaining and daily living, featuring a formal living room, dining room with wet bar, office, and den. The updated kitchen is a chef’s delight, while the primary suite serves as a retreat with its renovated bath, double vanity, and walk-in closet. Enjoy being walking distance to all Midtown has to offer, Overton Park, Overton Shell, Evergreen restaurants, and Crosstown Concourse. Outside, the living space extends to a private deck, patio, and fenced yard. Practicality is paramount with a double garage, a sealed basement for storage, and a walk-in attic. With updated baths and modern conveniences throughout, this home offers the rare opportunity to enjoy historic Memphis architecture without sacrifice. Welcome home!
/u.realgeeks.media/groomeco/80A47C59-046D-46CD-9C72-A24626F920A1.jpeg)
Additional Information
- Acres
- 0.37
- Annual City Tax
- 3320
- Annual County Tax
- 3461
- Bedroom Three Description
- Hardwood Floor, Level 2, Shared Bath, Smooth Ceiling
- Bedroom Two Description
- Hardwood Floor, Level 2, Shared Bath, Smooth Ceiling
- Cooling
- Central, Dual System
- Exterior
- Wrought Iron Security Drs, Storage Building, Porch, Patio, Deck, Historic District
- Exterior Windows
- Brick Veneer, Storm Window(s)
- Fireplace
- In Den/Great Room
- Fireplaces
- 1
- Floors Ceilings
- Hardwood Throughout, Smooth Ceiling, 9 or more Ft. Ceiling
- Foundation
- Conventional, Partial Basement
- Heating
- Central, Dual System
- Interior Equipment
- Range/Oven, Gas Cooking, Disposal, Dishwasher, Refrigerator
- Legal Subdivision
- Carruthers Blk 2
- Living Dining Kitchen
- Separate Living Room, Separate Dining Room, Separate Den, Updated/Renovated Kitchen, Pantry, Island In Kitchen, Washer/Dryer Connections
- Lot
- N W PT 9
- Lot Description
- Level, Corner, Wood Fenced, Iron Fenced
- Lot Size
- 39X84
- Misc Interior
- Excl Some Window Treatmnt, Wet Bar, Walk-In Closet(s), Permanent Attic Stairs, Attic Access, Security System
- Neighborhood Amenities
- None
- New Financing
- Conventional
- Office Description
- Hardwood Floor, Level 1, Shared Bath, Smooth Ceiling
- Office Dimensions
- 11x11
- Other Rooms
- Laundry Closet, Office/Sewing Room, Unfinished Basement, Attic
- Parking Storage
- Garage Door Opener(s), Back-Load Garage, Gate Clickers
- Roof
- Composition Shingles
- Stories
- 2
- Style
- Traditional
- Subdivision
- EVERGREEN
- Subtype
- Detached Single Family
- Year Built
- 1900
Mortgage Calculator
Listing courtesy of Ware Jones, REALTORS. Selling Office: Hometown Realty.
Some or all of the listings displayed may not belong to the firm whose website is being visited
Copyright© 2026 Memphis Area Association of REALTORS®. The information provided is for the consumer's personal, noncommercial use and may not be used for any purpose other than to identify prospective properties that the consumer may be interested in purchasing. Information deemed reliable, but is not guaranteed accurate. Some or all of the listings displayed may not belong to the firm whose web site is being visited.